
624 Skyland Drive, Hoschton, GA 30548
Local realty services provided by:CENTURY 21 Novus
624 Skyland Drive,Hoschton, GA 30548
$879,900
- 5 Beds
- 4 Baths
- 5,554 sq. ft.
- Single family
- Active
Listed by: david nichols, cary nichols
Office: keller williams realty atlanta partners
MLS#:7824789
Source:FIRSTMLS
Price summary
- Price:$879,900
- Price per sq. ft.:$158.43
- Monthly HOA dues:$66.67
About this home
Tucked away on a private 1.6-acre cul-de-sac lot, this beautifully designed home offers a rare combination of wooded privacy, expansive living space, and direct access to more than 2 miles of neighborhood greenspace trails along the Mulberry River. With wooded acreage extending toward the trails and shared equestrian facilities including a barn and pasture, this is a home where nature and an active lifestyle come together. A charming brick-front porch welcomes you into the foyer, where sightlines extend through the spacious living areas to the back deck and wooded setting beyond. The main level is designed for both everyday living and entertaining, featuring tall coffered ceilings, a wood-burning fireplace, and an oversized open dining area ready for memorable gatherings. The kitchen is a true centerpiece with generous counter space, unique granite countertops, a large island, butler's pantry, walk-in storage pantry, double ovens, stainless farmhouse sink, vent hood, and plenty of room to gather. Beautiful hickory hardwood floors continue throughout the main-level common areas, adding warmth and character throughout. The main-level owner's suite provides a peaceful retreat with a spacious bathroom featuring separate vanities and a beautifully tiled shower and floor. Two additional bedrooms on the main share a convenient Jack-and-Jill style bathroom, making the floor plan ideal for family and guests. The open stairwell leads to an incredible terrace level that feels anything but downstairs. With 10-foot ceilings and full daylight, this expansive level offers exceptional additional living and entertaining space. A large living room with bar flows into a game room and opens to the lower patio, where you'll enjoy privacy and easy access to the wooded surroundings. A private bedroom suite with full bathroom and shower provides an ideal guest retreat, while an additional flex room can easily serve as a bedroom, office, craft room, gym, or hobby space. Multiple unfinished areas offer abundant storage and additional possibilities. The lifestyle continues beyond the property. This exceptional community features a clubhouse, swimming pool, pickleball courts, two fishing ponds, 125+ acres of greenspace, and an equestrian barn, pasture, and riding ring. Whether you're enjoying the trails along the Mulberry River, entertaining on the terrace level, relaxing on the back deck, or taking advantage of the community amenities, this property offers something truly special....
Contact an agent
Home facts
- Year built:2016
- Subdivision & Development:Rivers Edge Estates
- Listing ID #:7824789
- Updated:October 23, 2026 at 01:25 PM
Rooms and interior
- Bedrooms:5
- Total bathrooms:4
- Full bathrooms:3
- Half bathrooms:1
- Flooring:Carpet, Hardwood
- Dining Description:Seats 12+
- Bathrooms Description:Double Vanity
- Kitchen Description:Dishwasher, Double Oven, Kitchen Island, Pantry Walk-In
- Bedroom Description:Master on Main
- Basement Description:Daylight, Finished Bath, Full
- Living area:5,554 sq. ft.
Heating and cooling
- Cooling:Central Air
- Heating:Central, Heat Pump
- Central air:Yes
Structure and exterior
- Roof:Composition
- Year built:2016
- Building area:5,554 sq. ft.
- Lot area:1.61 Acres
- Lot Features:Cul-De-Sac, Private, Wooded
- Architectural Style:Traditional
- Exterior Features:Deck, Private Yard
- Levels:1 Story
Schools
- High school:Jackson County
- Middle school:West Jackson
- Elementary school:Gum Springs
Utilities
- Water:Public, Water Available
- Sewer:Septic Tank
Finances and disclosures
- Price:$879,900
- Price per sq. ft.:$158.43
- Tax amount:$4,623 (2023)
Features and amenities
- Laundry features:Common Area, Laundry Room
- Amenities:Tray Ceiling(s)
Parking
- Total parking spaces:3
- Parking description:Attached, Garage, Garage Door Opener
- Garage spaces:3
 Listings identified with the FMLS IDX logo come from FMLS and are held by brokerage firms other than the owner of this website. The listing brokerage is identified in any listing details. Information is deemed reliable but is not guaranteed. If you believe any FMLS listing contains material that infringes your copyrighted work please click here (https://www.fmls.com/dmca) to review our DMCA policy and learn how to submit a takedown request. ©2026 First Multiple Listing Service, Inc. FIRSTMLS Member Broker: Kendall Chance
New listings near 624 Skyland Drive
- Coming Soon
 $799,000Coming Soon4 beds 5 baths4,287 sq. ft.
419 Ontario Lane, Hoschton, GA 30548
MLS# 7856728Listed by: REAL BROKER, LLC - New
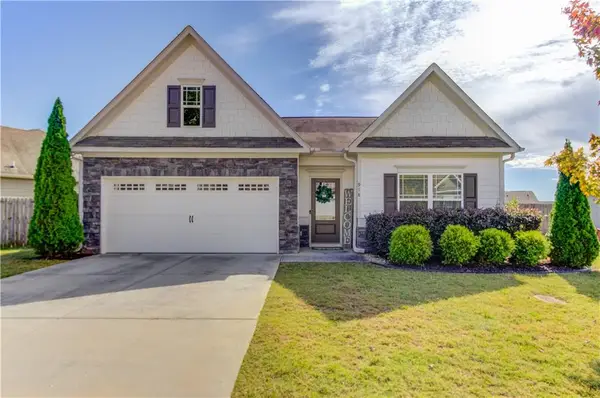 $375,000Active3 beds 2 baths1,822 sq. ft.
918 Blind Brook Circle, Hoschton, GA 30548
MLS# 7856179Listed by: KELLER WILLIAMS REALTY ATLANTA PARTNERS - New
 $399,900Active4 beds 2 baths1,976 sq. ft.
123 Berry Hill Lane, Hoschton, GA 30548
MLS# 10877310Listed by: The Norton Agency - New
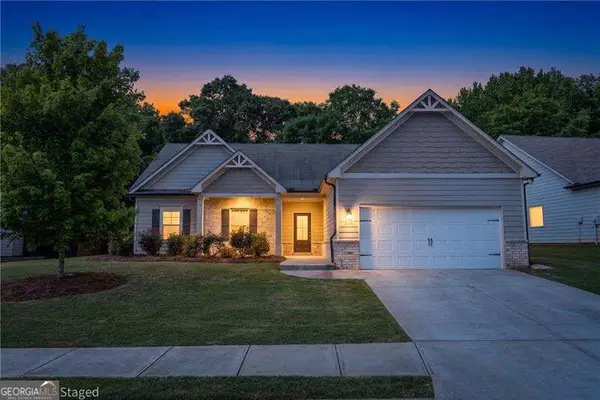 $350,000Active3 beds 2 baths
500 Brighton Park Circle, Hoschton, GA 30548
MLS# 10877160Listed by: Atlanta Communities - New
 $799,900Active4 beds 5 baths4,631 sq. ft.
6551 Red Hawk Way, Hoschton, GA 30548
MLS# 7857689Listed by: BHGRE METRO BROKERS - New
 $583,610Active4 beds 3 baths3,213 sq. ft.
91 Eastman Court, Hoschton, GA 30548
MLS# 7857229Listed by: THE PROVIDENCE GROUP REALTY, LLC. - New
 $975,000Active5 beds 5 baths4,905 sq. ft.
1977 Stonewater Court, Hoschton, GA 30548
MLS# 7857256Listed by: REALTY ONE GROUP EDGE - New
 $552,930Active3 beds 3 baths2,495 sq. ft.
981 Eastman Court, Hoschton, GA 30548
MLS# 7857279Listed by: THE PROVIDENCE GROUP REALTY, LLC. - New
 $526,900Active3 beds 3 baths2,464 sq. ft.
81 High Point Drive, Hoschton, GA 30548
MLS# 7857157Listed by: THE PROVIDENCE GROUP REALTY, LLC. - New
 $578,882Active5 beds 5 baths3,309 sq. ft.
4396 Azalea Ridge Way, Hoschton, GA 30548
MLS# 7857183Listed by: PULTE REALTY OF GEORGIA, INC.


Protect your home and budget from life's surprises with an Assurant Home Warranty, backed by a partner that supports you through every step of homeownership. Explore Plans.
©2026 Century 21 Real Estate LLC. All rights reserved. CENTURY 21®, the CENTURY 21 Logo and C21® are service marks owned by Century 21 Real Estate LLC. Century 21 Real Estate LLC fully supports the principles of the Fair Housing Act and the Equal Opportunity Act. Each office is independently owned and operated. Listing information is deemed reliable but not guaranteed accurate.