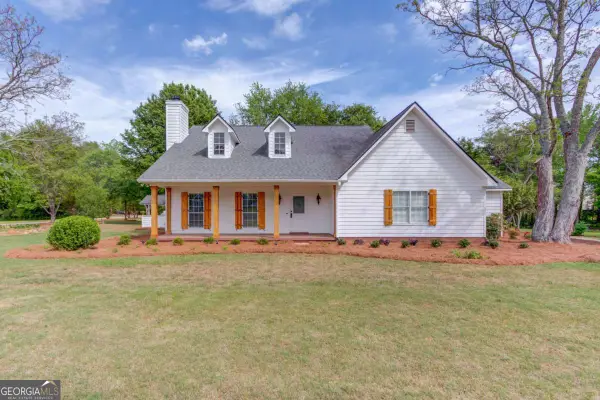
6416 Hickory Springs Circle, Hoschton, GA 30548
Local realty services provided by:CENTURY 21 Adams-Harvey & Associates
6416 Hickory Springs Circle,Hoschton, GA 30548
$679,000
- 4 Beds
- 5 Baths
- 5,800 sq. ft.
- Single family
- Active
Listed by: alyssa douglas
Office: ga realty llc
MLS#:10512588
Source:METROMLS
Price summary
- Price:$679,000
- Price per sq. ft.:$117.07
- Monthly HOA dues:$299
About this home
NEW ROOF, NEW WATER HEATER, NEW PAINT!! Experience luxury living at its finest in Del Webb's Village at Deaton Creek; a 55+ ACTIVE ADULT gated community known for its resort-style amenities and friendly atmosphere. This beautiful 4-bedroom, 4.5-bath home offers over 5,700 sq ft of thoughtfully designed living space, including a FULLY FINISHED BASEMENT with its own bedroom, full bath, and multiple flex areas perfect for guests, hobbies, or cozy movie nights. FRESHLY PAINTED throughout, the home features a warm blend of hardwood, tile, and carpet on the main level, while the basement's plush carpeting creates an inviting, comfortable retreat. The kitchen is a showstopper; complete with stainless steel appliances, granite countertops, and plenty of space for both everyday living and entertaining. One of the standout spaces is the indoor tiled sunroom, perfect for morning coffee or relaxing year-round. Step outside to the extended Trex deck, built for low-maintenance enjoyment and large enough for gatherings with family and friends. Recent updates include a NEW ROOF, fresh exterior and interior paint, and a sprinkler system to keep the yard pristine. And let's not forget the lifestyle. You'll have access to a clubhouse full of activities, resort-style pool, pickleball and tennis courts, dog park, walking trails, and more. Conveniently located near shopping, dining, and the new hospital system, this home offers both luxury and peace of mind. Come see why Deaton Creek is the perfect place to call home!...
Contact an agent
Home facts
- Year built:2007
- Listing ID #:10512588
- Updated:April 20, 2026 at 06:37 PM
Rooms and interior
- Bedrooms:4
- Total bathrooms:5
- Full bathrooms:4
- Half bathrooms:1
- Flooring:Carpet, Hardwood, Tile
- Bathrooms Description:Double Vanity
- Kitchen Description:Cooktop, Disposal, Microwave, Oven/Range (Combo), Refrigerator
- Bedroom Description:Master On Main Level, Roommate Plan
- Basement Description:Bath Finished, Daylight, Exterior Entry, Finished, Full, Interior Entry
- Living area:5,800 sq. ft.
Heating and cooling
- Cooling:Ceiling Fan(s), Central Air
- Heating:Central
- Central air:Yes
Structure and exterior
- Roof:Composition
- Year built:2007
- Building area:5,800 sq. ft.
- Lot area:0.21 Acres
- Lot Features:Cul-De-Sac
- Architectural Style:Ranch
- Construction Materials:Brick
- Exterior Features:Deck, Deck/Patio
- Levels:1 Story
Schools
- High school:Cherokee Bluff
- Middle school:Cherokee Bluff
- Elementary school:Spout Springs
Utilities
- Water:Public, Water Available
- Sewer:Public Sewer
Finances and disclosures
- Price:$679,000
- Price per sq. ft.:$117.07
- Tax amount:$2,293 (2024)
Features and amenities
- Appliances:Cooktop, Disposal, Microwave, Oven/Range (Combo), Refrigerator
- Laundry features:Common Area
- Amenities:High Ceilings
Parking
- Total parking spaces:2
- Parking description:Garage
- Garage:Yes
 2026 Georgia MLS. All rights reserved. Information Deem Reliable But Not Guaranteed April 20, 2026
New listings near 6416 Hickory Springs Circle
- New
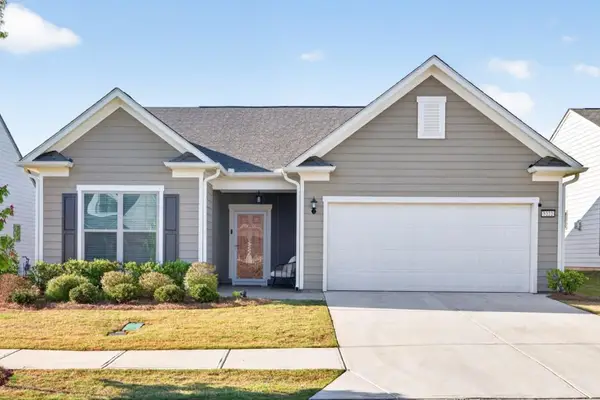 $560,000Active2 beds 2 baths1,792 sq. ft.
5222 Morrell Road, Hoschton, GA 30548
MLS# 7756078Listed by: REMAX CENTER  $209,963Active3 beds 3 baths1,680 sq. ft.
16 Joshua Way, Allenhurst, GA 31301
MLS# 166726Listed by: REMAX ALL AMERICAN REALTY $199,884Active4 beds 2 baths1,525 sq. ft.
15 Joshua Way, Allenhurst, GA 31301
MLS# 166727Listed by: REMAX ALL AMERICAN REALTY- Coming Soon
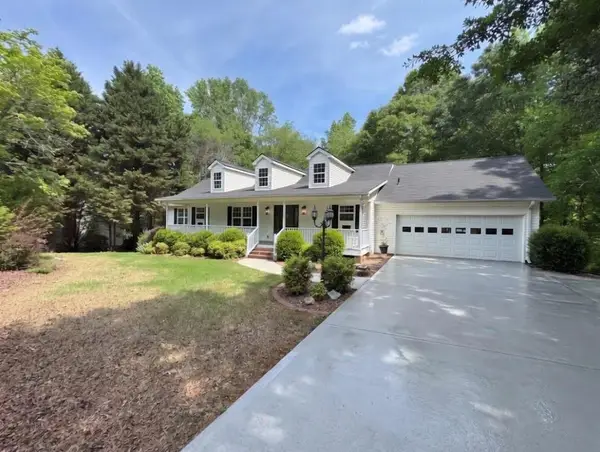 $525,000Coming Soon4 beds 3 baths
127 Cherokee Trail, Hoschton, GA 30548
MLS# 7756013Listed by: MARK SPAIN REAL ESTATE - Coming Soon
 $525,000Coming Soon4 beds 3 baths
127 Cherokee Trail, Hoschton, GA 30548
MLS# 10736664Listed by: Mark Spain Real Estate - New
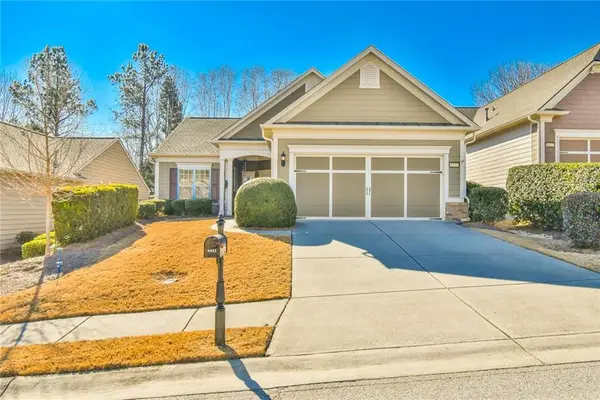 $518,000Active2 beds 2 baths1,852 sq. ft.
6423 Lantern Ridge, Hoschton, GA 30548
MLS# 7755893Listed by: VIRTUAL PROPERTIES REALTY.COM - New
 $505,215Active3 beds 3 baths2,200 sq. ft.
521 Grand Wehunt, Hoschton, GA 30548
MLS# 10735679Listed by: Davidson Realty GA - New
 $549,900Active4 beds 3 baths2,370 sq. ft.
1554 Maddox Road, Hoschton, GA 30548
MLS# 10735750Listed by: Keller Williams Realty Atl. Partners - New
 $537,500Active2 beds 2 baths2,166 sq. ft.
6304 Canebridge Lane, Hoschton, GA 30548
MLS# 7753735Listed by: VIRTUAL PROPERTIES REALTY.COM - New

 $409,900Active4 beds 3 baths1,994 sq. ft.
374 Eagles Bluff Way, Hoschton, GA 30548
MLS# 10735466Listed by: Century 21 Results


Protect your home and budget from life's surprises with an Assurant Home Warranty, backed by a partner that supports you through every step of homeownership. Explore Plans.
©2026 Century 21 Real Estate LLC. All rights reserved. CENTURY 21®, the CENTURY 21 Logo and C21® are service marks owned by Century 21 Real Estate LLC. Century 21 Real Estate LLC fully supports the principles of the Fair Housing Act and the Equal Opportunity Act. Each office is independently owned and operated. Listing information is deemed reliable but not guaranteed accurate.