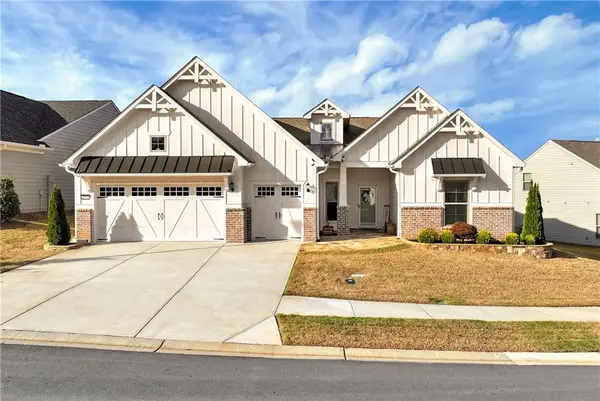
660 Country Ridge Drive, Hoschton, GA 30548
Local realty services provided by:CENTURY 21 Adams-Harvey & Associates
660 Country Ridge Drive,Hoschton, GA 30548
$399,000
- 4 Beds
- 3 Baths
- 2,600 sq. ft.
- Single family
- Active
Listed by: arijan jaganjac, danka jaganjac
Office: real broker, llc
MLS#:10891799
Source:METROMLS
Price summary
- Price:$399,000
- Price per sq. ft.:$153.46
- Monthly HOA dues:$54.17
About this home
Priced to sell. Four-bedroom, 2.5-bath two-story Craftsman in Creekside Village. The main level has crown molding, recessed lighting and an open-concept layout. The kitchen has white shaker cabinetry, granite countertops, a large center island with seating, a gray subway tile backsplash, stainless steel appliances, pendant lighting and a built-in desk area. The kitchen opens to the family room with a fireplace, and the adjoining dining area is next to it. Upstairs, the oversized primary suite has a tray ceiling, ceiling fan and space for a sitting area. The renovated primary bath has a luxurious, spa-inspired design with a floating double vanity, black fixtures, marble-look tile flooring and an oversized walk-in shower with dual showerheads, frameless glass, a built-in niche and a window. The walk-in closet is off the primary suite. The covered patio has room for outdoor dining and overlooks a wooded view. Creekside Village amenities include a clubhouse, swimming pool and private access to Hoschton Park. Close to Downtown Braselton, shopping, dining and I-85....
Contact an agent
Home facts
- Year built:2018
- Subdivision & Development:Creekside Village
- Listing ID #:10891799
- Updated:November 19, 2026 at 12:07 PM
Rooms and interior
- Bedrooms:4
- Total bathrooms:3
- Full bathrooms:2
- Half bathrooms:1
- Flooring:Carpet, Hardwood
- Bathrooms Description:Double Vanity, Tile Bath
- Kitchen Description:Breakfast Area, Breakfast Bar, Breakfast Room, Convection Oven, Dishwasher, Disposal, Kitchen Island, Microwave, Oven/Range (Combo), Pantry, Solid Surface Counters, Stainless Steel Appliance(s)
- Bedroom Description:Walk-In Closet(s)
- Living area:2,600 sq. ft.
Heating and cooling
- Cooling:Ceiling Fan(s), Central Air, Electric
- Heating:Electric, Zoned
- Central air:Yes
Structure and exterior
- Roof:Composition
- Year built:2018
- Building area:2,600 sq. ft.
- Lot area:0.15 Acres
- Lot Features:Level
- Architectural Style:Craftsman, Traditional
- Construction Materials:Stone
- Exterior Features:Deck/Patio
- Foundation Description:Slab
- Levels:1.5 Story
Schools
- High school:Jackson
- Middle school:West Jackson
- Elementary school:West Jackson
Utilities
- Water:Public, Water Available
- Sewer:Public Sewer, Sewer Connected
Finances and disclosures
- Price:$399,000
- Price per sq. ft.:$153.46
- Tax amount:$5,467 (2025)
Features and amenities
- Appliances:Convection Oven, Dishwasher, Disposal, Microwave, Oven/Range (Combo), Stainless Steel Appliance(s)
- Laundry features:Upper Level
- Amenities:Double Pane Windows, High Ceilings, Smoke Detector(s), Tray Ceiling(s), Two Story Foyer
Parking
- Parking description:Garage, Garage Door Opener, Kitchen Level
- Garage:Yes
 2026 Georgia MLS. All rights reserved. Information Deem Reliable But Not Guaranteed November 19, 2026 METROMLS Member Broker: Shane Phillips
New listings near 660 Country Ridge Drive
- New
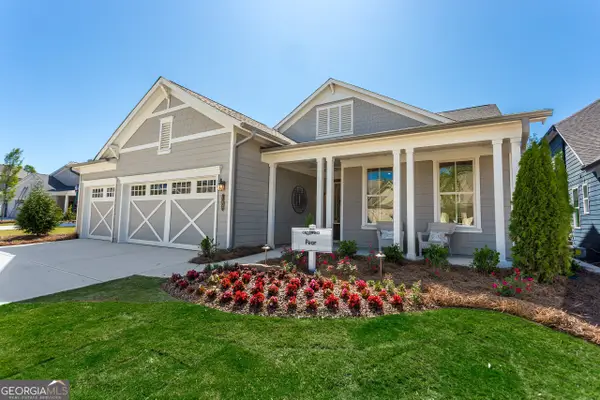 $849,900Active3 beds 3 baths
62 Hartwell Court, Hoschton, GA 30548
MLS# 10892459Listed by: Homebuilder Brokerage Service - New
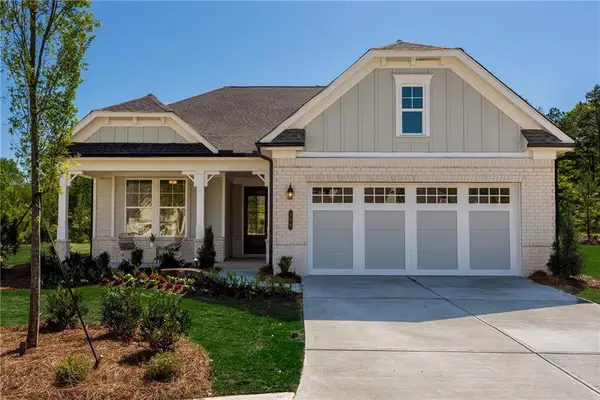 $559,900Active3 beds 3 baths2,167 sq. ft.
566 Geneva Way, Hoschton, GA 30548
MLS# 7869643Listed by: HOMEBUILDER BROKERAGE SERVICE - New
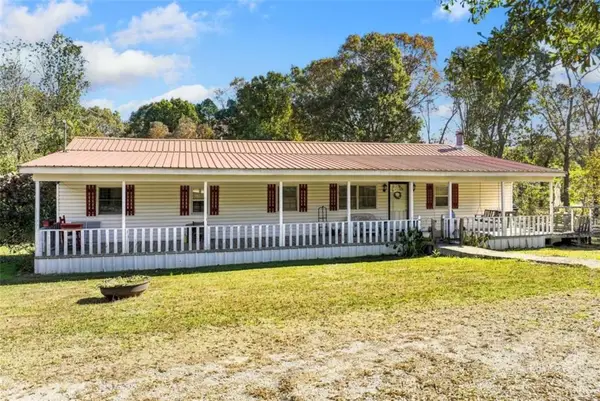 $399,000Active3 beds 2 baths1,656 sq. ft.
508 Skelton Road, Hoschton, GA 30548
MLS# 7869886Listed by: KELLER WILLIAMS LANIER PARTNERS - New
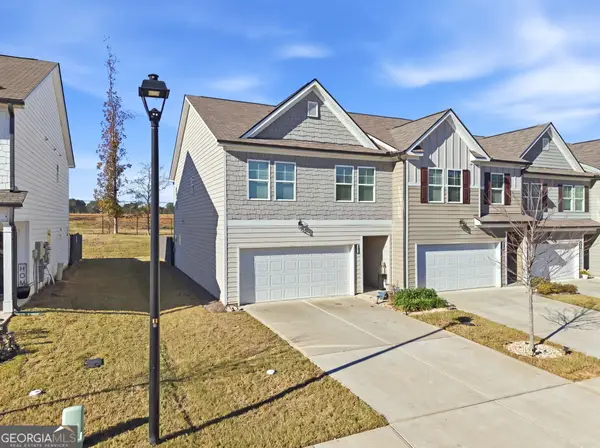
 $349,900Active3 beds 3 baths
102 Huntley Trace, Hoschton, GA 30548
MLS# 10892234Listed by: Century 21 Results - New
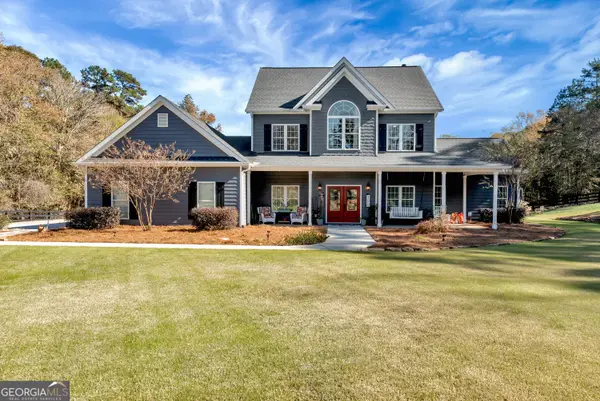 $1,000,000Active4 beds 4 baths2,996 sq. ft.
190 Skelton Road, Hoschton, GA 30548
MLS# 10892165Listed by: Keller Williams Lanier Partners 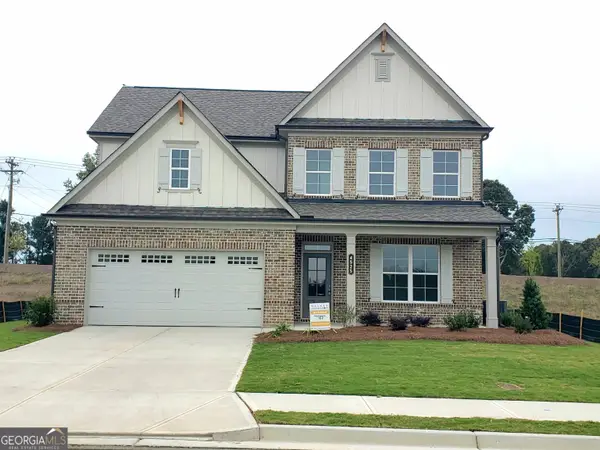 $623,890Active4 beds 4 baths3,014 sq. ft.
4525 Kennedy Farm Drive, Hoschton, GA 30548
MLS# 10871276Listed by: Re/Max Tru, Inc.- New
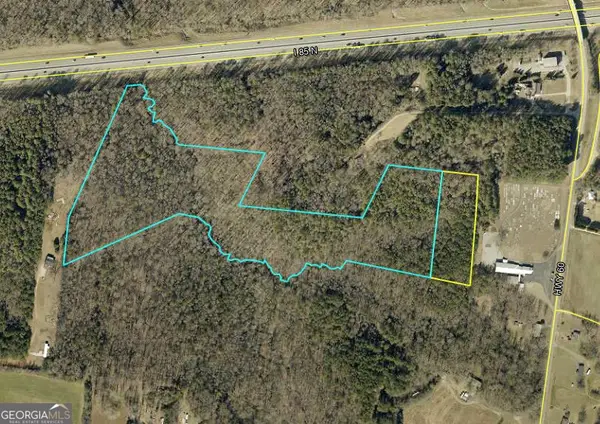 $2,800,000Active23 Acres
0 Highway 60, Hoschton, GA 30548
MLS# 10891835Listed by: Keller Williams Lanier Partners - New
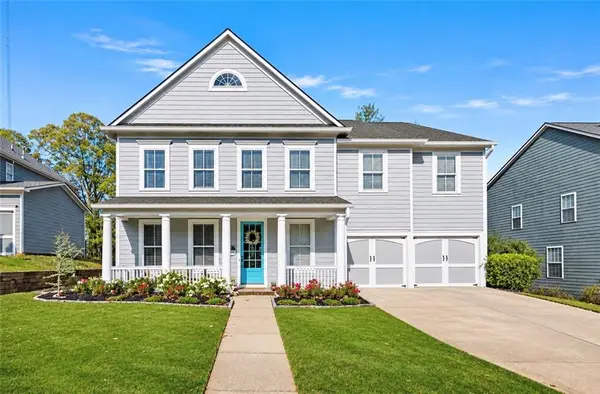 $775,000Active4 beds 4 baths4,229 sq. ft.
5951 Peacock Lane, Hoschton, GA 30548
MLS# 7869288Listed by: SUN REALTY GROUP, LLC. - New
 $879,000Active3 beds 3 baths2,443 sq. ft.
5574 Miravista Way, Hoschton, GA 30548
MLS# 7868451Listed by: TREND ATLANTA REALTY, INC.


Protect your home and budget from life's surprises with an Assurant Home Warranty, backed by a partner that supports you through every step of homeownership. Explore Plans.
©2026 Century 21 Real Estate LLC. All rights reserved. CENTURY 21®, the CENTURY 21 Logo and C21® are service marks owned by Century 21 Real Estate LLC. Century 21 Real Estate LLC fully supports the principles of the Fair Housing Act and the Equal Opportunity Act. Each office is independently owned and operated. Listing information is deemed reliable but not guaranteed accurate.