
7219 Grand Reunion Drive, Hoschton, GA 30548
Local realty services provided by:CENTURY 21 North East
Listed by: dianna lueke, cassie mccormack
Office: bhhs georgia properties
MLS#:10803158
Source:METROMLS
Price summary
- Price:$679,900
- Price per sq. ft.:$187.82
- Monthly HOA dues:$100
About this home
This one CHECKS ALL THE BOXES! This beautifully renovated John Weiland home in Reunion Golf Community overlooks the 13th fairway and offers 5 bedrooms, 4 baths, a main-level primary suite, additional bedroom on the main level with full bath, and a fully finished terrace level. Inside, refinished hardwood floors on the entire main level, fresh paint, custom built-ins, plantation shutters, and updated lighting create a polished, move-in-ready feel. The showstopping kitchen features a 5' x 8' island, abundant cabinetry, stainless steel appliances, custom vent hood, and pot filler. Downstairs, enjoy a media room, wet bar, game/flex space, guest suite, spa-inspired bath, exercise room, and ample storage. Relax or entertain on the expansive deck overlooking the private, fenced backyard and tree-lined fairway. Located in an established golf, swim, and tennis community near shopping, dining, parks, schools, and hospitals-this exceptional home truly has it all!
Contact an agent
Home facts
- Year built:2005
- Subdivision & Development:REUNION PH 08B
- Listing ID #:10803158
- Updated:September 15, 2026 at 04:36 AM
Rooms and interior
- Bedrooms:5
- Total bathrooms:4
- Full bathrooms:4
- Flooring:Hardwood
- Dining Description:Separate Room
- Bathrooms Description:Double Vanity
- Kitchen Description:Breakfast Bar, Breakfast Room, Dishwasher, Disposal, Kitchen Island, Microwave, Oven (Wall), Pantry, Stainless Steel Appliance(s)
- Bedroom Description:Walk-In Closet(s)
- Basement Description:Bath Finished, Daylight, Exterior Entry, Finished, Full, Interior Entry
- Living area:3,620 sq. ft.
Heating and cooling
- Cooling:Central Air
- Heating:Central
- Central air:Yes
Structure and exterior
- Roof:Composition
- Year built:2005
- Building area:3,620 sq. ft.
- Lot area:0.3 Acres
- Lot Features:Level
- Architectural Style:Craftsman
- Exterior Features:Deck
- Levels:3+ Story
Schools
- High school:Cherokee Bluff
- Middle school:Cherokee Bluff
- Elementary school:Spout Springs
Utilities
- Water:Public
- Sewer:Public Sewer
Finances and disclosures
- Price:$679,900
- Price per sq. ft.:$187.82
- Tax amount:$5,596 (2025)
Features and amenities
- Appliances:Dishwasher, Disposal, Gas Water Heater, Microwave, Oven (Wall), Stainless Steel Appliance(s)
- Laundry features:Laundry Closet
- Amenities:Bookcases, Gas Water Heater, Smoke Detector(s)
Parking
- Total parking spaces:2
- Parking description:Garage
- Garage:Yes
 2026 Georgia MLS. All rights reserved. Information Deem Reliable But Not Guaranteed September 15, 2026 METROMLS Member Broker: Jim D’Amico
New listings near 7219 Grand Reunion Drive
- Coming Soon
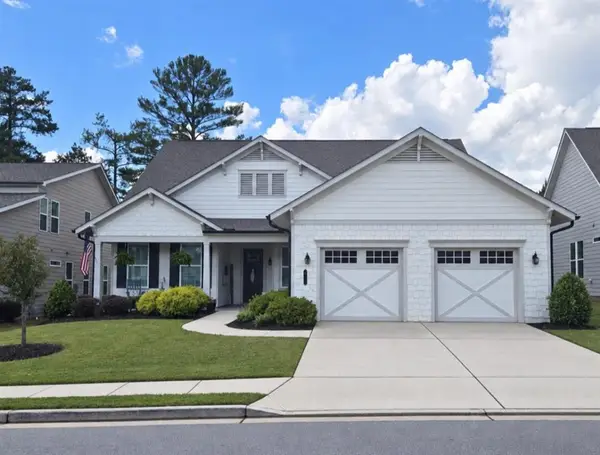 $749,900Coming Soon3 beds 4 baths2,593 sq. ft.
236 Chatuge Drive, Hoschton, GA 30548
MLS# 7835738Listed by: REAL BROKER, LLC - New
 $1,200,000Active5 beds 5 baths1,740 sq. ft.
549 Antrim Glen Drive, Hoschton, GA 30548
MLS# 7837787Listed by: HOMESMART - New
 $369,900Active4 beds 3 baths2,500 sq. ft.
544 Amaranth Trail, Hoschton, GA 30548
MLS# 10845777Listed by: RE/MAX Center - New
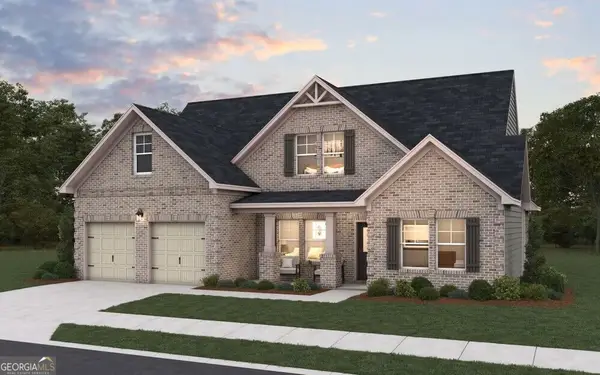 $733,926Active4 beds 3 baths2,602 sq. ft.
64 Blue Rider Trail, Hoschton, GA 30548
MLS# 10845572Listed by: DFH Realty Georgia - New
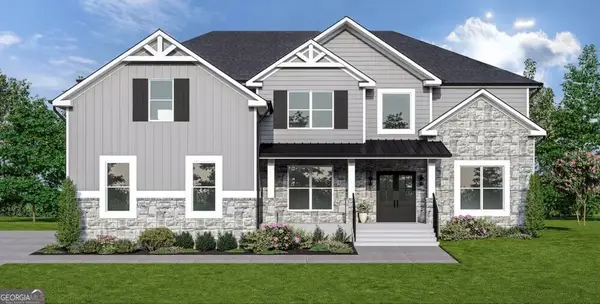 $767,685Active5 beds 6 baths4,008 sq. ft.
134 Blue Rider Trail, Hoschton, GA 30548
MLS# 10845605Listed by: DFH Realty Georgia - New
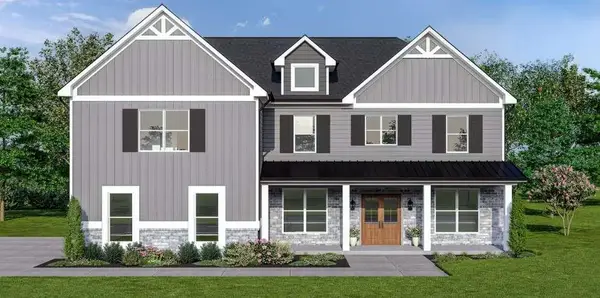 $796,928Active5 beds 6 baths4,008 sq. ft.
98 Blue Rider Trail, Hoschton, GA 30548
MLS# 7837476Listed by: DFH REALTY GA, LLC - New
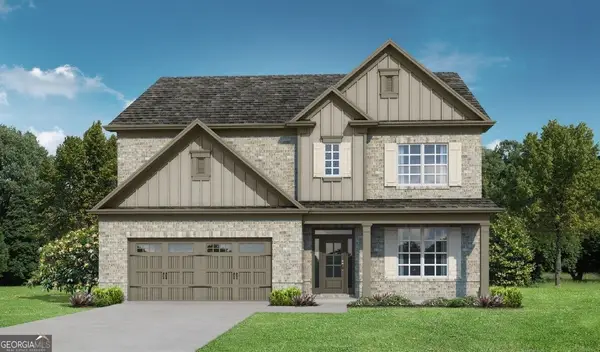 $632,850Active4 beds 4 baths3,126 sq. ft.
1640 Mount Moriah Road, Hoschton, GA 30548
MLS# 10845446Listed by: Re/Max Tru, Inc. - New
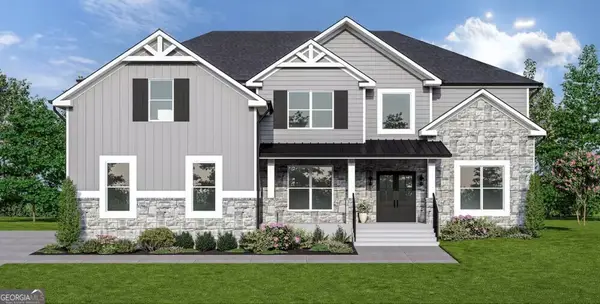 $793,252Active5 beds 6 baths4,008 sq. ft.
494 Races Road, Hoschton, GA 30548
MLS# 10845510Listed by: DFH Realty Georgia - Open Sat, 2 to 5pmNew
 $777,903Active5 beds 4 baths3,712 sq. ft.
377 Races Road, Hoschton, GA 30548
MLS# 7837116Listed by: DFH REALTY GA, LLC - New
 $565,000Active3 beds 3 baths2,277 sq. ft.
38 Rabun Court, Hoschton, GA 30548
MLS# 7834318Listed by: KELLER WILLIAMS REALTY ATLANTA PARTNERS


Protect your home and budget from life's surprises with an Assurant Home Warranty, backed by a partner that supports you through every step of homeownership. Explore Plans.
©2026 Century 21 Real Estate LLC. All rights reserved. CENTURY 21®, the CENTURY 21 Logo and C21® are service marks owned by Century 21 Real Estate LLC. Century 21 Real Estate LLC fully supports the principles of the Fair Housing Act and the Equal Opportunity Act. Each office is independently owned and operated. Listing information is deemed reliable but not guaranteed accurate.