
561 Harbour Shores Drive, Jackson, GA 30233
Local realty services provided by:CENTURY 21 Realty 1 Professionals
561 Harbour Shores Drive,Jackson, GA 30233
$629,900
- 5 Beds
- 4 Baths
- 3,560 sq. ft.
- Single family
- Active
Listed by: summer mills
Office: keller williams realty atl. partners
MLS#:10808726
Source:METROMLS
Price summary
- Price:$629,900
- Price per sq. ft.:$176.94
About this home
Welcome to your own private retreat on High Falls Lake, where breathtaking waterfront views, incredible outdoor amenities, and flexible living spaces come together on a beautiful 1.14-acre lot. The partially fenced backyard is perfect for pets or little ones to play, while the lakefront is truly a dream with two private boat docks, an oversized metal boat shelter, and decorative light posts lining the shoreline for added charm after sunset. Whether you love fishing, boating, or simply soaking in the peaceful views, this property was made for lake life. A detached outbuilding with power, a loft, and a half bath offers endless possibilities. Create the ultimate fisherman's retreat, man cave, she-shed, hobby space, or convert it into a cozy guest house. Inside, the spacious primary suite is conveniently located on the main level and showcases stunning lake views you'll love waking up to each morning. The private en-suite features two walk-in closets, separate his-and-her vanities, a relaxing garden tub, and a separate shower. The heart of the home is the well-appointed kitchen with a breakfast area, island with bar seating, and easy access to the formal dining room, where large windows frame picturesque views of the lake. Upstairs, you'll find three additional bedrooms along with an expansive flex space that could serve as a second living room, home office, playroom, media room, or game room. The full finished basement offers exceptional flexibility with a kitchenette, spacious living area, bonus room, full bathroom, and single-car garage, making it ideal for multigenerational living, extended guests, or the ultimate teen suite. Enjoy your morning coffee on the welcoming rocking chair front porch, then unwind in the evenings on the screened back porch or adjoining open deck overlooking the water. Additional features include a roof that's less than one year old, an irrigation system, and countless thoughtful details throughout. Opportunities like this on High Falls Lake don't come around often, don't miss your chance to make this exceptional waterfront property your own!...
Contact an agent
Home facts
- Year built:1997
- Subdivision & Development:Harbour Shores
- Listing ID #:10808726
- Updated:August 25, 2026 at 11:02 AM
Rooms and interior
- Bedrooms:5
- Total bathrooms:4
- Full bathrooms:3
- Half bathrooms:1
- Flooring:Carpet, Hardwood, Tile
- Dining Description:Separate Room
- Bathrooms Description:Separate Shower, Soaking Tub, Tile Bath
- Kitchen Description:Dishwasher
- Bedroom Description:Master On Main Level, Walk-In Closet(s)
- Basement Description:Bath Finished, Exterior Entry, Finished, Full, Interior Entry
- Living area:3,560 sq. ft.
Heating and cooling
- Cooling:Central Air
- Heating:Central
- Central air:Yes
Structure and exterior
- Roof:Composition
- Year built:1997
- Building area:3,560 sq. ft.
- Lot area:1.14 Acres
- Lot Features:Level
- Architectural Style:Craftsman
- Construction Materials:Vinyl Siding
- Exterior Features:Balcony, Dock, Sprinkler System
- Levels:3+ Story
Schools
- High school:Mary Persons
- Middle school:Other
- Elementary school:Hubbard
Utilities
- Water:Public
- Sewer:Septic Tank
Finances and disclosures
- Price:$629,900
- Price per sq. ft.:$176.94
- Tax amount:$4,605 (25)
Features and amenities
- Appliances:Dishwasher
- Laundry features:Laundry
- Amenities:High Ceilings, Two Story Foyer, Vaulted Ceiling(s)
Parking
- Parking description:Garage
- Garage:Yes
 2026 Georgia MLS. All rights reserved. Information Deem Reliable But Not Guaranteed August 25, 2026 METROMLS Member Broker: Angela Whitmire
 New listings near 561 Harbour Shores Drive
- New
 $599,000Active4 beds 3 baths2,138 sq. ft.
240 Riverview Road, Jackson, GA 30233
MLS# 10832035Listed by: Southern Roots Realty Partners - New
 $259,900Active3 beds 2 baths1,340 sq. ft.
150 Cottonwood Trail, Jackson, GA 30233
MLS# 10831422Listed by: Southern Classic Realtors - New
 $239,900Active3 beds 2 baths1,508 sq. ft.
132 Royal Court, Jackson, GA 30233
MLS# 10831347Listed by: First Choice Realty Group GA - New
 $54,000Active2.3 Acres
Lot 19 Towaliga Lake Drive, Jackson, GA 30233
MLS# 185634Listed by: CONNIE R. HAM MIDDLE GA REALTY, INC - New
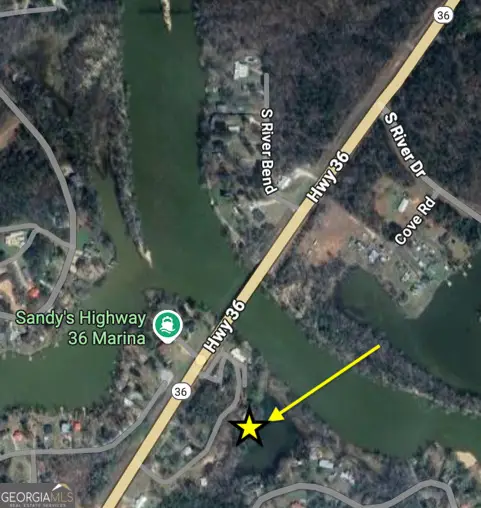 $32,500Active0.22 Acres
0 E Highway 36, Jackson, GA 30233
MLS# 10830489Listed by: Chapman Group Realty, Inc. - New
 $325,000Active4 beds 3 baths
344 Grand Magnolia Street, Jackson, GA 30233
MLS# 10829281Listed by: Your Home Sold Guaranteed Realty - New
 $253,900Active3 beds 2 baths1,484 sq. ft.
306 Ponderosa Trail, Jackson, GA 30233
MLS# 10828520Listed by: Joe Stockdale Real Estate - New
 $385,000Active4 beds 3 baths2,819 sq. ft.
204 Clear Springs Court, Jackson, GA 30233
MLS# 7823418Listed by: CHAPMAN GROUP REALTY, INC. - New
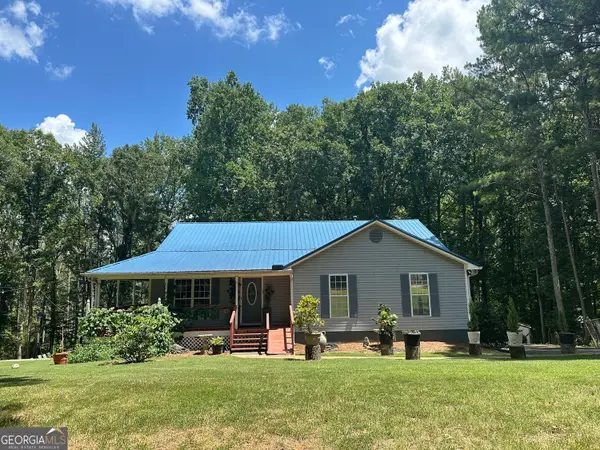 $420,000Active3 beds 3 baths3,788 sq. ft.
1145 Jackson Lake Road, Jackson, GA 30233
MLS# 10827870Listed by: BHGRE Metro Brokers - New
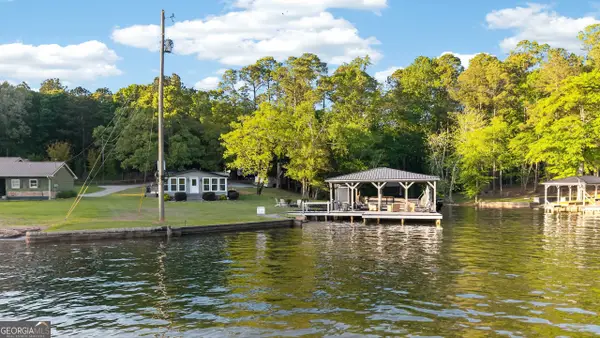 $555,000Active3 beds 2 baths1,412 sq. ft.
115 Mallard Trc, Jackson, GA 30233
MLS# 10827898Listed by: Benham Realty Group


Protect your home and budget from life's surprises with an Assurant Home Warranty, backed by a partner that supports you through every step of homeownership. Explore Plans.
©2026 Century 21 Real Estate LLC. All rights reserved. CENTURY 21®, the CENTURY 21 Logo and C21® are service marks owned by Century 21 Real Estate LLC. Century 21 Real Estate LLC fully supports the principles of the Fair Housing Act and the Equal Opportunity Act. Each office is independently owned and operated. Listing information is deemed reliable but not guaranteed accurate.