1080 Hobson Road, Jasper, GA 30143
Local realty services provided by:CENTURY 21 Results
1080 Hobson Road,Jasper, GA 30143
$489,900
- 4 Beds
- 2 Baths
- 1,859 sq. ft.
- Single family
- Active
Listed by: natasha hill
Office: re/max town & country
MLS#:7840842
Source:FIRSTMLS
Price summary
- Price:$489,900
- Price per sq. ft.:$263.53
About this home
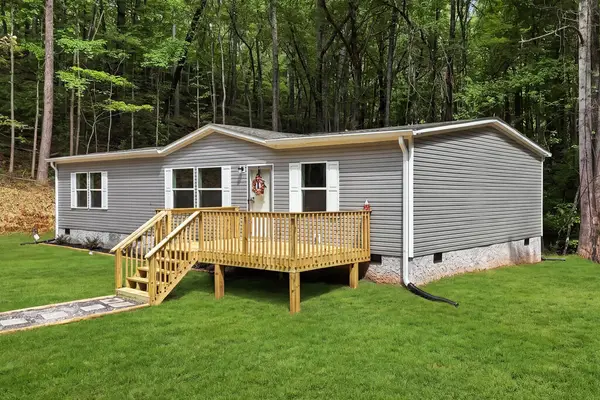
Welcome to 1080 Hobson Rd, a well-maintained 4-bedroom, 2-bath ranch-style home situated on approximately 2.22 acres in Jasper. Offering approximately 1,830 square feet, this home provides a comfortable single-level layout with plenty of room both inside and out. The roof is approximately two years old, providing a valuable recent update for the next owner. The property also features a 2-car garage and a separate workshop, offering excellent space for vehicles, hobbies, projects, or additional storage. The acreage provides plenty of outdoor space and flexibility for a variety of uses. With its combination of usable land, established home, newer roof, garage, and workshop, this property offers a great opportunity in the Jasper area. Located on Hobson Rd with convenient access to the surrounding North Georgia area, this property is ready for its next owner to make it their own.
Contact an agent
Home facts
- Year built:2000
- Subdivision & Development:Olde Mill Creek
- Listing ID #:7840842
- Updated:September 24, 2026 at 01:33 PM
Rooms and interior
- Bedrooms:4
- Total bathrooms:2
- Full bathrooms:2
- Flooring:Hardwood
- Bathrooms Description:Double Vanity
- Kitchen Description:Dishwasher, Electric Cooktop, Electric Oven, Microwave, Refrigerator
- Basement Description:Crawl Space
- Living area:1,859 sq. ft.
Heating and cooling
- Cooling:Central Air
- Heating:Central, Natural Gas
- Central air:Yes
Structure and exterior
- Roof:Shingle
- Year built:2000
- Building area:1,859 sq. ft.
- Lot area:2.22 Acres
- Lot Features:Back Yard, Front Yard, Level
- Architectural Style:A-Frame
- Construction Materials:Vinyl Siding
- Exterior Features:Deck
- Levels:1 Story
Schools
- High school:Pickens
- Middle school:Pickens County
- Elementary school:Hill City
Utilities
- Water:Public, Water Available
- Sewer:Septic Tank
Finances and disclosures
- Price:$489,900
- Price per sq. ft.:$263.53
- Tax amount:$2,468 (2025)
Features and amenities
- Amenities:Electric Water Heater
Parking
- Parking description:Driveway, Garage, Garage Door Opener, Garage Faces Front
- Garage spaces:2
 Listings identified with the FMLS IDX logo come from FMLS and are held by brokerage firms other than the owner of this website. The listing brokerage is identified in any listing details. Information is deemed reliable but is not guaranteed. If you believe any FMLS listing contains material that infringes your copyrighted work please click here (https://www.fmls.com/dmca) to review our DMCA policy and learn how to submit a takedown request. ©2026 First Multiple Listing Service, Inc. FIRSTMLS Member Broker: Debbie Cooke
New listings near 1080 Hobson Road
- Coming Soon
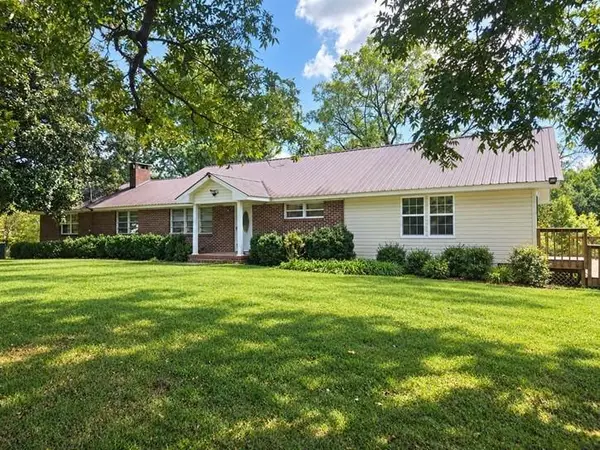 $480,000Coming Soon4 beds 3 baths2,207 sq. ft.
3411 W State Rte 53 W, Jasper, GA 30143
MLS# 7839879Listed by: VIRTUAL PROPERTIES REALTY.COM - Coming Soon
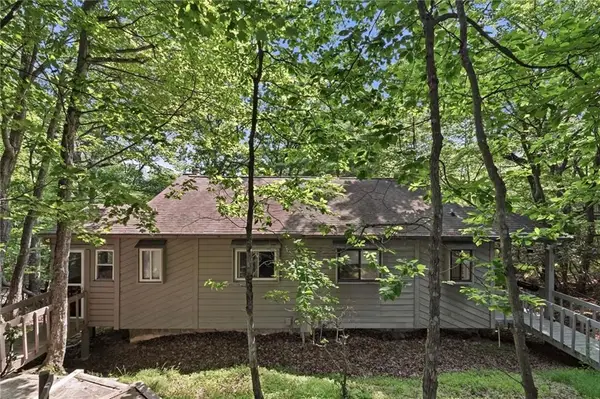 $185,000Coming Soon2 beds 3 baths1,123 sq. ft.
200 Villa Road #103, Jasper, GA 30143
MLS# 7839378Listed by: BOLST - Coming Soon
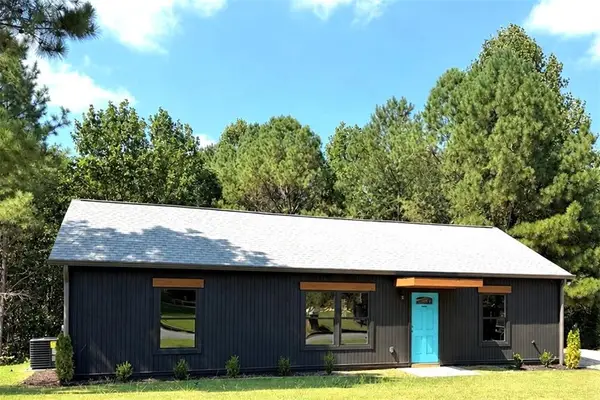
 $314,900Coming Soon3 beds 2 baths1,185 sq. ft.
179 Ambrose Drive, Jasper, GA 30143
MLS# 7837699Listed by: CENTURY 21 RESULTS - New
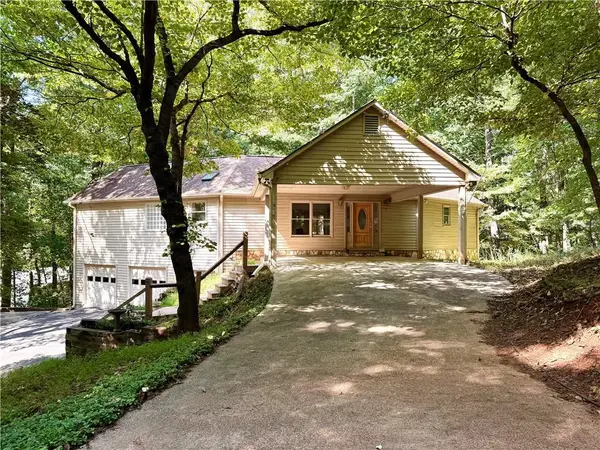 $475,000Active3 beds 3 baths3,022 sq. ft.
78 Cherokee Camp Trail, Jasper, GA 30143
MLS# 7840828Listed by: BENT TREE COMMUNITY REALTY INC. - New
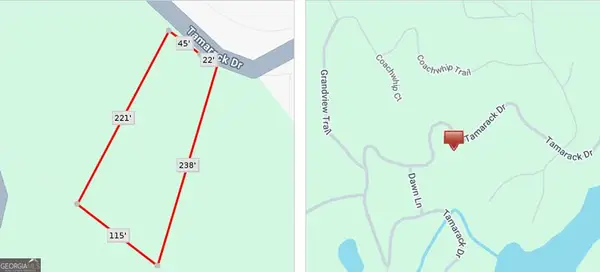 $30,000Active0.47 Acres
0 Tamarack Drive, Jasper, GA 30143
MLS# 10849870Listed by: Keller Williams Realty Atl. Partners - New
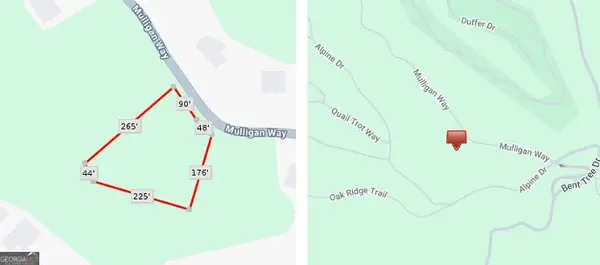 $30,000Active0.99 Acres
0 Mulligan Way, Jasper, GA 30143
MLS# 10849874Listed by: Keller Williams Realty Atl. Partners - New
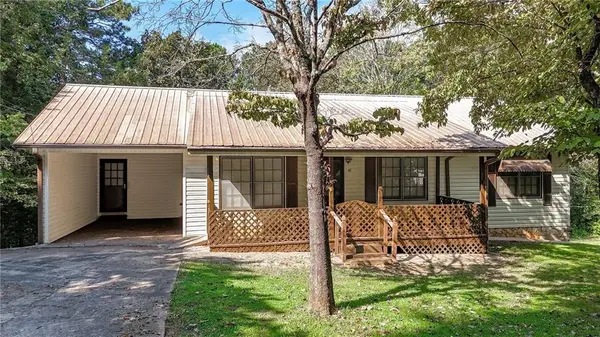 $285,000Active3 beds 2 baths1,176 sq. ft.
41 Green Forest Parkway, Jasper, GA 30143
MLS# 7840613Listed by: ERA SUNRISE REALTY - New
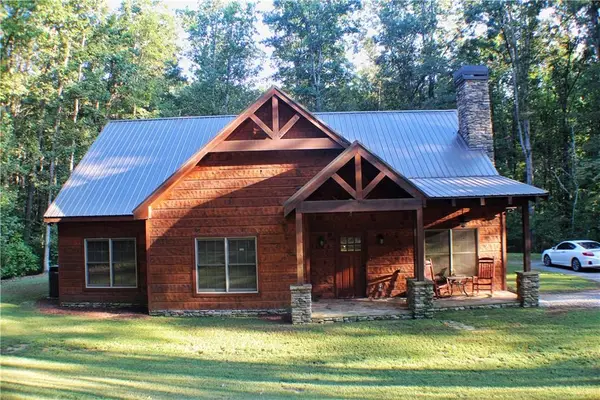 $799,000Active3 beds 2 baths1,667 sq. ft.
8187 Highway 53 West, Jasper, GA 30143
MLS# 7839951Listed by: CENTURY 21 LINDSEY AND PAULEY - New
 $369,000Active3 beds 2 baths1,475 sq. ft.
2296 Hwy 136e, Jasper, GA 30143
MLS# 436176Listed by: KELLER WILLIAMS REALTY PARTNERS - WOODSTOCK


Protect your home and budget from life's surprises with an Assurant Home Warranty, backed by a partner that supports you through every step of homeownership. Explore Plans.
©2026 Century 21 Real Estate LLC. All rights reserved. CENTURY 21®, the CENTURY 21 Logo and C21® are service marks owned by Century 21 Real Estate LLC. Century 21 Real Estate LLC fully supports the principles of the Fair Housing Act and the Equal Opportunity Act. Each office is independently owned and operated. Listing information is deemed reliable but not guaranteed accurate.