109 Piney Ridge Road, Jasper, GA 30143
Local realty services provided by:CENTURY 21 Novus
109 Piney Ridge Road,Jasper, GA 30143
$425,000
- 3 Beds
- 3 Baths
- 2,142 sq. ft.
- Single family
- Active
Listed by: darren bondy, terrell cantrell
Office: coldwell banker realty
MLS#:7845330
Source:FIRSTMLS
Price summary
- Price:$425,000
- Price per sq. ft.:$198.41
About this home
Discover the perfect family home in Jasper, GA, where comfort meets versatility! This beautifully updated residence offers a unique living experience, making it an exceptional choice for multigenerational families.
Featuring 3 bedrooms and 3 bathrooms, this home has been thoughtfully designed for modern living. The main kitchen and bathrooms have been elegantly renovated, providing a stylish and functional space for daily life. The standout feature of this property is the fully finished basement, which includes a full kitchen, flex room, and family room-creating an ideal suite for in-laws or guests. The basement boasts its own exterior entrance and a separate parking area, ensuring privacy and convenience.
Imagine enjoying quality time with loved ones in the spacious living room or relaxing on the back deck. Located in a desirable non-HOA community, this home offers both freedom and a welcoming neighborhood atmosphere.
Don't miss out on the opportunity to make this versatile and inviting home yours. Schedule a showing today and embrace the possibilities of comfortable family living in Jasper, GA!...
Contact an agent
Home facts
- Year built:1986
- Subdivision & Development:Piney Ridge
- Listing ID #:7845330
- Updated:October 04, 2026 at 01:37 PM
Rooms and interior
- Bedrooms:3
- Total bathrooms:3
- Full bathrooms:3
- Flooring:Carpet
- Dining Description:Separate Dining Room
- Bathrooms Description:Shower Only
- Kitchen Description:Cabinets Other, Dishwasher, Eat-in Kitchen, Electric Oven, Electric Range, Gas Oven, Gas Range, Pantry, Refrigerator, Second Kitchen, Self Cleaning Oven, Solid Surface Counters, View to Family Room
- Bedroom Description:In-Law Floorplan, Master on Main
- Basement Description:Exterior Entry, Finished, Finished Bath, Full, Interior Entry
- Living area:2,142 sq. ft.
Heating and cooling
- Cooling:Central Air
- Heating:Central, Electric, Forced Air, Heat Pump
- Central air:Yes
Structure and exterior
- Roof:Shingle
- Year built:1986
- Building area:2,142 sq. ft.
- Lot area:0.63 Acres
- Lot Features:Back Yard, Front Yard, Level, Sloped
- Architectural Style:Traditional
- Exterior Features:Deck, Patio, Private Yard, Storage
- Levels:1 Story
Schools
- High school:Pickens
- Middle school:Jasper
- Elementary school:Tate
Utilities
- Water:Public, Water Available
- Sewer:Public Sewer, Sewer Available
Finances and disclosures
- Price:$425,000
- Price per sq. ft.:$198.41
- Tax amount:$1,806 (2025)
Features and amenities
- Laundry features:Laundry Room, Main Level
- Amenities:Bookcases, Gas Water Heater, High Speed Internet, Walk-In Closet(s)
Parking
- Total parking spaces:3
- Parking description:Garage, Garage Faces Front, Kitchen Level, Parking Pad
- Garage spaces:2
 Listings identified with the FMLS IDX logo come from FMLS and are held by brokerage firms other than the owner of this website. The listing brokerage is identified in any listing details. Information is deemed reliable but is not guaranteed. If you believe any FMLS listing contains material that infringes your copyrighted work please click here (https://www.fmls.com/dmca) to review our DMCA policy and learn how to submit a takedown request. ©2026 First Multiple Listing Service, Inc. FIRSTMLS Member Broker: Kendall Chance
New listings near 109 Piney Ridge Road
- Coming Soon
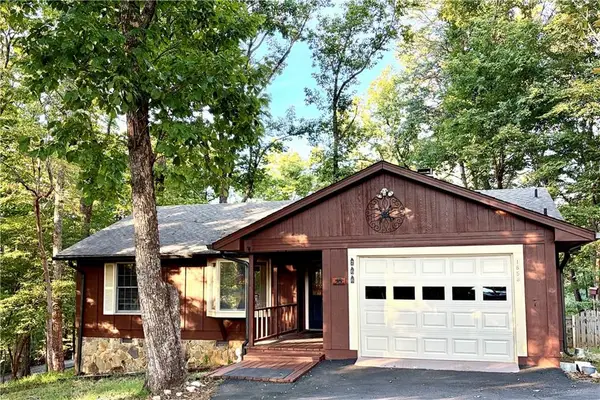 $314,500Coming Soon3 beds 2 baths1,467 sq. ft.
1858 Little Pine Mountain Road, Jasper, GA 30143
MLS# 7846577Listed by: KELLER WILLIAMS REALTY ATLANTA PARTNERS - Coming Soon
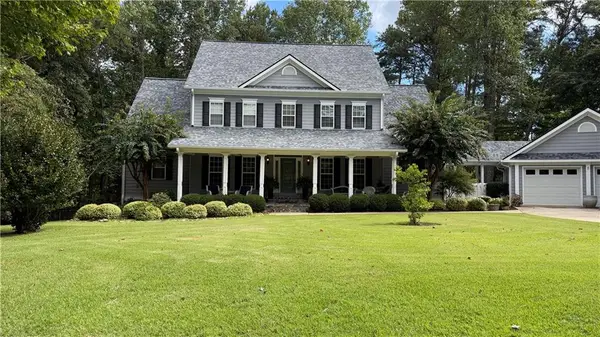
 $725,000Coming Soon4 beds 3 baths3,591 sq. ft.
173 Sweetbriar Drive, Jasper, GA 30143
MLS# 7844710Listed by: CENTURY 21 LINDSEY AND PAULEY - New
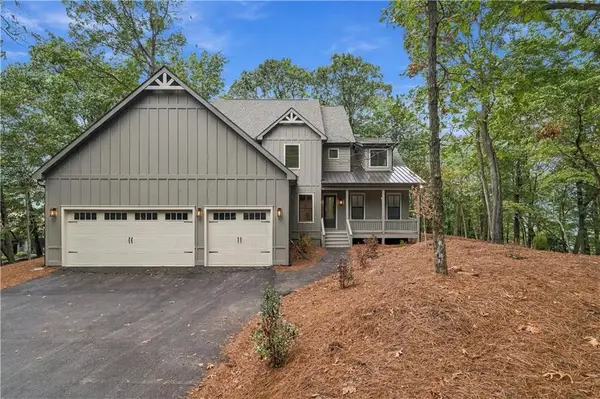 $875,000Active4 beds 4 baths4,241 sq. ft.
20 Falcon Circle, Jasper, GA 30143
MLS# 7848989Listed by: MAXIMUM ONE REALTY GREATER ATL. - New
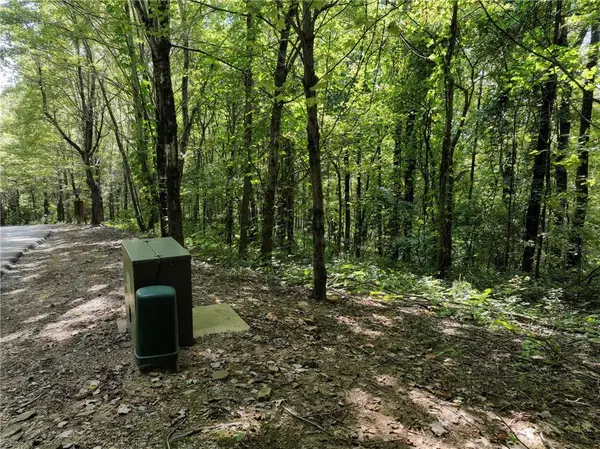 $75,000Active10.03 Acres
46 Highlands Parkway, Jasper, GA 30143
MLS# 7848858Listed by: GEORGIA HIGHLANDS REALTY - New
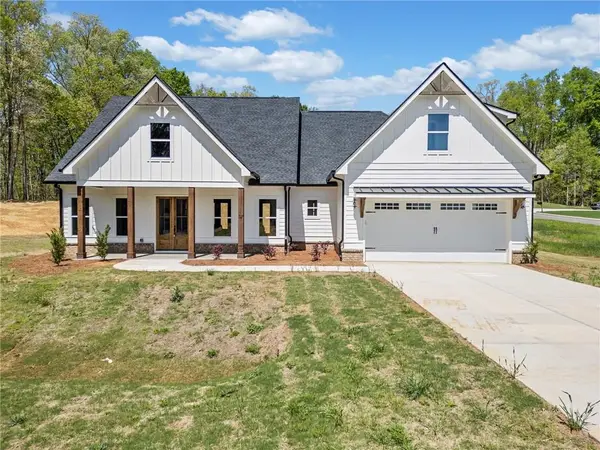 $519,900Active3 beds 2 baths2,011 sq. ft.
519 Mulberry Circle, Jasper, GA 30143
MLS# 7846874Listed by: KELLER WILLIAMS ELEVATE - New
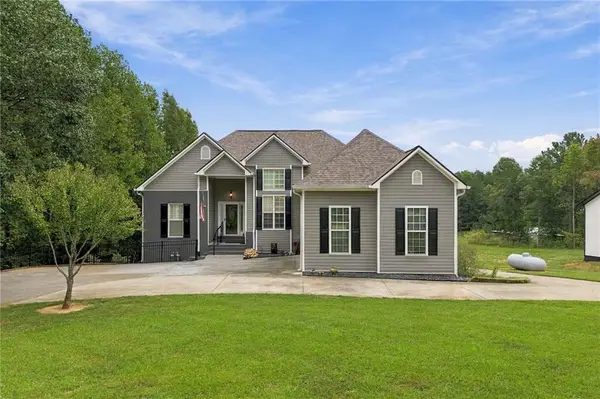 $675,000Active4 beds 3 baths2,833 sq. ft.
203 Firetower Road, Jasper, GA 30143
MLS# 7847540Listed by: ATLANTA COMMUNITIES - New
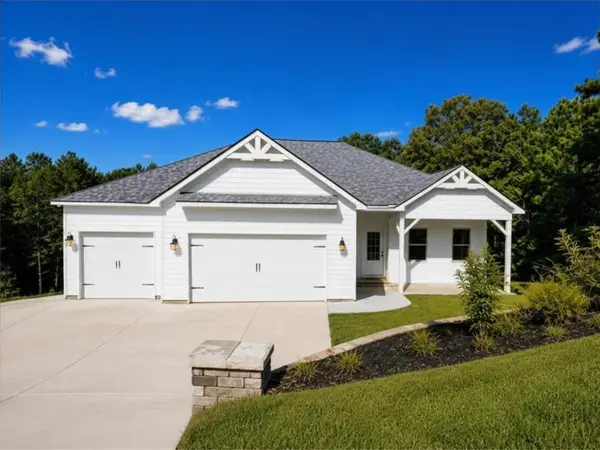 $449,000Active3 beds 3 baths1,936 sq. ft.
96 Arbor Hills Circle, Jasper, GA 30175
MLS# 7848587Listed by: IMPERIAL ESTATE REALTY, LLC - New
 $650,000Active3 beds 3 baths2,224 sq. ft.
857 Talking Rock Falls Ne, Jasper, GA 30143
MLS# 436577Listed by: HOMESMART CORPORATE - New
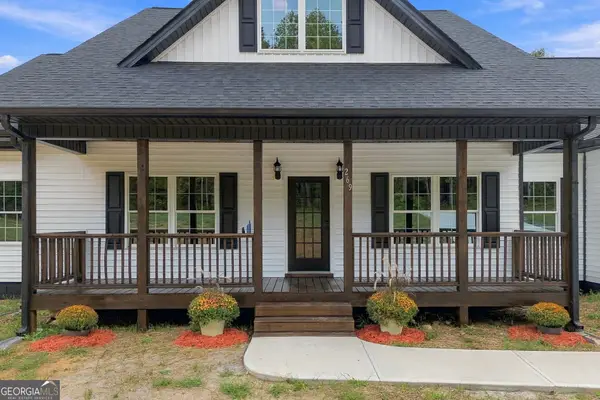 $580,000Active4 beds 3 baths
269 Firetower Road, Jasper, GA 30143
MLS# 10858183Listed by: Atlanta Communities - New
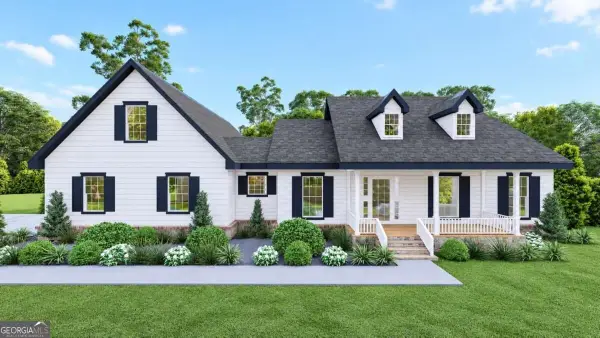 $519,900Active3 beds 3 baths1,841 sq. ft.
402 Acerose Drive, Jasper, GA 30143
MLS# 10858197Listed by: Keller Williams Elevate


Protect your home and budget from life's surprises with an Assurant Home Warranty, backed by a partner that supports you through every step of homeownership. Explore Plans.
©2026 Century 21 Real Estate LLC. All rights reserved. CENTURY 21®, the CENTURY 21 Logo and C21® are service marks owned by Century 21 Real Estate LLC. Century 21 Real Estate LLC fully supports the principles of the Fair Housing Act and the Equal Opportunity Act. Each office is independently owned and operated. Listing information is deemed reliable but not guaranteed accurate.