122 Keeble Creek Drive, Jasper, GA 30143
Local realty services provided by:CENTURY 21 Results
122 Keeble Creek Drive,Jasper, GA 30143
$399,900
- 3 Beds
- 2 Baths
- 1,488 sq. ft.
- Single family
- Active
Listed by: jennifer shinafelt
Office: virtual properties realty.com
MLS#:10834660
Source:METROMLS
Price summary
- Price:$399,900
- Price per sq. ft.:$268.75
About this home
Welcome home to this beautifully updated 3-bedroom, 2-bath home situated on approximately one acre in a prime Jasper location with NO HOA! Offering the perfect balance of privacy, convenience, and move-in-ready updates, this home has been thoughtfully renovated inside and out. Step inside to an inviting, open living space that flows seamlessly into the fully remodeled kitchen, featuring white cabinetry, quartz countertops, stainless steel appliances, farmhouse sink, stylish backsplash, updated lighting, and an oversized island perfect for gathering and entertaining. Beautiful LVP flooring throughout the main living areas, creating a warm and cohesive feel. Both bathrooms have been updated, including a beautifully renovated primary bath featuring an oversized tiled walk-in shower with glass enclosure and built-in bench, spacious vanity, and modern finishes. Outside is where this property really stands out. Enjoy a large, flat and usable yard with plenty of room for kids, pets, gardening, entertaining, or simply enjoying the outdoors. Recent professional tree work enhances the property while maintaining its peaceful, private setting. The screened-in porch with brand-new screens provides the perfect spot for morning coffee or relaxing at the end of the day. Additional highlights include a two-car garage, approximately one acre, NO HOA, and a highly convenient location with easy access to Hwy 515, downtown Jasper, shopping, dining, schools, and everyday conveniences. This home offers the space, privacy, location, and move-in-ready condition that can be hard to find in Jasper. Come see all this property has to offer!...
Contact an agent
Home facts
- Year built:1995
- Subdivision & Development:Keeble Creek
- Listing ID #:10834660
- Updated:October 24, 2026 at 11:28 AM
Rooms and interior
- Bedrooms:3
- Total bathrooms:2
- Full bathrooms:2
- Flooring:Tile, Vinyl
- Bathrooms Description:Double Vanity, Tile Bath
- Kitchen Description:Cooktop, Country Kitchen, Dishwasher, Kitchen Island, Microwave, Pantry, Refrigerator
- Bedroom Description:Master On Main Level, Walk-In Closet(s)
- Living area:1,488 sq. ft.
Heating and cooling
- Cooling:Attic Fan, Ceiling Fan(s), Central Air, Electric
- Heating:Central, Forced Air, Natural Gas
- Central air:Yes
Structure and exterior
- Roof:Composition
- Year built:1995
- Building area:1,488 sq. ft.
- Lot area:0.94 Acres
- Lot Features:Level
- Architectural Style:Ranch, Traditional
- Construction Materials:Brick
- Exterior Features:Deck/Patio, Screened
- Foundation Description:Slab
- Levels:1 Story
Schools
- High school:Pickens
- Middle school:Pickens
- Elementary school:Harmony
Utilities
- Water:Public, Water Available
- Sewer:Septic Tank
Finances and disclosures
- Price:$399,900
- Price per sq. ft.:$268.75
- Tax amount:$2,502 (2025)
Features and amenities
- Appliances:Cooktop, Dishwasher, Dryer, Electric Water Heater, Microwave, Refrigerator, Washer
- Laundry features:Dryer, In Kitchen, Laundry, Washer
- Amenities:Bookcases, Carbon Monoxide Detector(s), Double Pane Windows, Electric Water Heater, Pulldown Attic Stairs, Smoke Detector(s)
Parking
- Total parking spaces:2
- Parking description:Garage, Garage Door Opener
- Garage:Yes
 2026 Georgia MLS. All rights reserved. Information Deem Reliable But Not Guaranteed October 24, 2026
New listings near 122 Keeble Creek Drive
- New
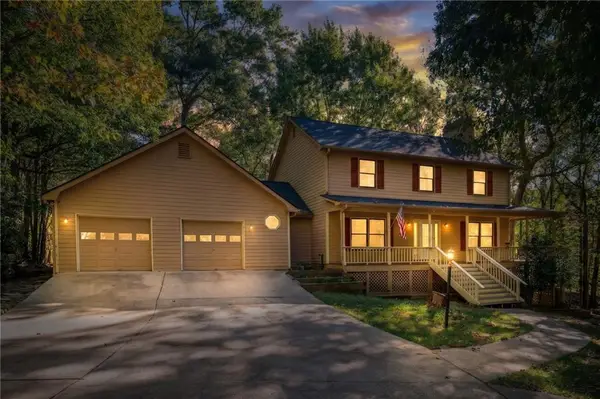 $484,900Active4 beds 5 baths3,607 sq. ft.
219 Coachwhip Court, Jasper, GA 30143
MLS# 7857182Listed by: BERKSHIRE HATHAWAY HOMESERVICES GEORGIA PROPERTIES - New
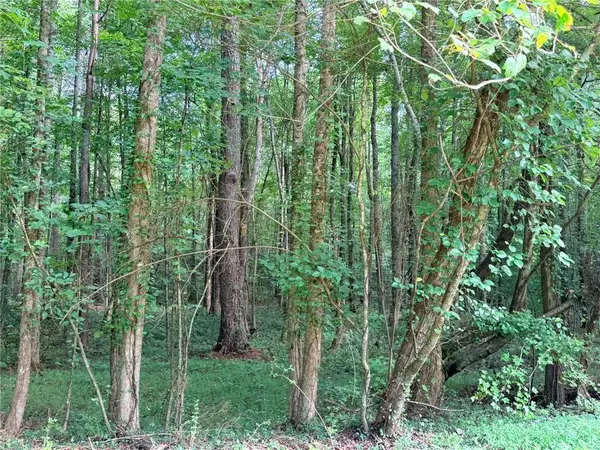 $105,000Active3 Acres
Lot 1 Pettit Road, Jasper, GA 30143
MLS# 7856695Listed by: HOMESMART - New
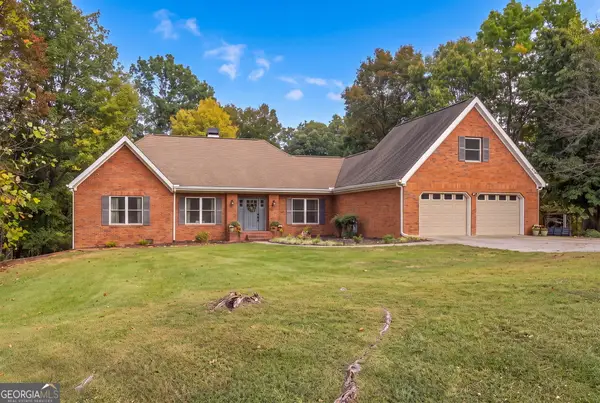
 $895,000Active4 beds 3 baths2,574 sq. ft.
341 Cowart Mountain Road, Jasper, GA 30143
MLS# 10878316Listed by: Century 21 Results - New
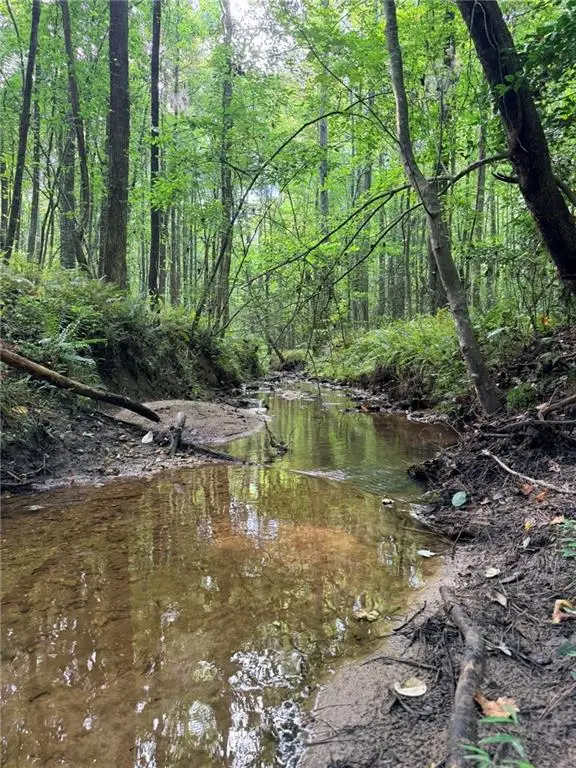 $200,000Active5 Acres
Lot 21 Skidder Way, Jasper, GA 30143
MLS# 7856322Listed by: HOMESMART - New
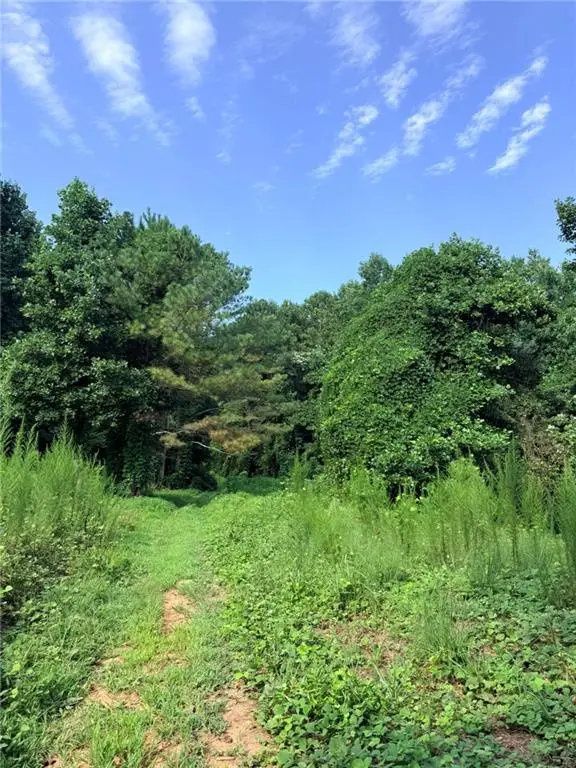 $200,000Active5.16 Acres
Lot 20 Henderson Mountain Road, Jasper, GA 30143
MLS# 7856443Listed by: HOMESMART - New
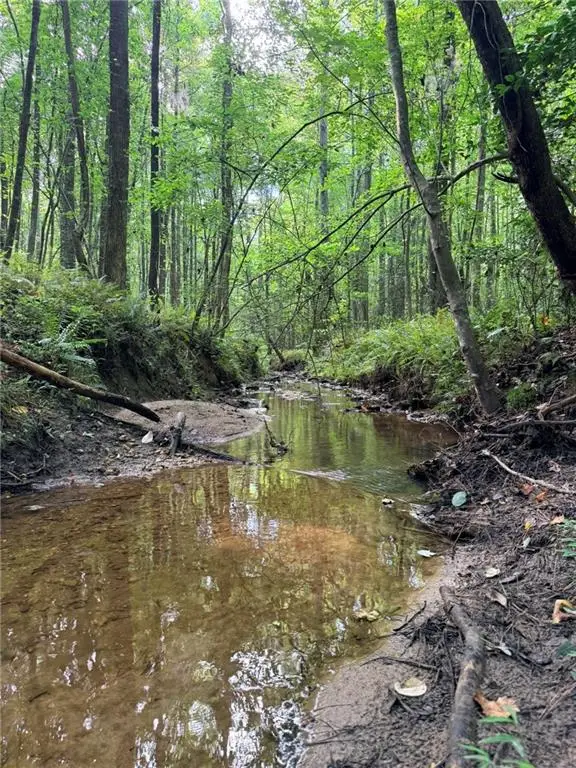 $200,000Active5.12 Acres
Lot 19 Henderson Mountain Road, Jasper, GA 30143
MLS# 7856487Listed by: HOMESMART - New
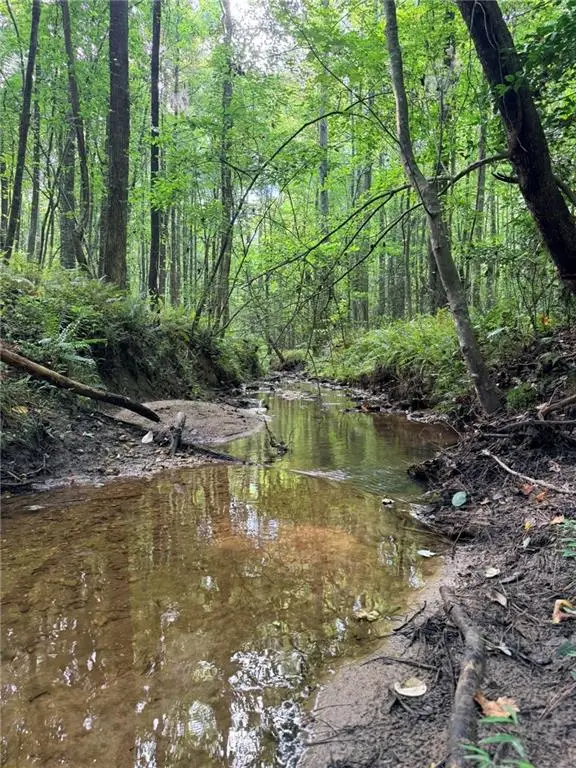 $350,000Active10.84 Acres
Lot 26 Skidder Way, Jasper, GA 30143
MLS# 7856506Listed by: HOMESMART - New
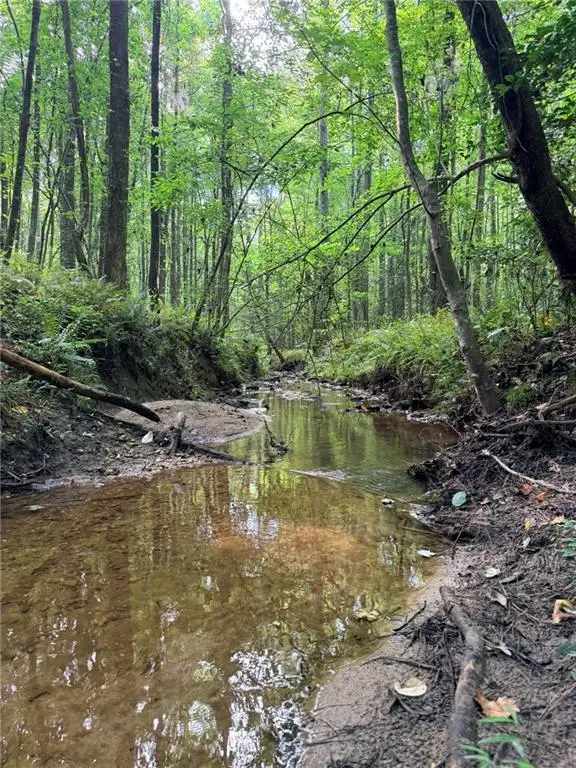 $350,000Active9.43 Acres
Lot 11 Pettit Road, Jasper, GA 30143
MLS# 7856523Listed by: HOMESMART - New
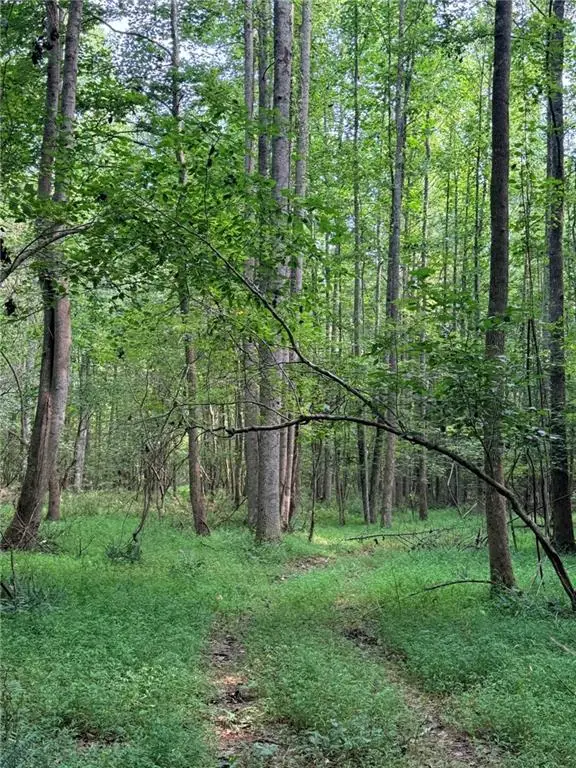 $125,000Active3.55 Acres
Lot 9 Henderson Mountain Road, Jasper, GA 30143
MLS# 7856575Listed by: HOMESMART - New
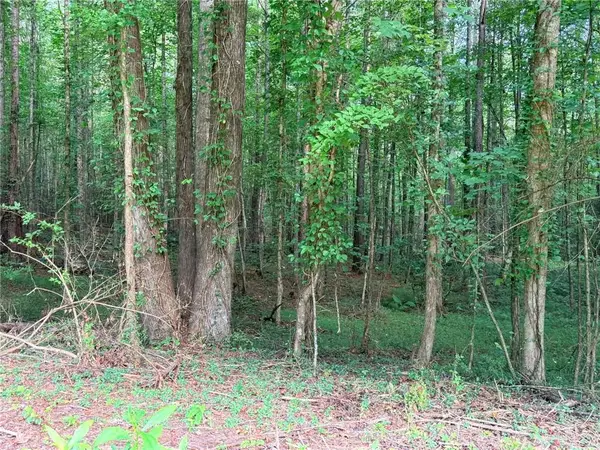 $135,000Active3.5 Acres
Lot 8 Pettit Road, Jasper, GA 30143
MLS# 7856593Listed by: HOMESMART


Protect your home and budget from life's surprises with an Assurant Home Warranty, backed by a partner that supports you through every step of homeownership. Explore Plans.
©2026 Century 21 Real Estate LLC. All rights reserved. CENTURY 21®, the CENTURY 21 Logo and C21® are service marks owned by Century 21 Real Estate LLC. Century 21 Real Estate LLC fully supports the principles of the Fair Housing Act and the Equal Opportunity Act. Each office is independently owned and operated. Listing information is deemed reliable but not guaranteed accurate.