162 Bluebell Cir S, Jasper, GA 30143
Local realty services provided by:CENTURY 21 Novus
162 Bluebell Cir S,Jasper, GA 30143
$600,000
- 4 Beds
- 3 Baths
- 2,913 sq. ft.
- Single family
- Active
Listed by: kevin tillery
Office: crye-leike, realtors
MLS#:7809531
Source:FIRSTMLS
Price summary
- Price:$600,000
- Price per sq. ft.:$205.97
- Monthly HOA dues:$415
About this home
Welcome home to this beautifully updated residence LOCATED IN BIG CANOE, offering the perfect blend of modern design, comfort, and functionality. With almost 3,000 square feet of thoughtfully designed living space, this move-in-ready home features extensive upgrades throughout, including a stunning new kitchen completed in 2025. The heart of the home is the designer kitchen, showcasing all-new stainless-steel appliances, elegant granite countertops with leathered texture, a large center island, black stainless steel farm sink station, stylish oven hood, and a charming barn-door pantry. The kitchen opens seamlessly to a screened porch, creating the perfect space for indoor-outdoor entertaining and everyday relaxation. The main level offers exceptional convenience with a spacious guest bedroom and full bath, ideal for visitors or multigenerational living. A main-floor laundry room adds to the
home's practical appeal. The dramatic living room features soaring ceilings, a floor-to-ceiling custom paneled stacked-stone wood-burning fireplace, and a designer chandelier that creates an impressive focal point. Zebra blinds throughout the home provide both style and privacy. Upstairs, you'll find a generous loft area perfect for a home office, and a luxurious primary suite enhanced with brand-new carpeting, industrial-style ceiling fans, and a stylish faux-brick accent wall. The primary bath has been beautifully refreshed with new paint, updated lighting, studio-style mirrors, and an oversized walk-in shower, creating a spa-like retreat. The fully finished lower level expands the home's versatility with an additional living area with ventless gas fireplace, bedroom, full bath and a bonus room perfect for additional sleeping space, craft room, fitness area, or hobby room. A convenient wet bar area features a new stainless-steel mini refrigerator and dishwasher, making entertaining effortless. Adjoining the bar area is an inviting Easy Breeze room that has a gas stove and two ceiling fans, providing year-round comfort and enjoyment. An Olhausen pool table is included, creating the perfect recreation space for family and guests. Step outside to enjoy the recently expanded deck featuring a relaxing hot tub and seasonal mountain views. The exterior decking has been recently painted, and the gutters have been cleaned, reflecting the home's exceptional maintenance. Nature lovers will appreciate the convenient walking access and soothing sounds of Disharoon Creek. Pet owners will love the convenience of the fenced in backyard. The property also features a spacious two-car garage with valuable walk-up attic storage, providing ample room for vehicles, tools, seasonal décor, and outdoor equipment. A level driveway accommodates up to six vehicles, offering plenty of parking for family and guests. This exceptional mountain home combines designer finishes, flexible living spaces, and outstanding indoor-outdoor amenities. Whether you're seeking a full-time residence or a peaceful retreat, 162 Bluebell Circle South offers comfort, style, and room to enjoy every season in beautiful surroundings. As part of Big Canoe, a private gated resort-style community, you will have access to 27 holes of golf, pickle ball, tennis, boating, club house, two pools, dog parks, fitness center, and more! Big Canoe is thriving with activities, clubs and events, situated in the
peaceful north Georgia mountains. Seller is related to agent. Seller is a licensed agent in the State of Georgia, acting as Principal....
Contact an agent
Home facts
- Year built:1995
- Subdivision & Development:Big Canoe
- Listing ID #:7809531
- Updated:September 11, 2026 at 01:31 PM
Rooms and interior
- Bedrooms:4
- Total bathrooms:3
- Full bathrooms:3
- Flooring:Carpet
- Dining Description:Open Concept
- Bathrooms Description:Double Vanity, Skylights, Vaulted Ceiling(s)
- Kitchen Description:Breakfast Bar, Cabinets White, Dishwasher, Disposal, Gas Cooktop, Gas Oven, Gas Range, Kitchen Island, Microwave, Pantry, Range Hood, Refrigerator, Stone Counters, View to Family Room, Wine Rack
- Bedroom Description:Oversized Master, Sitting Room
- Basement Description:Exterior Entry, Finished, Finished Bath
- Living area:2,913 sq. ft.
Heating and cooling
- Cooling:Ceiling Fan(s), Central Air, Heat Pump
- Heating:Central, Heat Pump, Hot Water, Propane
- Central air:Yes
Structure and exterior
- Roof:Metal, Shingle
- Year built:1995
- Building area:2,913 sq. ft.
- Lot area:0.74 Acres
- Lot Features:Back Yard, Front Yard, Sloped, Wooded
- Architectural Style:Cabin, Cottage, Traditional
- Construction Materials:HardiPlank Type
- Exterior Features:Covered, Deck, Front Porch, Rear Porch, Rear Stairs, Screened
- Levels:3+ Story
Schools
- High school:Dawson County
- Middle school:Dawson County
- Elementary school:Robinson
Utilities
- Water:Public, Water Available
- Sewer:Septic Tank, Sewer Available
Finances and disclosures
- Price:$600,000
- Price per sq. ft.:$205.97
- Tax amount:$3,240 (2025)
Features and amenities
- Appliances:Dehumidifier
- Laundry features:In Bathroom, Main Level
- Amenities:Cathedral Ceiling(s), Disappearing Attic Stairs, Gas Water Heater, High Speed Internet, Walk-In Closet(s)
Parking
- Total parking spaces:4
- Parking description:Detached, Driveway, Garage, Garage Door Opener, Garage Faces Front, Kitchen Level, Level Driveway
- Garage spaces:2
 Listings identified with the FMLS IDX logo come from FMLS and are held by brokerage firms other than the owner of this website. The listing brokerage is identified in any listing details. Information is deemed reliable but is not guaranteed. If you believe any FMLS listing contains material that infringes your copyrighted work please click here (https://www.fmls.com/dmca) to review our DMCA policy and learn how to submit a takedown request. ©2026 First Multiple Listing Service, Inc. FIRSTMLS Member Broker: Kendall Chance
New listings near 162 Bluebell Cir S
- Coming Soon
 $315,000Coming Soon3 beds 2 baths1,173 sq. ft.
745 Pioneer Road, Jasper, GA 30143
MLS# 7835894Listed by: MARK SPAIN REAL ESTATE - Coming Soon
 $315,000Coming Soon3 beds 2 baths1,173 sq. ft.
745 Pioneer Road, Jasper, GA 30143
MLS# 10844334Listed by: Mark Spain Real Estate - New
 $594,999Active4 beds 3 baths1,822 sq. ft.
149 Hidden Creek Road, Jasper, GA 30143
MLS# 7836583Listed by: RE/MAX TOWN & COUNTRY - New

 $133,140Active6.34 Acres
307 Stonehaven Court, Jasper, GA 30143
MLS# 7831013Listed by: CENTURY 21 LINDSEY AND PAULEY - New
 $77,999Active2 Acres
554 Grouse Gap Drive, Jasper, GA 30143
MLS# 10844741Listed by: Landmark Realty Group - New
 $424,900Active2 beds 3 baths1,742 sq. ft.
167 Mountain Boulevard, Jasper, GA 30143
MLS# 10844758Listed by: HomeSmart - New
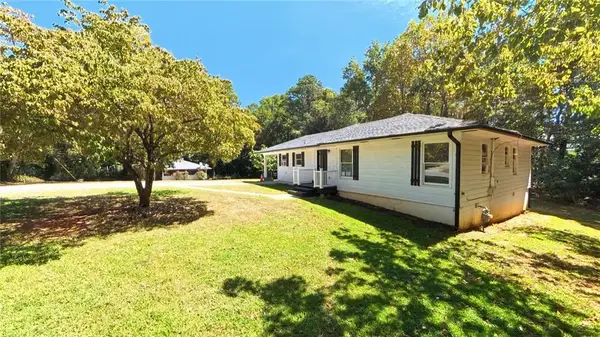 $280,000Active3 beds 1 baths1,304 sq. ft.
75 Collins Road, Jasper, GA 30143
MLS# 7836259Listed by: CENTURY 21 LINDSEY AND PAULEY - New
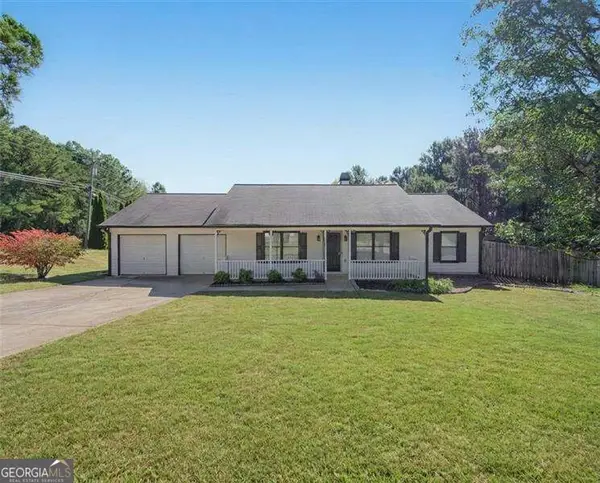 $385,000Active3 beds 2 baths
13 White Tail Drive, Jasper, GA 30143
MLS# 10844203Listed by: Atlanta Communities - New
 $2,775,000Active-- beds -- baths
253 Happy Trails Way, Jasper, GA 30143
MLS# 7835729Listed by: REALTY OF AMERICA, LLC - New
 $648,500Active4 beds 4 baths4,145 sq. ft.
87 Pine Knoll, Big Canoe, GA 30143
MLS# 7821003Listed by: BIG CANOE BROKERAGE, LLC.


Protect your home and budget from life's surprises with an Assurant Home Warranty, backed by a partner that supports you through every step of homeownership. Explore Plans.
©2026 Century 21 Real Estate LLC. All rights reserved. CENTURY 21®, the CENTURY 21 Logo and C21® are service marks owned by Century 21 Real Estate LLC. Century 21 Real Estate LLC fully supports the principles of the Fair Housing Act and the Equal Opportunity Act. Each office is independently owned and operated. Listing information is deemed reliable but not guaranteed accurate.