2294 Jerusalem Church Road, Jasper, GA 30143
Local realty services provided by:CENTURY 21 The Avenues
Listed by: julie timmons
Office: homesmart
MLS#:7802243
Source:FIRSTMLS
Price summary
- Price:$733,000
- Price per sq. ft.:$276.5
About this home
Breathtaking Sunsets & Luxury One-Level Living in Sought-After West Pickens County
Experience peaceful country living with breathtaking sunset views in one of West Pickens County's most desirable locations. Nestled on 3 usable acres off a quiet county road, this stunning Craftsman-style ranch welcomes you home with a long paved driveway, expansive yard, and exceptional curb appeal.
Designed for effortless living, this home features a stepless entry and an oversized side-entry garage with 10-foot-high by 8-foot-wide doors—perfect for accommodating large trucks, SUVs, or recreational vehicles.
Relax on the spacious stamped concrete front porch, accented by warm wood shutters, timber columns, and stone details. An impressive 8-foot custom front door opens into a spectacular great room where soaring natural wood cathedral ceilings, a modern fireplace, and luxury vinyl plank flooring create a warm yet sophisticated atmosphere.
The open-concept floor plan flows seamlessly into the chef's kitchen, featuring crisp white cabinetry, quartz countertops, a classic subway tile backsplash, stainless steel appliances, a large center island with abundant storage, and an oversized pantry—perfect for everyday living and entertaining.
Step outside to the covered rear patio, complete with beautiful tongue-and-groove wood ceilings, creating the ideal space to enjoy morning coffee or unwind while taking in the peaceful surroundings.
Upstairs, a versatile fourth bedroom or bonus room with two closets offers endless possibilities as a home office, fitness room, media room, or private guest retreat.
The thoughtfully designed laundry room includes a utility sink and built-in cabinetry for added convenience.
Retreat to the luxurious owner's suite, a light-filled sanctuary featuring a tray ceiling with tongue-and-groove wood accents that continue the home's elegant design. The oversized walk-in closet includes custom built-in cabinetry, while the spa-inspired owner's bath boasts dual quartz vanities, an expansive walk-in shower, two linen closets, and a private water closet.
This desirable split-bedroom floor plan offers two additional spacious guest bedrooms and a beautifully appointed full bath with quartz countertops, providing comfort and privacy for family and guests alike.
Combining timeless Craftsman architecture, high-end finishes, thoughtful design, and spectacular sunset views on 3 usable acres, this exceptional home offers the perfect balance of luxury, comfort, and peaceful country living....
Contact an agent
Home facts
- Year built:2026
- Subdivision & Development:Carlan Farms
- Listing ID #:7802243
- Updated:September 11, 2026 at 01:31 PM
Rooms and interior
- Bedrooms:4
- Total bathrooms:2
- Full bathrooms:2
- Dining Description:Great Room
- Bathrooms Description:Double Vanity, Shower Only
- Kitchen Description:Cabinets White, Dishwasher, Eat-in Kitchen, Electric Range, Kitchen Island, Microwave, Pantry, Stone Counters, View to Family Room
- Bedroom Description:Master on Main, Oversized Master, Split Bedroom Plan
- Living area:2,651 sq. ft.
Heating and cooling
- Cooling:Ceiling Fan(s), Central Air
- Heating:Central, Heat Pump
- Central air:Yes
Structure and exterior
- Roof:Composition
- Year built:2026
- Building area:2,651 sq. ft.
- Lot area:3.02 Acres
- Lot Features:Back Yard, Front Yard, Private, Sloped, Wooded
- Architectural Style:Craftsman, Ranch
- Construction Materials:Frame, HardiPlank Type, Stone
- Exterior Features:Covered, Front Porch, Patio, Permeable Paving, Private Yard
- Levels:1 Story
Schools
- High school:Pickens
- Middle school:Pickens - Other
- Elementary school:Hill City
Utilities
- Water:Public, Water Available
- Sewer:Septic Tank
Finances and disclosures
- Price:$733,000
- Price per sq. ft.:$276.5
- Tax amount:$656 (2025)
Features and amenities
- Laundry features:Laundry Room, Main Level
- Amenities:Cathedral Ceiling(s), Disappearing Attic Stairs, Electric Water Heater, Entrance Foyer, High Speed Internet, Tray Ceiling(s), Walk-In Closet(s)
Parking
- Parking description:Garage
- Garage spaces:2
 Listings identified with the FMLS IDX logo come from FMLS and are held by brokerage firms other than the owner of this website. The listing brokerage is identified in any listing details. Information is deemed reliable but is not guaranteed. If you believe any FMLS listing contains material that infringes your copyrighted work please click here (https://www.fmls.com/dmca) to review our DMCA policy and learn how to submit a takedown request. ©2026 First Multiple Listing Service, Inc.
New listings near 2294 Jerusalem Church Road
- Coming Soon
 $315,000Coming Soon3 beds 2 baths1,173 sq. ft.
745 Pioneer Road, Jasper, GA 30143
MLS# 7835894Listed by: MARK SPAIN REAL ESTATE - Coming Soon
 $315,000Coming Soon3 beds 2 baths1,173 sq. ft.
745 Pioneer Road, Jasper, GA 30143
MLS# 10844334Listed by: Mark Spain Real Estate - New
 $594,999Active4 beds 3 baths1,822 sq. ft.
149 Hidden Creek Road, Jasper, GA 30143
MLS# 10844943Listed by: RE/MAX Town & Country Jasper - New

 $133,140Active6.34 Acres
307 Stonehaven Court, Jasper, GA 30143
MLS# 7831013Listed by: CENTURY 21 LINDSEY AND PAULEY - New
 $77,999Active2 Acres
554 Grouse Gap Drive, Jasper, GA 30143
MLS# 10844741Listed by: Landmark Realty Group - New
 $424,900Active2 beds 3 baths1,742 sq. ft.
167 Mountain Boulevard, Jasper, GA 30143
MLS# 10844758Listed by: HomeSmart - New
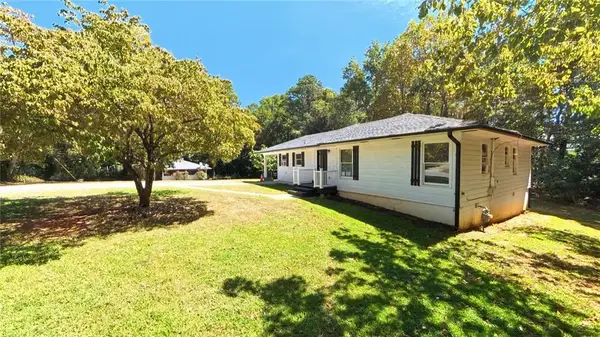 $280,000Active3 beds 1 baths1,304 sq. ft.
75 Collins Road, Jasper, GA 30143
MLS# 7836259Listed by: CENTURY 21 LINDSEY AND PAULEY - New
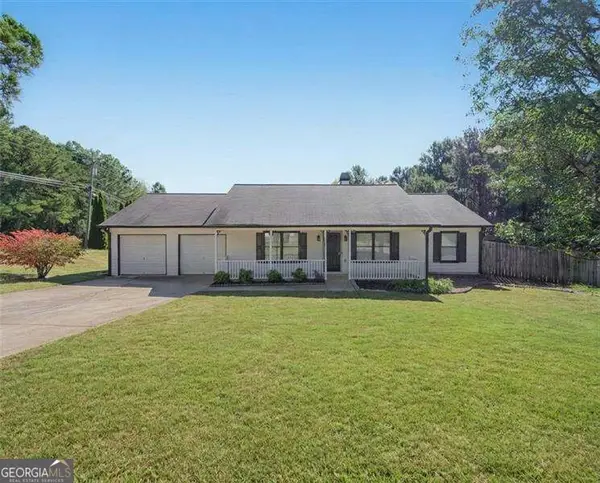 $385,000Active3 beds 2 baths
13 White Tail Drive, Jasper, GA 30143
MLS# 10844203Listed by: Atlanta Communities - New
 $2,775,000Active-- beds -- baths
253 Happy Trails Way, Jasper, GA 30143
MLS# 7835729Listed by: REALTY OF AMERICA, LLC - New
 $648,500Active4 beds 4 baths4,145 sq. ft.
87 Pine Knoll, Big Canoe, GA 30143
MLS# 7821003Listed by: BIG CANOE BROKERAGE, LLC.


Protect your home and budget from life's surprises with an Assurant Home Warranty, backed by a partner that supports you through every step of homeownership. Explore Plans.
©2026 Century 21 Real Estate LLC. All rights reserved. CENTURY 21®, the CENTURY 21 Logo and C21® are service marks owned by Century 21 Real Estate LLC. Century 21 Real Estate LLC fully supports the principles of the Fair Housing Act and the Equal Opportunity Act. Each office is independently owned and operated. Listing information is deemed reliable but not guaranteed accurate.