2339 Salem Church Road, Jasper, GA 30143
Local realty services provided by:CENTURY 21 North East
2339 Salem Church Road,Jasper, GA 30143
$350,000
- 3 Beds
- 2 Baths
- 1,152 sq. ft.
- Single family
- Active
Listed by: leyla lewis
Office: coldwell banker realty
MLS#:10838138
Source:METROMLS
Price summary
- Price:$350,000
- Price per sq. ft.:$303.82
About this home
If privacy is important, this home is for you! Very convenient to Jasper, hospital and shopping, yet a great hideway. This 3BR 2BA manufactured home on a permanent foundation is on 3.75 acres has been recently painted inside and out, has newer appliances, granite countertops, new LVP plank flooring in living areas. Good sized main and secondary bedrooms with new flooring. No HOA means you can bring your RV, and enjoy private country living - and it's just down the road from a winery! Home features a large screened deck area facing north (so it's cool in the summer) and a carport parking area at the front of the home. A separate 24' x 14' garage can be used as a shop. You have your own well.
Contact an agent
Home facts
- Year built:1990
- Subdivision & Development:None
- Listing ID #:10838138
- Updated:October 24, 2026 at 11:28 AM
Rooms and interior
- Bedrooms:3
- Total bathrooms:2
- Full bathrooms:2
- Flooring:Carpet
- Kitchen Description:Breakfast Area, Breakfast Bar, Dishwasher, Microwave, Pantry, Refrigerator
- Bedroom Description:Master On Main Level
- Living area:1,152 sq. ft.
Heating and cooling
- Cooling:Ceiling Fan(s), Central Air
- Heating:Central
- Central air:Yes
Structure and exterior
- Roof:Composition
- Year built:1990
- Building area:1,152 sq. ft.
- Lot area:3.75 Acres
- Lot Features:Private, Sloped
- Architectural Style:Modular Home
- Foundation Description:Block
- Levels:1 Story
Schools
- High school:Other
- Middle school:Pickens
- Elementary school:Other
Utilities
- Water:Water Available, Well
- Sewer:Septic Tank
Finances and disclosures
- Price:$350,000
- Price per sq. ft.:$303.82
- Tax amount:$3,311 (2025)
Features and amenities
- Appliances:Dishwasher, Microwave, Refrigerator
- Laundry features:Common Area
- Amenities:Double Pane Windows
Parking
- Parking description:Detached Parking, Kitchen Level
 2026 Georgia MLS. All rights reserved. Information Deem Reliable But Not Guaranteed October 24, 2026 METROMLS Member Broker: Jim D’Amico
New listings near 2339 Salem Church Road
- New
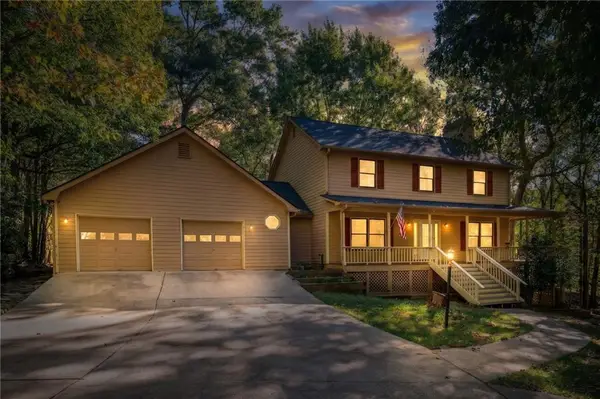 $484,900Active4 beds 5 baths3,607 sq. ft.
219 Coachwhip Court, Jasper, GA 30143
MLS# 7857182Listed by: BERKSHIRE HATHAWAY HOMESERVICES GEORGIA PROPERTIES - New
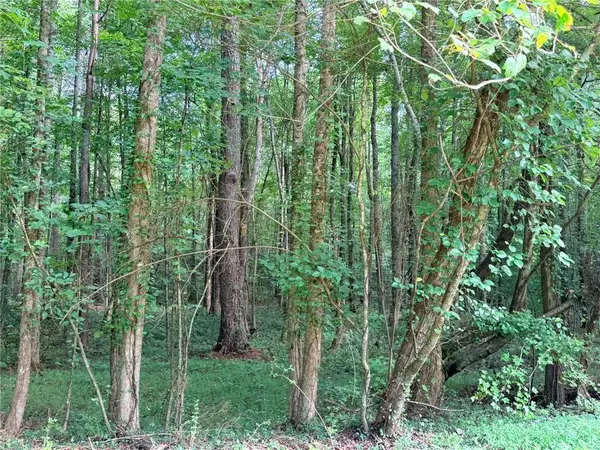 $105,000Active3 Acres
Lot 1 Pettit Road, Jasper, GA 30143
MLS# 7856695Listed by: HOMESMART - New
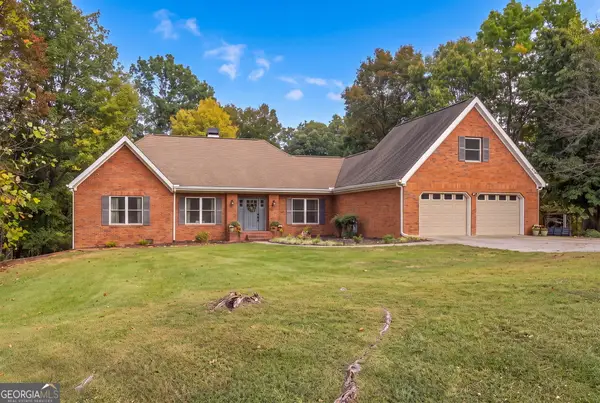
 $895,000Active4 beds 3 baths2,574 sq. ft.
341 Cowart Mountain Road, Jasper, GA 30143
MLS# 10878316Listed by: Century 21 Results - New
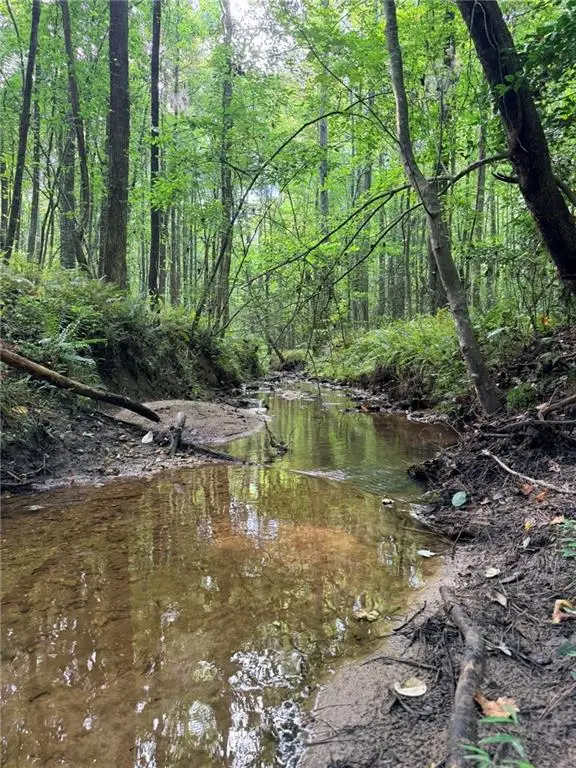 $200,000Active5 Acres
Lot 21 Skidder Way, Jasper, GA 30143
MLS# 7856322Listed by: HOMESMART - New
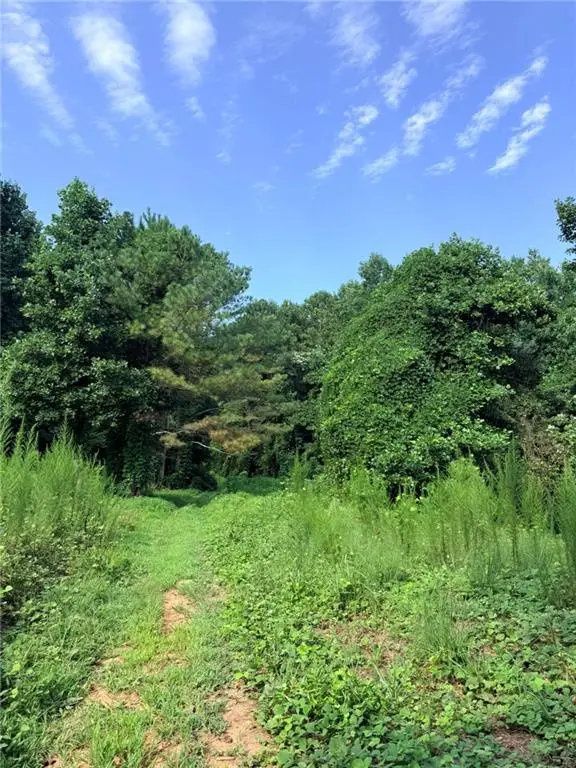 $200,000Active5.16 Acres
Lot 20 Henderson Mountain Road, Jasper, GA 30143
MLS# 7856443Listed by: HOMESMART - New
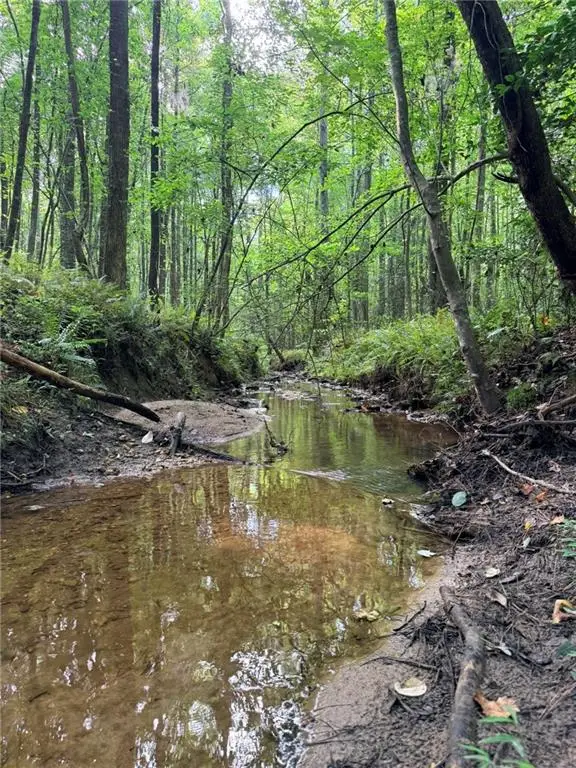 $200,000Active5.12 Acres
Lot 19 Henderson Mountain Road, Jasper, GA 30143
MLS# 7856487Listed by: HOMESMART - New
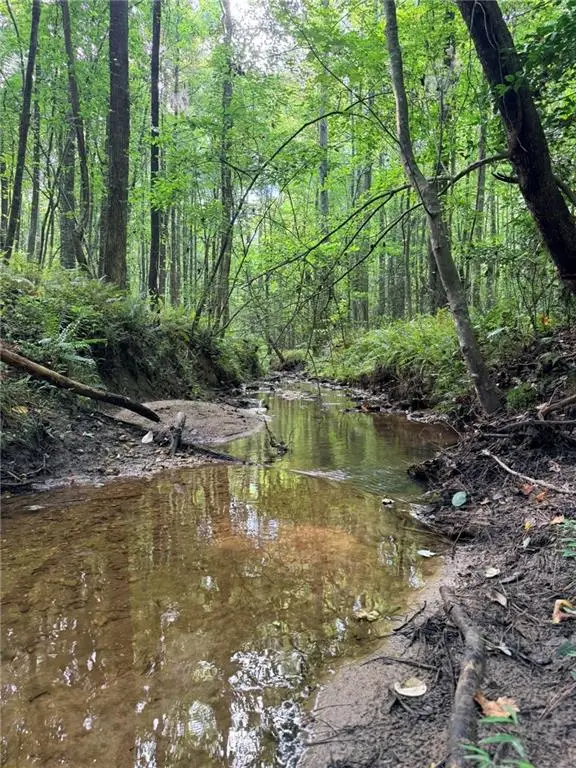 $350,000Active10.84 Acres
Lot 26 Skidder Way, Jasper, GA 30143
MLS# 7856506Listed by: HOMESMART - New
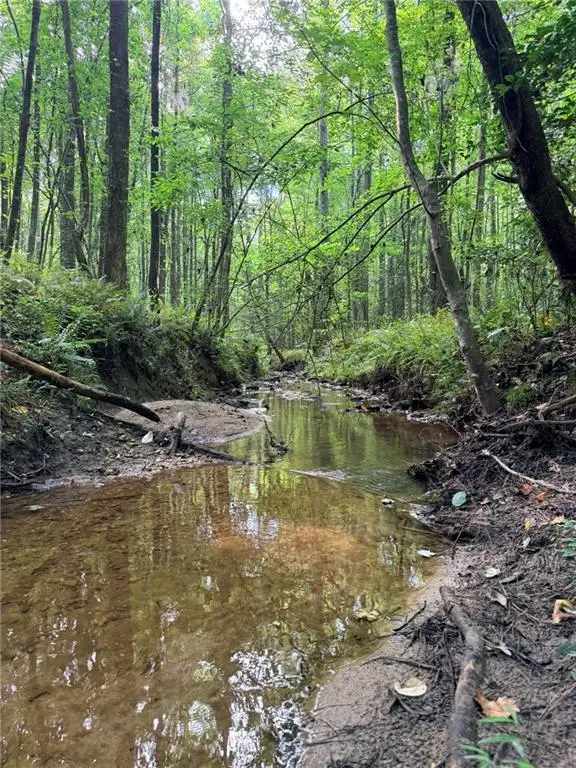 $350,000Active9.43 Acres
Lot 11 Pettit Road, Jasper, GA 30143
MLS# 7856523Listed by: HOMESMART - New
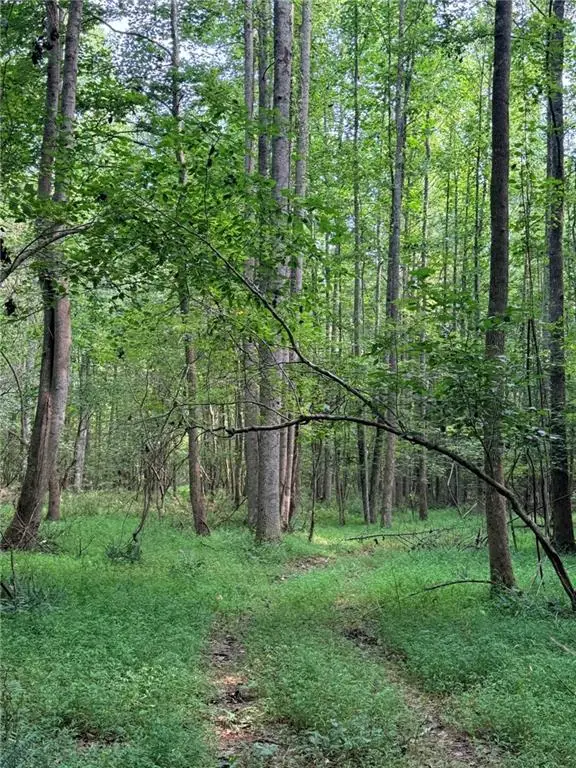 $125,000Active3.55 Acres
Lot 9 Henderson Mountain Road, Jasper, GA 30143
MLS# 7856575Listed by: HOMESMART - New
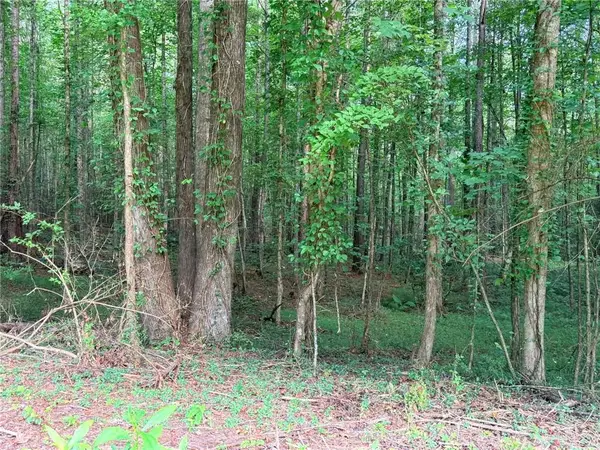 $135,000Active3.5 Acres
Lot 8 Pettit Road, Jasper, GA 30143
MLS# 7856593Listed by: HOMESMART


Protect your home and budget from life's surprises with an Assurant Home Warranty, backed by a partner that supports you through every step of homeownership. Explore Plans.
©2026 Century 21 Real Estate LLC. All rights reserved. CENTURY 21®, the CENTURY 21 Logo and C21® are service marks owned by Century 21 Real Estate LLC. Century 21 Real Estate LLC fully supports the principles of the Fair Housing Act and the Equal Opportunity Act. Each office is independently owned and operated. Listing information is deemed reliable but not guaranteed accurate.