267 Starcross Lane, Jasper, GA 30143
Local realty services provided by:CENTURY 21 Premier Real Estate
267 Starcross Lane,Jasper, GA 30143
$550,000
- 4 Beds
- 5 Baths
- 4,096 sq. ft.
- Single family
- Active
Listed by: andrea gibson
Office: atlanta communities
MLS#:10812760
Source:METROMLS
Price summary
- Price:$550,000
- Price per sq. ft.:$134.28
- Monthly HOA dues:$371.5
About this home
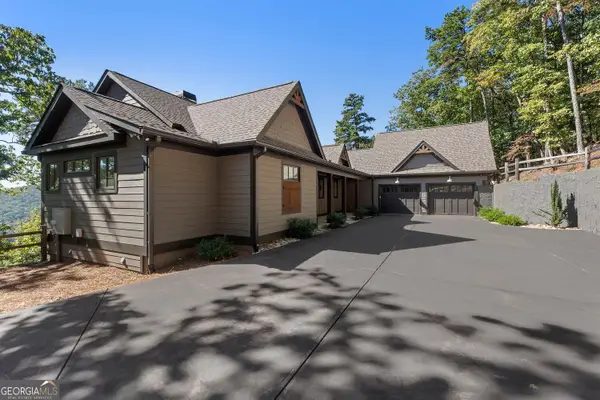
Experience mountain living at its finest in this custom-built home with breathtaking mountain views, nestled convenient to the main gate in the sought-after Bent Tree community. Offering 4,096 sq ft of thoughtfully designed living space, this exceptional residence features 4 bedrooms and 3.5 bathrooms, all conveniently located on the main level, including two spacious owner suites-perfect for multi-generational living or hosting guests.The heart of the home is a gourmet kitchen that flows seamlessly into a warm and inviting keeping room with a cozy fireplace and a separate dining room. Expansive windows throughout provide abundant natural light and create an open, airy atmosphere while showcasing the surrounding scenery. Step outside to an expansive deck stretching the entire length of the home, complete with a pergola, provided the perfect setting for relaxing, entertaining, or simply enjoying the stunning mountain views. The partially finished terrace level offers a large cedar family room and a full bathroom. You'll also find a spacious unfinished storage area and an impressive 4 car garage. Situated on a unique lot with frontage on two roads, the property offers exceptional convenience with a circular front driveway and a separate rear driveway leading directly to the garage....
Contact an agent
Home facts
- Year built:1999
- Subdivision & Development:Bent Tree
- Listing ID #:10812760
- Updated:October 27, 2026 at 12:53 PM
Rooms and interior
- Bedrooms:4
- Total bathrooms:5
- Full bathrooms:4
- Half bathrooms:1
- Flooring:Carpet, Hardwood, Tile, Vinyl
- Dining Description:Separate Room
- Bathrooms Description:Double Vanity, Separate Shower, Soaking Tub
- Kitchen Description:Breakfast Area, Breakfast Bar, Breakfast Room, Double Oven, Kitchen Island, Microwave, Pantry, Refrigerator, Solid Surface Counters
- Bedroom Description:Master On Main Level, Walk-In Closet(s)
- Basement Description:Bath Finished, Daylight, Exterior Entry, Full, Interior Entry
- Living area:4,096 sq. ft.
Heating and cooling
- Cooling:Ceiling Fan(s), Central Air
- Heating:Central, Propane
- Central air:Yes
Structure and exterior
- Roof:Composition
- Year built:1999
- Building area:4,096 sq. ft.
- Lot area:0.53 Acres
- Lot Features:Sloped
- Architectural Style:Craftsman, Traditional
- Construction Materials:Concrete, Stone
- Exterior Features:Deck
- Levels:1 Story
Schools
- High school:Pickens
- Middle school:Jasper
- Elementary school:Tate
Utilities
- Water:Private, Water Available
- Sewer:Septic Tank
Finances and disclosures
- Price:$550,000
- Price per sq. ft.:$134.28
- Tax amount:$3,591 (2024)
Features and amenities
- Appliances:Double Oven, Electric Water Heater, Microwave, Refrigerator
- Laundry features:Laundry
- Amenities:Bookcases, Double Pane Windows, Electric Water Heater, High Ceilings, Pulldown Attic Stairs, Smoke Detector(s), Tray Ceiling(s)
Parking
- Total parking spaces:4
- Parking description:Basement, Garage
- Garage:Yes
 2026 Georgia MLS. All rights reserved. Information Deem Reliable But Not Guaranteed October 27, 2026 METROMLS Member Broker: Andrew S Mullin
New listings near 267 Starcross Lane
- Coming Soon
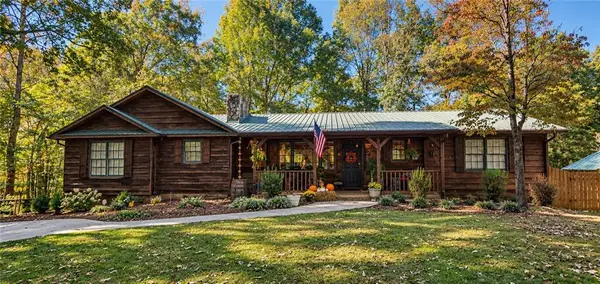 $1,200,000Coming Soon9 beds 8 baths5,829 sq. ft.
471 Sterling Road, Jasper, GA 30143
MLS# 7859938Listed by: MARK SPAIN REAL ESTATE - Coming Soon
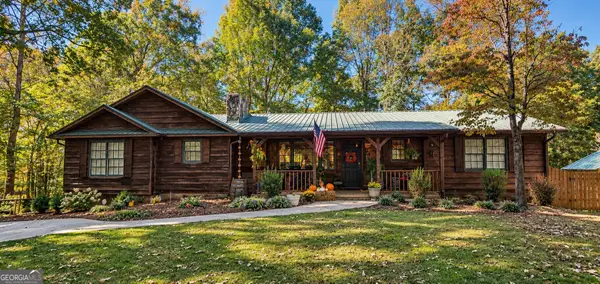 $1,200,000Coming Soon9 beds 8 baths5,829 sq. ft.
471 Sterling Road, Jasper, GA 30143
MLS# 10879877Listed by: Mark Spain Real Estate - New
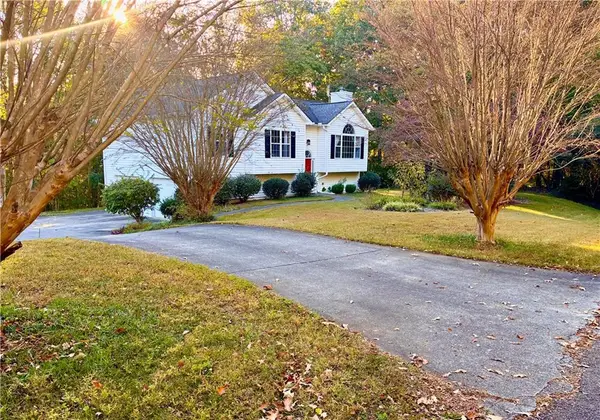
 $360,000Active3 beds 2 baths1,258 sq. ft.
81 W Creekview Drive, Jasper, GA 30143
MLS# 7859847Listed by: CENTURY 21 LINDSEY AND PAULEY - New
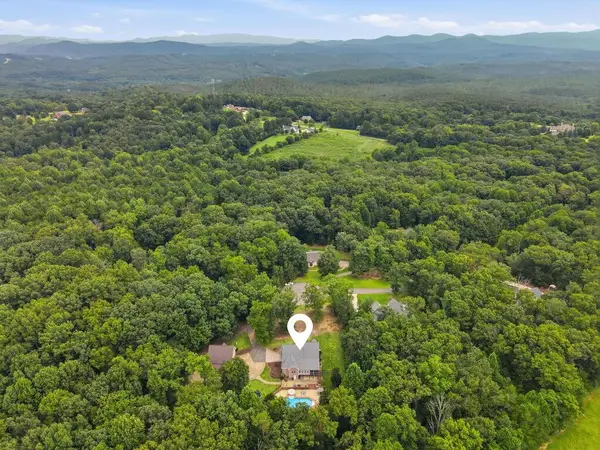 $845,000Active5 beds 4 baths
363 White Tail Ridge Road, Jasper, GA 30143
MLS# 437224Listed by: REMAX TOWN & COUNTRY - ELLIJAY - New
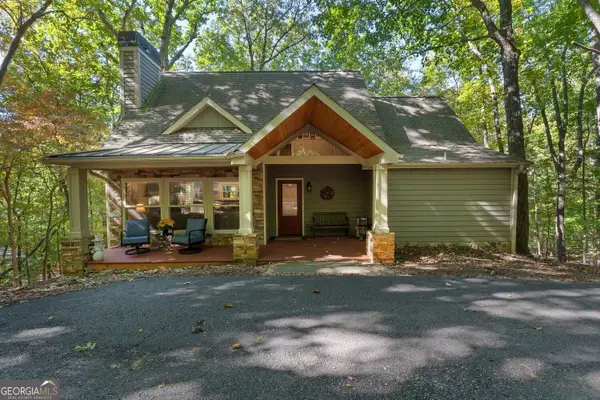 $499,000Active3 beds 3 baths1,733 sq. ft.
2451 Quail Cove Dr., Jasper, GA 30143
MLS# 10879765Listed by: eXp Realty - New
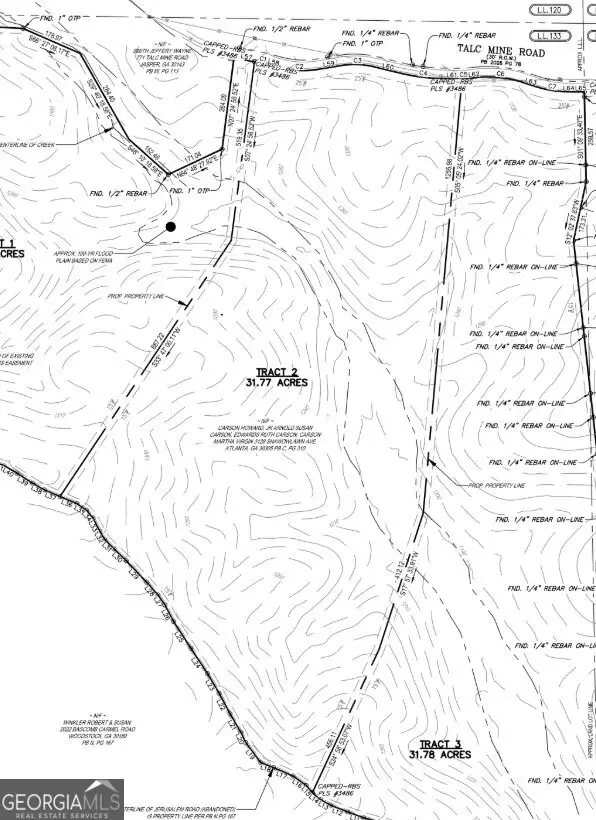 $362,432Active31.77 Acres
TRACT2 Talc Mine Road, Jasper, GA 30143
MLS# 10879841Listed by: Keller Williams Realty Partners - New
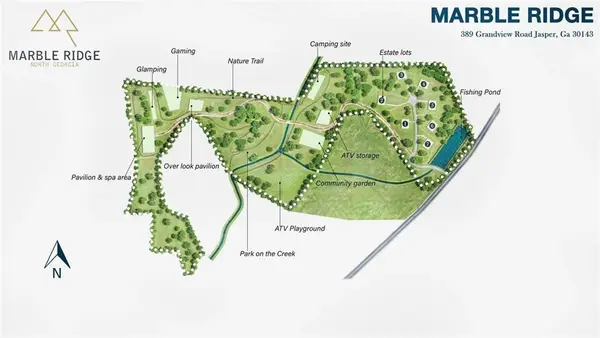 $300,000Active3 Acres
389 Grandview Road, Jasper, GA 30143
MLS# 7859542Listed by: DIME REAL ESTATE, LLC. - New
 $115,000Active1.78 Acres
0 Andes Ridge, Jasper, GA 30143
MLS# 10879461Listed by: Beycome Brokerage Realty LLC - New
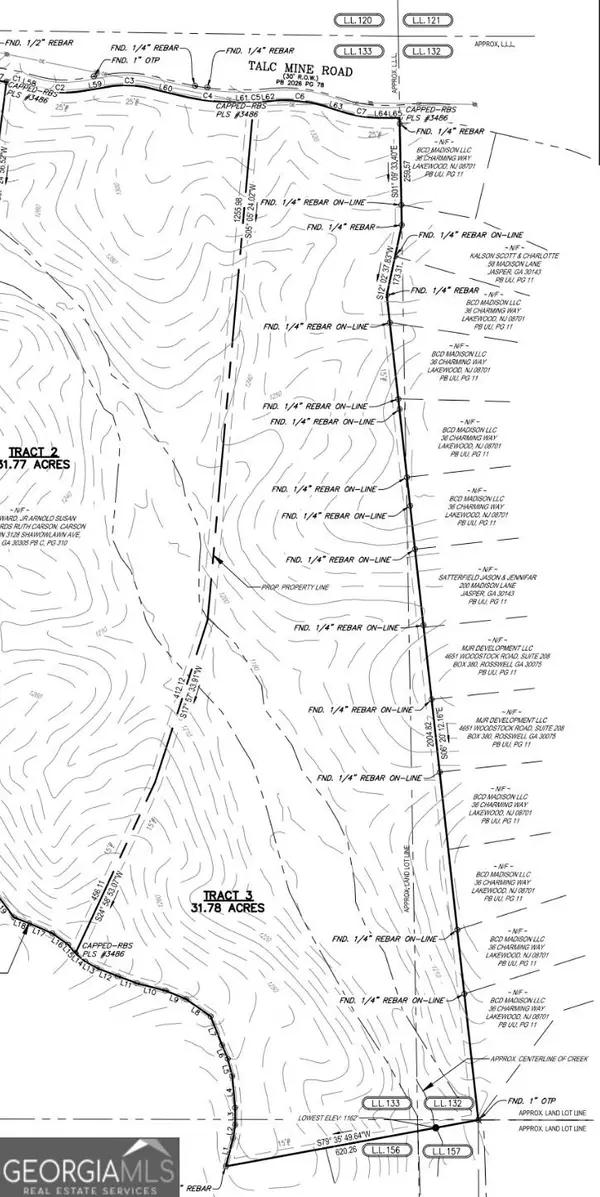 $403,542Active31.78 Acres
TRACT3 Talc Mine Road, Jasper, GA 30143
MLS# 10879203Listed by: Keller Williams Realty Partners - New
 $1,095,000Active4 beds 4 baths3,625 sq. ft.
455 Highland Trail, Jasper, GA 30143
MLS# 10879027Listed by: eXp Realty


Protect your home and budget from life's surprises with an Assurant Home Warranty, backed by a partner that supports you through every step of homeownership. Explore Plans.
©2026 Century 21 Real Estate LLC. All rights reserved. CENTURY 21®, the CENTURY 21 Logo and C21® are service marks owned by Century 21 Real Estate LLC. Century 21 Real Estate LLC fully supports the principles of the Fair Housing Act and the Equal Opportunity Act. Each office is independently owned and operated. Listing information is deemed reliable but not guaranteed accurate.