290 Whispering Waters Drive, Jasper, GA 30143
Local realty services provided by:CENTURY 21 Realty 1 Professionals
290 Whispering Waters Drive,Jasper, GA 30143
$375,000
- 3 Beds
- 2 Baths
- - sq. ft.
- Single family
- Active
Listed by: erin johnson, melanie adams
Office: selling the south, georgia
MLS#:10803687
Source:METROMLS
Price summary
- Price:$375,000
About this home
This elegant, split level home, provides three bedrooms and two baths. Fully renovated, the living room has a vaulted ceiling, decorative shadow boxes and a gas stacked stone fireplace with an elegant oak mantle. A bright and friendly kitchen complete with new appliances and granite countertops and decorative trim. The primary bedroom has trey ceilings with his and hers closets. The lower level opens to a large family room and a home office space. The garage is overly large with ample room for both vehicles and storage. The home, overlooking a charming neighborhood, is surrounded by mature trees which provide for a private living. A small fenced yard for pets. Located just minutes from both the shopping areas of Jasper, and the main road to the nearby shopping in the other charming towns of North Georgia. The recent renovation includes new roofing, new flooring throughout the home, new HVAC, new hot water heater, all new appliances, matching brushed nickel lighting throughout, a walk in shower in the main bath and a completely renovated guest bath....
Contact an agent
Home facts
- Year built:2001
- Subdivision & Development:Whispering Waters
- Listing ID #:10803687
- Updated:September 12, 2026 at 11:16 AM
Rooms and interior
- Bedrooms:3
- Total bathrooms:2
- Full bathrooms:2
- Flooring:Vinyl
- Dining Description:Living Room/Dining Room Combo
- Kitchen Description:Dishwasher, Solid Surface Counters
- Bedroom Description:Walk-In Closet(s)
- Basement Description:Finished, Partial
Heating and cooling
- Cooling:Ceiling Fan(s), Central Air
- Heating:Central, Forced Air
- Central air:Yes
Structure and exterior
- Roof:Composition
- Year built:2001
- Lot area:0.69 Acres
- Lot Features:Sloped
- Architectural Style:Traditional
- Construction Materials:Vinyl Siding
- Exterior Features:Deck
- Foundation Description:Slab
- Levels:Multi/Split
Schools
- High school:Pickens
- Middle school:Pickens
- Elementary school:Hill City
Utilities
- Water:Public, Water Available
- Sewer:Septic Tank
Finances and disclosures
- Price:$375,000
- Tax amount:$1,753 (2025)
Features and amenities
- Appliances:Dishwasher
- Laundry features:In Hall
- Amenities:Double Pane Windows, Smoke Detector(s)
Parking
- Total parking spaces:2
- Parking description:Garage
- Garage:Yes
 2026 Georgia MLS. All rights reserved. Information Deem Reliable But Not Guaranteed September 12, 2026 METROMLS Member Broker: Angela Whitmire
 New listings near 290 Whispering Waters Drive
- Coming Soon
 $315,000Coming Soon3 beds 2 baths1,173 sq. ft.
745 Pioneer Road, Jasper, GA 30143
MLS# 7835894Listed by: MARK SPAIN REAL ESTATE - Coming Soon
 $315,000Coming Soon3 beds 2 baths1,173 sq. ft.
745 Pioneer Road, Jasper, GA 30143
MLS# 10844334Listed by: Mark Spain Real Estate - New
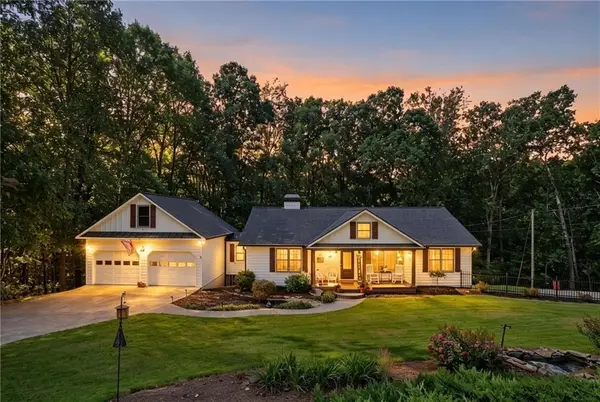 $594,999Active4 beds 3 baths1,822 sq. ft.
149 Hidden Creek Road, Jasper, GA 30143
MLS# 7836583Listed by: RE/MAX TOWN & COUNTRY - New

 $133,140Active6.34 Acres
307 Stonehaven Court, Jasper, GA 30143
MLS# 7831013Listed by: CENTURY 21 LINDSEY AND PAULEY - New
 $77,999Active2 Acres
554 Grouse Gap Drive, Jasper, GA 30143
MLS# 10844741Listed by: Landmark Realty Group - New
 $424,900Active2 beds 3 baths1,742 sq. ft.
167 Mountain Boulevard, Jasper, GA 30143
MLS# 10844758Listed by: HomeSmart - New
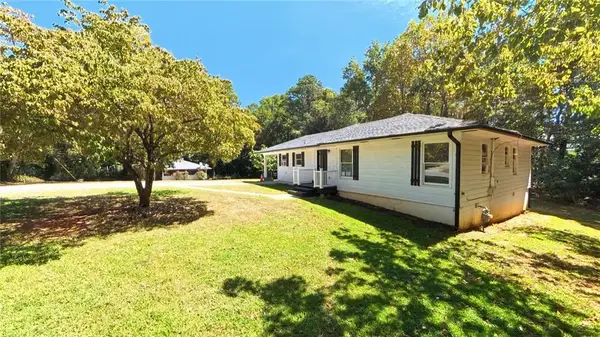 $280,000Active3 beds 1 baths1,304 sq. ft.
75 Collins Road, Jasper, GA 30143
MLS# 7836259Listed by: CENTURY 21 LINDSEY AND PAULEY - New
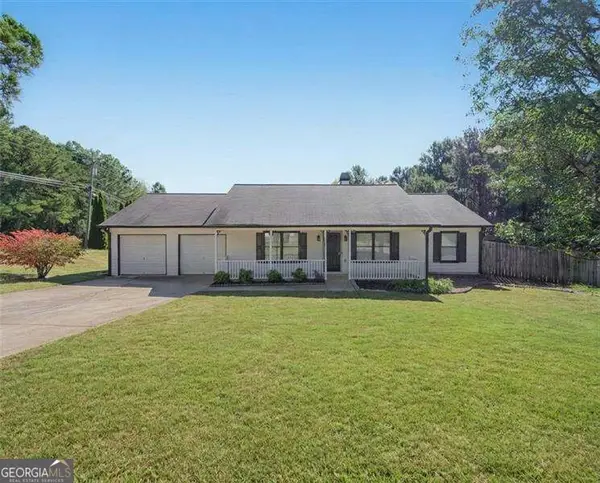 $385,000Active3 beds 2 baths
13 White Tail Drive, Jasper, GA 30143
MLS# 10844203Listed by: Atlanta Communities - New
 $2,775,000Active-- beds -- baths
253 Happy Trails Way, Jasper, GA 30143
MLS# 7835729Listed by: REALTY OF AMERICA, LLC - New
 $648,500Active4 beds 4 baths4,145 sq. ft.
87 Pine Knoll, Big Canoe, GA 30143
MLS# 7821003Listed by: BIG CANOE BROKERAGE, LLC.


Protect your home and budget from life's surprises with an Assurant Home Warranty, backed by a partner that supports you through every step of homeownership. Explore Plans.
©2026 Century 21 Real Estate LLC. All rights reserved. CENTURY 21®, the CENTURY 21 Logo and C21® are service marks owned by Century 21 Real Estate LLC. Century 21 Real Estate LLC fully supports the principles of the Fair Housing Act and the Equal Opportunity Act. Each office is independently owned and operated. Listing information is deemed reliable but not guaranteed accurate.