
39 Piedmont View Lane, Jasper, GA 30143
Local realty services provided by:CENTURY 21 Results
Listed by: lori chastain
Office: remax town & country - ellijay
MLS#:430471
Source:NEG
Price summary
- Price:$299,000
- Price per sq. ft.:$220.34
- Monthly HOA dues:$212.83
About this home
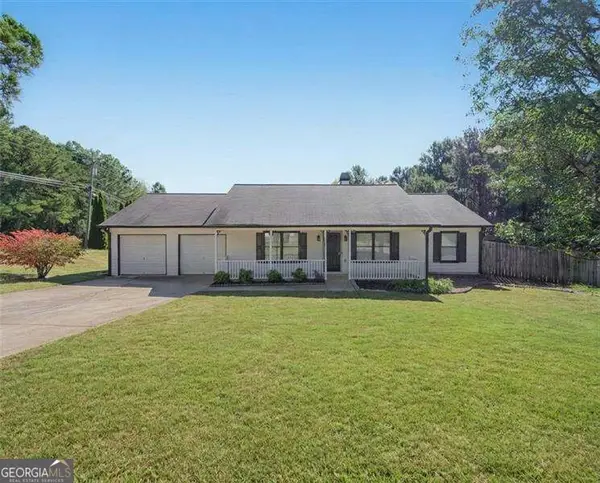
Priced Below Recent Resale Sales in Piedmont Village! Seller Says Bring an Offer! Don't miss one of the best values in Jasper's highly sought-after 55+ Piedmont Village. With the seller motivated and the price now below recent resale sales in the community, this is an incredible opportunity to own a like-new home while enjoying low-maintenance living. Designed for comfort and convenience, this step-less home features an open-concept floor plan with 9-foot ceilings, durable LVP flooring throughout the main living areas, and an abundance of natural light. The bright white kitchen offers beautiful stone countertops, a large center island, and seamless flow into the living and dining spaces—perfect for everyday living or entertaining. The spacious primary suite is thoughtfully designed with a generous bedroom, spa-like ensuite featuring double vanities and a large walk-in shower, plus an oversized walk-in closet. A well-appointed secondary bedroom and full bath provide flexible space for guests, hobbies, or a caregiver. Step outside to enjoy the covered patio with an expanded seating area, ideal for morning coffee or relaxing with friends. The fenced backyard adds both privacy and peace of mind. Life in Piedmont Village means more time enjoying what matters. The HOA covers exterior maintenance, homeowners insurance, lawn care, and termite protection, making homeownership simple and stress-free. Conveniently located just minutes from shopping, restaurants, and medical facilities, this home offers the perfect blend of independence, comfort, and value.SELLER IS OFFERING $2500 FLOORING ALLOWANCE! WASHER/DRYER & FREEZER CHEST STAY WITH THE HOME! Motivated seller. Aggressively priced. Schedule your showing today before this opportunity is gone....
Contact an agent
Home facts
- Year built:2021
- Subdivision & Development:Piedmont Village
- Listing ID #:430471
- Updated:August 28, 2026 at 06:55 PM
Rooms and interior
- Bedrooms:2
- Total bathrooms:2
- Full bathrooms:2
- Kitchen Description:Dishwasher, Disposal, Freezer, Range, Refrigerator
- Living area:1,357 sq. ft.
Heating and cooling
- Heating:Central
Structure and exterior
- Roof:Shingle
- Year built:2021
- Building area:1,357 sq. ft.
- Lot area:0.08 Acres
- Architectural Style:Ranch
- Construction Materials:Vinyl Siding
- Exterior Features:Fenced, Private Yard
Utilities
- Water:Public
- Sewer:Public Sewer
Finances and disclosures
- Price:$299,000
- Price per sq. ft.:$220.34
Features and amenities
- Appliances:Dishwasher, Disposal, Dryer, Freezer, Range, Refrigerator, Washer
- Amenities:Ceiling Fan(s), Pantry
Parking
- Parking description:Garage
- Garage spaces:1
New listings near 39 Piedmont View Lane
- New
 $385,000Active3 beds 2 baths
13 White Tail Drive, Jasper, GA 30143
MLS# 10844203Listed by: Atlanta Communities
- New
 $2,775,000Active-- beds -- baths
253 Happy Trails Way, Jasper, GA 30143
MLS# 7835729Listed by: REALTY OF AMERICA, LLC - New
 $648,500Active4 beds 4 baths4,145 sq. ft.
87 Pine Knoll, Big Canoe, GA 30143
MLS# 7821003Listed by: BIG CANOE BROKERAGE, LLC. - New
 $239,000Active1.36 Acres
2170 Talking Rock Road, Jasper, GA 30143
MLS# 435942Listed by: VIRTUAL PROPERTIES REALTY - New
 $295,000Active2 beds 2 baths
4157 Old Burnt Mountain Road, Jasper, GA 30143
MLS# 7834487Listed by: CRYE-LEIKE, REALTORS - New
 $1,595,000Active5 beds 5 baths5,868 sq. ft.
1910 Carlan Road, Jasper, GA 30143
MLS# 7834398Listed by: ENDURANCE REAL ESTATE - New
 $125,000Active3 beds 2 baths1,716 sq. ft.
131 Whispering Oaks Lane, Jasper, GA 30143
MLS# 7834308Listed by: CRYE-LEIKE, REALTORS - New
 $200,000Active5.02 Acres
3280 Old Burnt Mountain Road #TRACT 3, Jasper, GA 30143
MLS# 10841476Listed by: Bolst - New
 $200,000Active5.02 Acres
3280 Old Burnt Mountain Road Road, Jasper, GA 30143
MLS# 7833950Listed by: BOLST INC. - New
 $375,000Active2 beds 2 baths1,096 sq. ft.
174 Trout Lily Trail, Jasper, GA 30143
MLS# 7833663Listed by: RE/MAX FIVE STAR


Protect your home and budget from life's surprises with an Assurant Home Warranty, backed by a partner that supports you through every step of homeownership. Explore Plans.
©2026 Century 21 Real Estate LLC. All rights reserved. CENTURY 21®, the CENTURY 21 Logo and C21® are service marks owned by Century 21 Real Estate LLC. Century 21 Real Estate LLC fully supports the principles of the Fair Housing Act and the Equal Opportunity Act. Each office is independently owned and operated. Listing information is deemed reliable but not guaranteed accurate.