41 Green Forest Parkway, Jasper, GA 30143
Local realty services provided by:CENTURY 21 Results
41 Green Forest Parkway,Jasper, GA 30143
$285,000
- 3 Beds
- 2 Baths
- 1,176 sq. ft.
- Single family
- Active
Listed by: anna marie ethridge
Office: era sunrise realty
MLS#:7840613
Source:FIRSTMLS
Price summary
- Price:$285,000
- Price per sq. ft.:$242.35
About this home
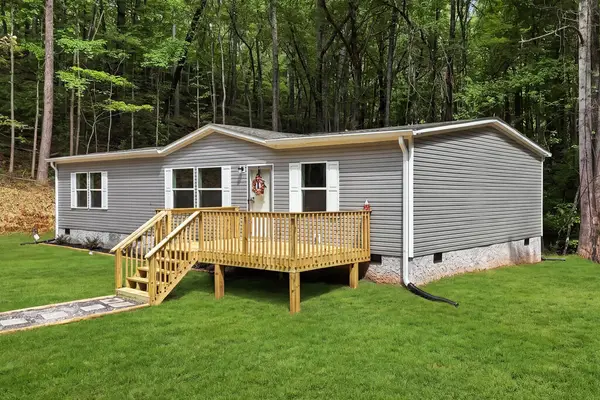
Calling all investors and renovators! This 3-bedroom, 2-bath ranch offers an open floor plan, spacious bedrooms, and a large ½-acre lot in a quiet neighborhood just minutes from downtown Jasper.
The main level features an open living area, welcoming front porch, and large rear deck. The back deck is unstable and should not be accessed.
The semi-finished basement includes three rooms, oversized storage closets, two exterior entrances, and a laundry room. Additional features include vinyl siding, a one-car carport, newer Rheem HVAC, refrigerator, and a detached workshop with power.
The bones are here, and the potential is endless! Bring your contractor and vision to transform this property into a wonderful home, investment, or resale opportunity. Don't miss your chance to unlock its potential!
Contact an agent
Home facts
- Year built:1987
- Subdivision & Development:Green Forest
- Listing ID #:7840613
- Updated:September 24, 2026 at 04:25 PM
Rooms and interior
- Bedrooms:3
- Total bathrooms:2
- Full bathrooms:2
- Flooring:Laminate
- Dining Description:Open Concept
- Bathrooms Description:Tub/Shower Combo
- Kitchen Description:Cabinets Stain, Dishwasher, Electric Range, Laminate Counters, Range Hood, Refrigerator
- Bedroom Description:Master on Main
- Basement Description:Daylight, Full, Interior Entry
- Living area:1,176 sq. ft.
Heating and cooling
- Cooling:Ceiling Fan(s), Central Air
- Heating:Central
- Central air:Yes
Structure and exterior
- Roof:Composition
- Year built:1987
- Building area:1,176 sq. ft.
- Lot area:0.5 Acres
- Lot Features:Back Yard, Front Yard, Sloped
- Architectural Style:Ranch
- Construction Materials:Frame, Vinyl Siding
- Exterior Features:Deck, Front Porch
- Levels:1 Story
Schools
- High school:Pickens
- Middle school:Pickens County
- Elementary school:Harmony - Pickens
Utilities
- Water:Public, Water Available
- Sewer:Septic Tank
Finances and disclosures
- Price:$285,000
- Price per sq. ft.:$242.35
- Tax amount:$1,197 (2026)
Features and amenities
- Laundry features:Dryer, In Basement, Washer
- Amenities:High Ceilings 9 ft Main
Parking
- Parking description:1 Carport Space(s), Carport, Driveway, Kitchen Level, Level Driveway
- Carport spaces:1
 Listings identified with the FMLS IDX logo come from FMLS and are held by brokerage firms other than the owner of this website. The listing brokerage is identified in any listing details. Information is deemed reliable but is not guaranteed. If you believe any FMLS listing contains material that infringes your copyrighted work please click here (https://www.fmls.com/dmca) to review our DMCA policy and learn how to submit a takedown request. ©2026 First Multiple Listing Service, Inc. FIRSTMLS Member Broker: Debbie Cooke
New listings near 41 Green Forest Parkway
- Coming Soon
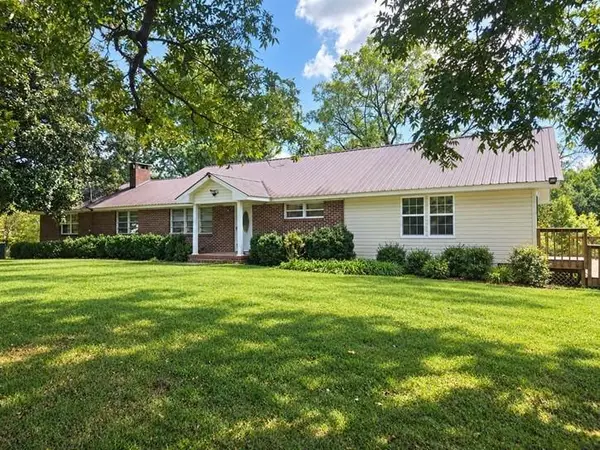 $480,000Coming Soon4 beds 3 baths2,207 sq. ft.
3411 W State Rte 53 W, Jasper, GA 30143
MLS# 7839879Listed by: VIRTUAL PROPERTIES REALTY.COM - Coming Soon
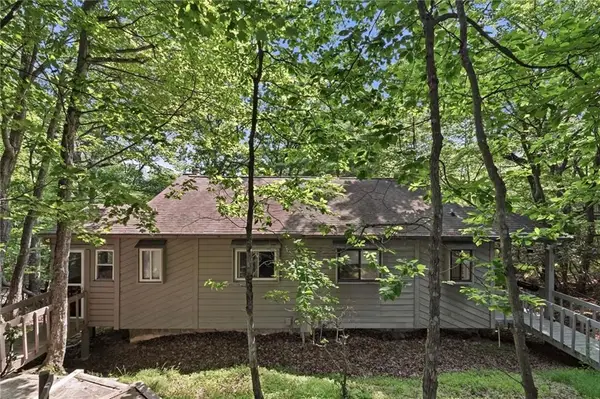 $185,000Coming Soon2 beds 3 baths1,123 sq. ft.
200 Villa Road #103, Jasper, GA 30143
MLS# 7839378Listed by: BOLST - Coming Soon
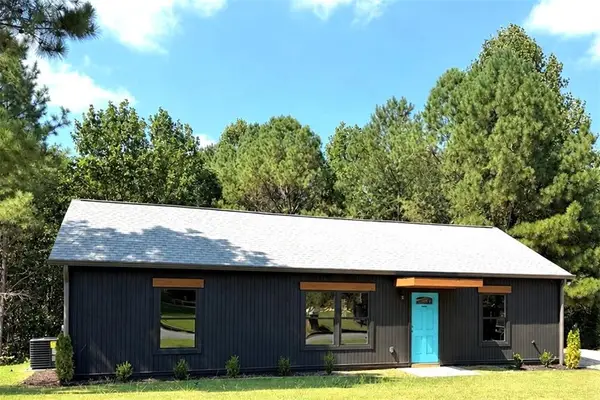
 $314,900Coming Soon3 beds 2 baths1,185 sq. ft.
179 Ambrose Drive, Jasper, GA 30143
MLS# 7837699Listed by: CENTURY 21 RESULTS - New
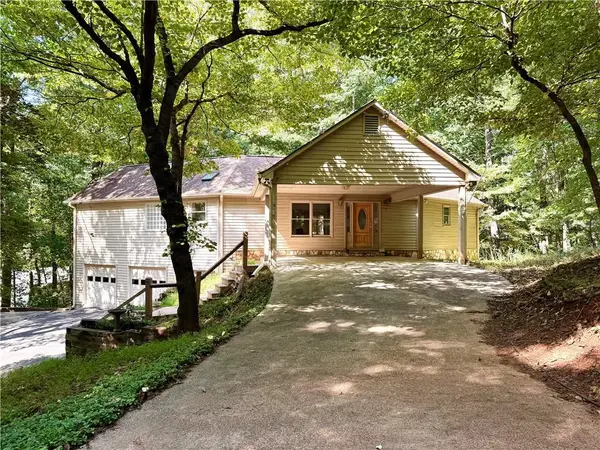 $475,000Active3 beds 3 baths3,022 sq. ft.
78 Cherokee Camp Trail, Jasper, GA 30143
MLS# 7840828Listed by: BENT TREE COMMUNITY REALTY INC. - New
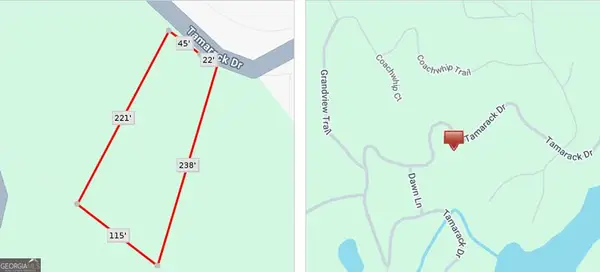 $30,000Active0.47 Acres
0 Tamarack Drive, Jasper, GA 30143
MLS# 10849870Listed by: Keller Williams Realty Atl. Partners - New
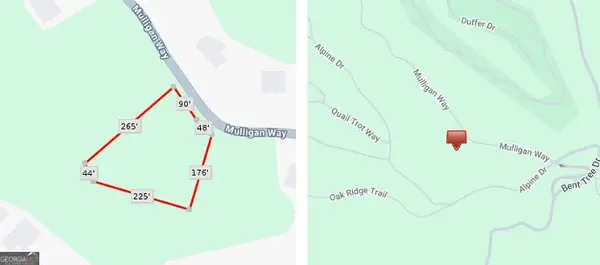 $30,000Active0.99 Acres
0 Mulligan Way, Jasper, GA 30143
MLS# 10849874Listed by: Keller Williams Realty Atl. Partners - New
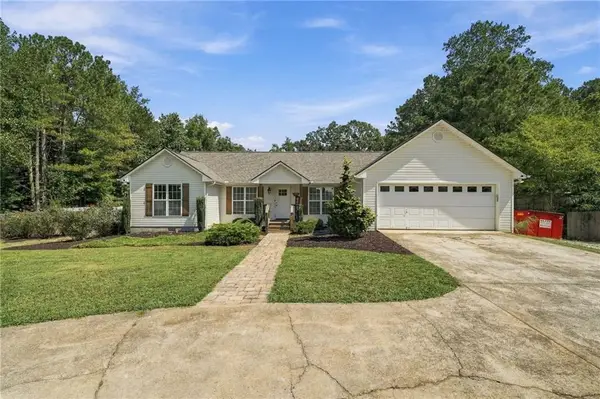 $489,900Active4 beds 2 baths1,859 sq. ft.
1080 Hobson Road, Jasper, GA 30143
MLS# 7840842Listed by: RE/MAX TOWN & COUNTRY - New
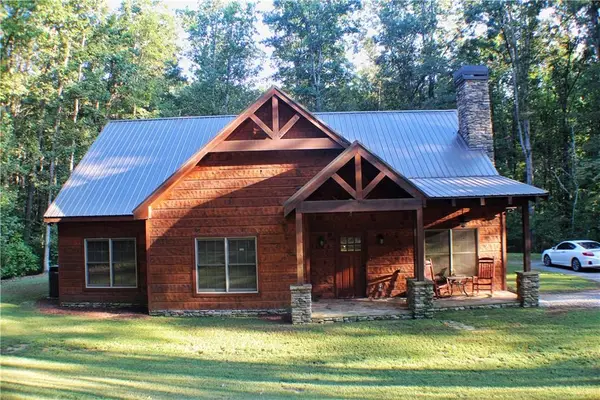 $799,000Active3 beds 2 baths1,667 sq. ft.
8187 Highway 53 West, Jasper, GA 30143
MLS# 7839951Listed by: CENTURY 21 LINDSEY AND PAULEY - New
 $369,000Active3 beds 2 baths1,475 sq. ft.
2296 Hwy 136e, Jasper, GA 30143
MLS# 436176Listed by: KELLER WILLIAMS REALTY PARTNERS - WOODSTOCK


Protect your home and budget from life's surprises with an Assurant Home Warranty, backed by a partner that supports you through every step of homeownership. Explore Plans.
©2026 Century 21 Real Estate LLC. All rights reserved. CENTURY 21®, the CENTURY 21 Logo and C21® are service marks owned by Century 21 Real Estate LLC. Century 21 Real Estate LLC fully supports the principles of the Fair Housing Act and the Equal Opportunity Act. Each office is independently owned and operated. Listing information is deemed reliable but not guaranteed accurate.