42 Oak Morris Ridge, Jasper, GA 30143
Local realty services provided by:CENTURY 21 Results
42 Oak Morris Ridge,Jasper, GA 30143
$425,000
- 3 Beds
- 2 Baths
- 2,000 sq. ft.
- Single family
- Active
Listed by: barry hardison
Office: 515 life real estate company, llc.
MLS#:7839944
Source:FIRSTMLS
Price summary
- Price:$425,000
- Price per sq. ft.:$212.5
About this home
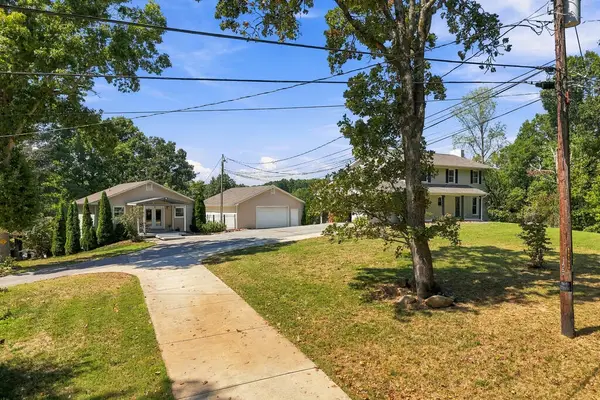
You've got to see this one. Step inside, exhale, and settle into a home designed for relaxation. As soon as you step inside, and then from room to room, the feeling of relaxation continues. The gorgeous great room features a dramatic vaulted wood-plank ceiling, and is the heart of the home. The amazing kitchen is sure to impress. The master bedroom is oversized and flooded with natural light, creating a warm and inviting private retreat. Less than 5 minutes from downtown Jasper, this property offers the rare combination of convenience and freedom - with no HOA fees and no restrictive covenants. Filled with years of love, laughter, and cherished memories, this special home is ready for it's next chapter. Make it yours.
Contact an agent
Home facts
- Year built:2004
- Subdivision & Development:none
- Listing ID #:7839944
- Updated:September 18, 2026 at 11:53 PM
Rooms and interior
- Bedrooms:3
- Total bathrooms:2
- Full bathrooms:2
- Flooring:Carpet, Ceramic Tile, Hardwood
- Dining Description:Great Room, Seats 12+
- Bathrooms Description:Separate Tub/Shower, Soaking Tub
- Kitchen Description:Cabinets White, Dishwasher, Electric Range, Microwave, Pantry, Range Hood, Refrigerator, Self Cleaning Oven, Stone Counters
- Bedroom Description:Master on Main, Oversized Master, Split Bedroom Plan
- Basement Description:Crawl Space
- Living area:2,000 sq. ft.
Heating and cooling
- Cooling:Central Air
- Heating:Central
- Central air:Yes
Structure and exterior
- Roof:Composition
- Year built:2004
- Building area:2,000 sq. ft.
- Lot area:1.76 Acres
- Lot Features:Back Yard, Private, Sloped, Wooded
- Architectural Style:Cottage, Country
- Construction Materials:Vinyl Siding
- Exterior Features:Covered, Deck, Front Porch, Rain Gutters
- Levels:1 Story
Schools
- High school:Pickens
- Middle school:Pickens County
- Elementary school:Harmony - Pickens
Utilities
- Water:Public, Water Available
- Sewer:Septic Tank
Finances and disclosures
- Price:$425,000
- Price per sq. ft.:$212.5
- Tax amount:$1,602 (2025)
Features and amenities
- Laundry features:In Hall, Main Level
- Amenities:Bookcases, Cathedral Ceiling(s), High Ceilings 10 ft Main, High Speed Internet, Walk-In Closet(s)
Parking
- Parking description:Attached, Driveway, Garage, Garage Door Opener, Garage Faces Front, Kitchen Level
- Garage spaces:2
 Listings identified with the FMLS IDX logo come from FMLS and are held by brokerage firms other than the owner of this website. The listing brokerage is identified in any listing details. Information is deemed reliable but is not guaranteed. If you believe any FMLS listing contains material that infringes your copyrighted work please click here (https://www.fmls.com/dmca) to review our DMCA policy and learn how to submit a takedown request. ©2026 First Multiple Listing Service, Inc. FIRSTMLS Member Broker: Debbie Cooke
New listings near 42 Oak Morris Ridge
- Coming Soon
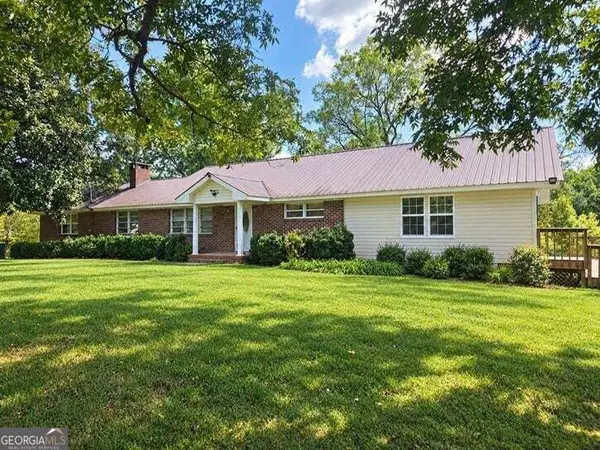 $480,000Coming Soon4 beds 3 baths2,207 sq. ft.
3411 W State Rte 53 W, Jasper, GA 30143
MLS# 10848484Listed by: Virtual Properties Realty.com - Coming Soon
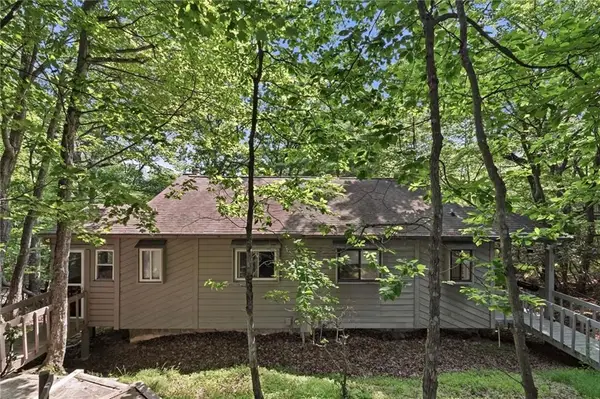 $185,000Coming Soon2 beds 3 baths1,123 sq. ft.
200 Villa Road #103, Jasper, GA 30143
MLS# 7839378Listed by: BOLST - Coming Soon
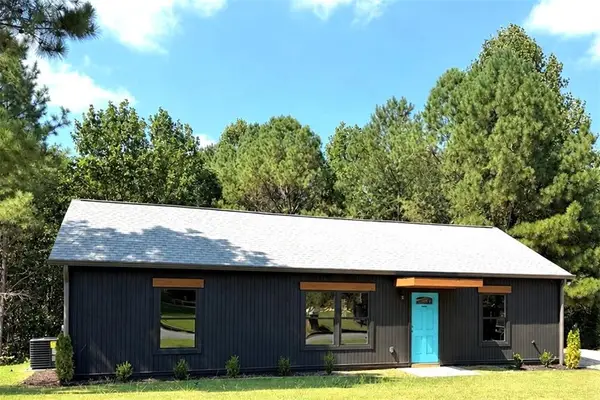
 $314,900Coming Soon3 beds 2 baths1,185 sq. ft.
179 Ambrose Drive, Jasper, GA 30143
MLS# 7837699Listed by: CENTURY 21 RESULTS - New
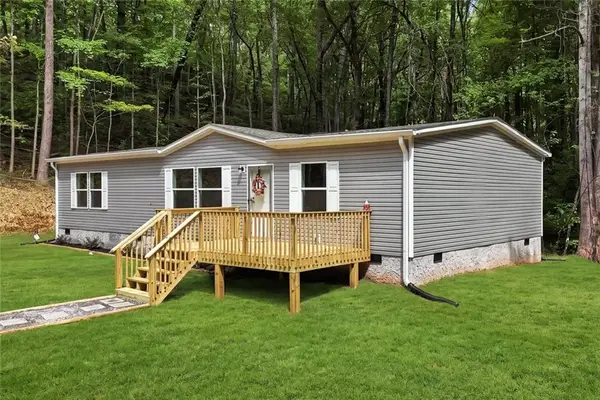 $369,000Active3 beds 2 baths1,475 sq. ft.
2296 Highway 136 East, Jasper, GA 30143
MLS# 7840384Listed by: KELLER WILLIAMS REALTY PARTNERS - New
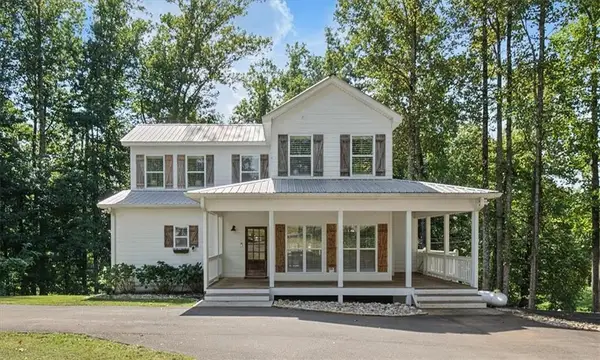 $550,000Active4 beds 3 baths1,785 sq. ft.
5347 Grandview Road, Jasper, GA 30143
MLS# 7839942Listed by: RB REALTY - New
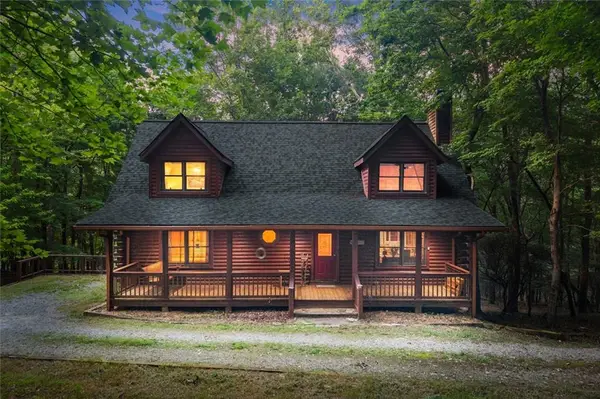 $525,000Active4 beds 3 baths2,282 sq. ft.
189 Frost Pine Circle, Jasper, GA 30143
MLS# 7840073Listed by: COMPASS - New
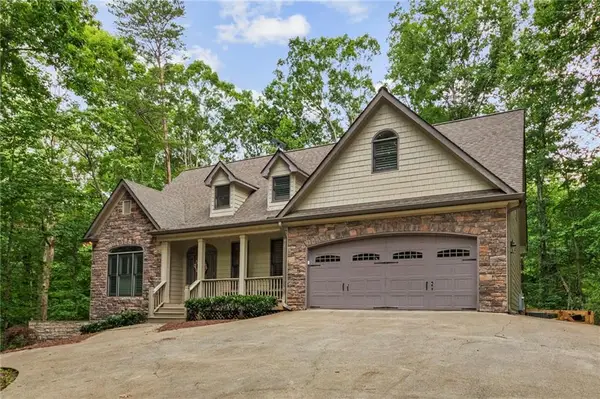 $599,000Active5 beds 4 baths4,045 sq. ft.
1556 Tamarack Drive, Jasper, GA 30143
MLS# 7839854Listed by: BENT TREE COMMUNITY REALTY INC. - New
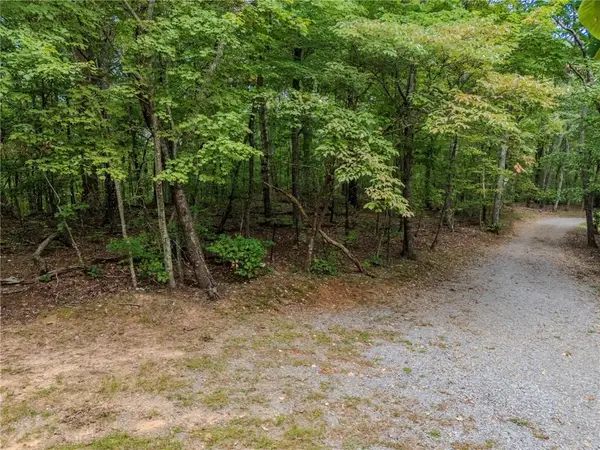 $84,900Active11.26 Acres
0 Clearview Drive, Jasper, GA 30143
MLS# 7839936Listed by: CENTURY 21 LINDSEY AND PAULEY - New
 $1,200,000Active7 beds 6 baths
479 Montview Drive, Jasper, GA 30143
MLS# 436146Listed by: KELLER WILLIAMS REALTY PARTNERS - WOODSTOCK


Protect your home and budget from life's surprises with an Assurant Home Warranty, backed by a partner that supports you through every step of homeownership. Explore Plans.
©2026 Century 21 Real Estate LLC. All rights reserved. CENTURY 21®, the CENTURY 21 Logo and C21® are service marks owned by Century 21 Real Estate LLC. Century 21 Real Estate LLC fully supports the principles of the Fair Housing Act and the Equal Opportunity Act. Each office is independently owned and operated. Listing information is deemed reliable but not guaranteed accurate.