49 Towne Club Drive, Jasper, GA 30143
Local realty services provided by:CENTURY 21 Results
Listed by: james hulsey
Office: keller williams realty north atlanta
MLS#:10877664
Source:METROMLS
Price summary
- Price:$279,000
- Price per sq. ft.:$155
- Monthly HOA dues:$175
About this home
MOVE-IN READY & LOW-MAINTENANCE LIVING IN JASPER! Welcome to 49 Towne Club Drive, a beautifully refreshed 3-bedroom, 2.5-bath townhome offering approximately 1800 square feet of comfortable living in the heart of Jasper. Built in 2019, this home offers the advantages of newer construction along with a long list of fresh updates that make it truly move-in ready. Step inside to discover brand-new luxury vinyl plank (LVP) flooring, new carpet, fresh interior paint, and newly installed appliances-giving the home a clean, modern feel from the moment you walk through the door. The thoughtfully designed main level offers an easy flow for everyday living and entertaining, with comfortable living and dining spaces centered around the kitchen. Upstairs, you'll find a spacious primary suite plus two additional bedrooms, providing flexibility for family, guests, a home office, or hobby space. The updates continue outside with fresh landscaping adding to the home's curb appeal. Best of all, enjoy a truly low-maintenance lifestyle with an HOA of approximately $525 per quarter that includes exterior maintenance and yard maintenance-giving you more time to enjoy your home and everything North Georgia has to offer without spending your weekends taking care of the exterior and lawn. Conveniently located in Jasper, Georgia's First Mountain City, you're close to shopping, dining, schools, medical services, and the outdoor recreation and natural beauty that make North Georgia such a desirable place to call home. Whether you're a first-time buyer, downsizing, relocating, or simply looking for an easy-to-maintain home, 49 Towne Club Drive offers an appealing combination of newer construction, fresh updates, low-maintenance living, and a convenient Jasper location. Fresh. Updated. Move-in ready. And the yard work is handled for you. Schedule your private showing today!...
Contact an agent
Home facts
- Year built:2019
- Subdivision & Development:Towne Villas
- Listing ID #:10877664
- Updated:October 24, 2026 at 11:28 AM
Rooms and interior
- Bedrooms:3
- Total bathrooms:3
- Full bathrooms:2
- Half bathrooms:1
- Flooring:Carpet
- Dining Description:Living Room/Dining Room Combo
- Kitchen Description:Breakfast Bar, Dishwasher, Kitchen Island, Microwave, Refrigerator
- Bedroom Description:Roommate Plan
- Living area:1,800 sq. ft.
Heating and cooling
- Cooling:Ceiling Fan(s), Central Air
- Heating:Central
- Central air:Yes
Structure and exterior
- Roof:Composition
- Year built:2019
- Building area:1,800 sq. ft.
- Lot area:0.02 Acres
- Lot Features:City Lot, Level, Private
- Architectural Style:Craftsman, Traditional
- Construction Materials:Concrete
- Exterior Features:Deck/Patio
- Foundation Description:Slab
- Levels:2 Story
Schools
- High school:Pickens
- Middle school:Pickens
- Elementary school:Harmony
Utilities
- Water:Public, Water Available
- Sewer:Public Sewer, Sewer Available
Finances and disclosures
- Price:$279,000
- Price per sq. ft.:$155
- Tax amount:$1,784 (2025)
Features and amenities
- Appliances:Dishwasher, Electric Water Heater, Microwave, Refrigerator
- Laundry features:In Hall, Laundry, Laundry Closet, Upper Level
- Amenities:Double Pane Windows, Electric Water Heater, High Ceilings, Smoke Detector(s)
Parking
- Total parking spaces:1
- Parking description:Garage
- Garage:Yes
 2026 Georgia MLS. All rights reserved. Information Deem Reliable But Not Guaranteed October 24, 2026
New listings near 49 Towne Club Drive
- New
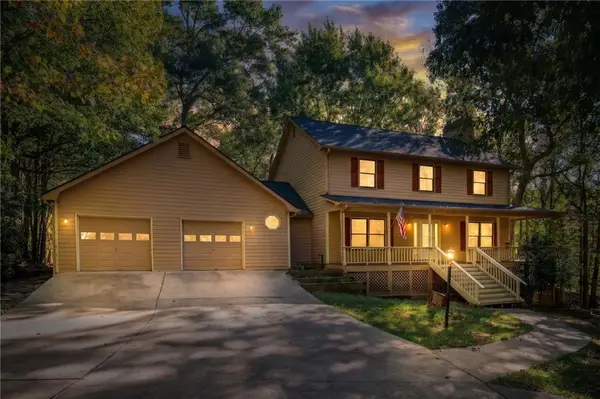 $484,900Active4 beds 5 baths3,607 sq. ft.
219 Coachwhip Court, Jasper, GA 30143
MLS# 7857182Listed by: BERKSHIRE HATHAWAY HOMESERVICES GEORGIA PROPERTIES - New
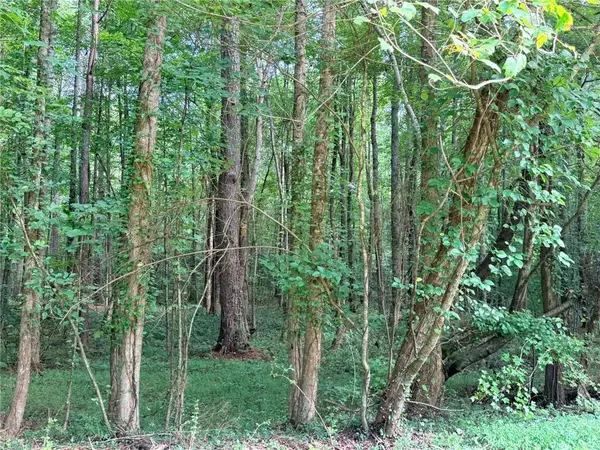 $105,000Active3 Acres
Lot 1 Pettit Road, Jasper, GA 30143
MLS# 7856695Listed by: HOMESMART - New
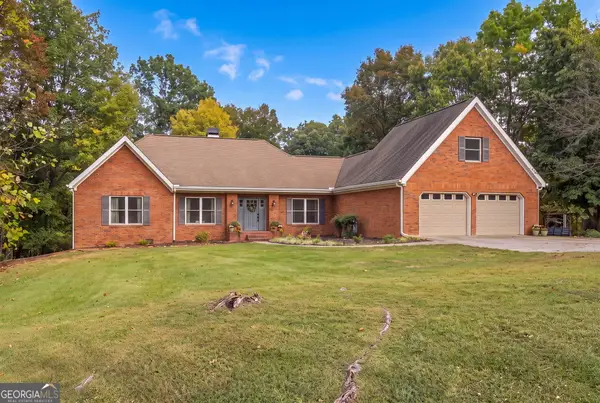
 $895,000Active4 beds 3 baths2,574 sq. ft.
341 Cowart Mountain Road, Jasper, GA 30143
MLS# 10878316Listed by: Century 21 Results - New
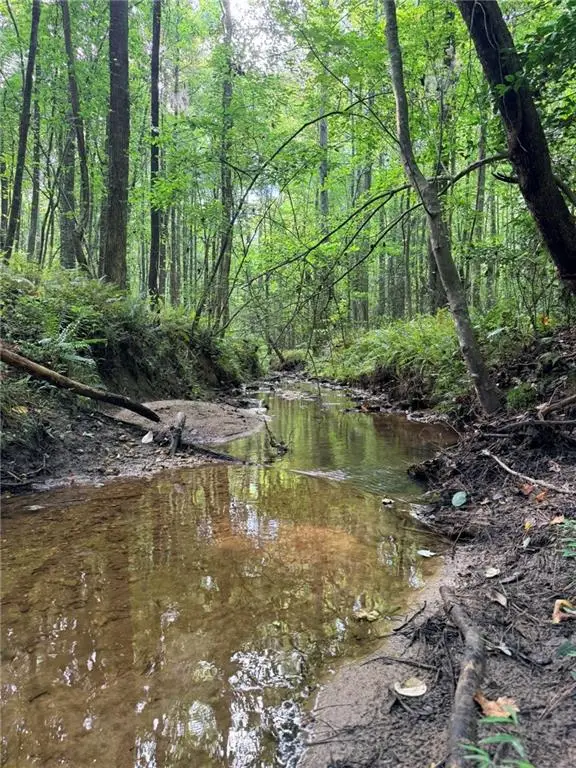 $200,000Active5 Acres
Lot 21 Skidder Way, Jasper, GA 30143
MLS# 7856322Listed by: HOMESMART - New
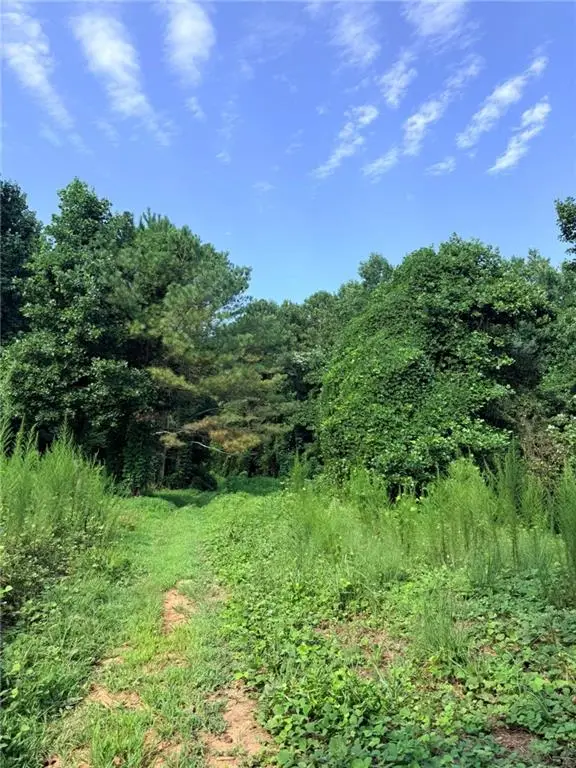 $200,000Active5.16 Acres
Lot 20 Henderson Mountain Road, Jasper, GA 30143
MLS# 7856443Listed by: HOMESMART - New
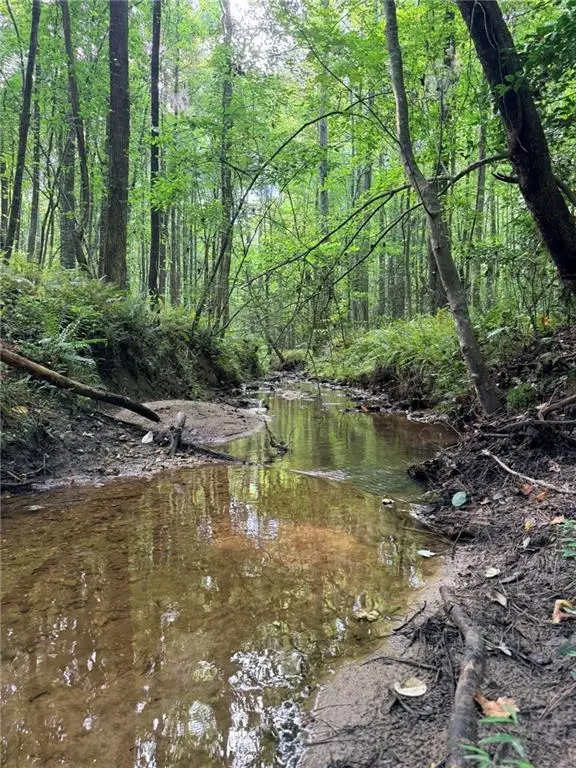 $200,000Active5.12 Acres
Lot 19 Henderson Mountain Road, Jasper, GA 30143
MLS# 7856487Listed by: HOMESMART - New
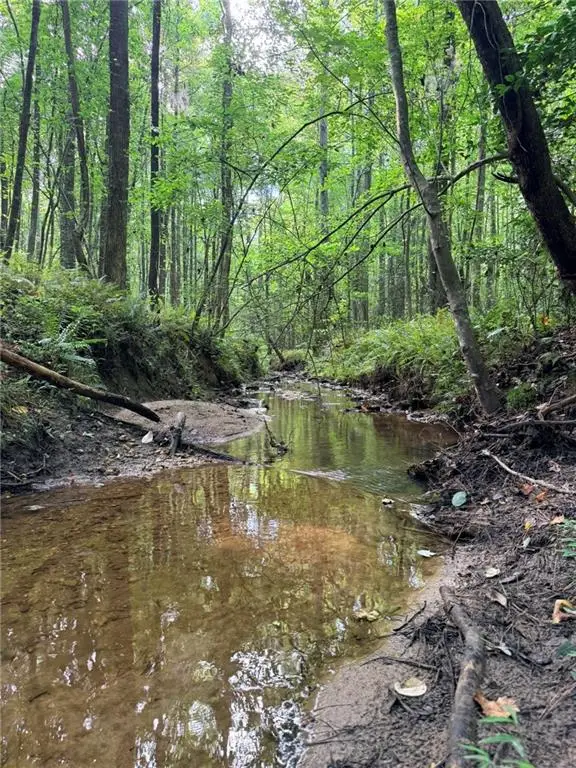 $350,000Active10.84 Acres
Lot 26 Skidder Way, Jasper, GA 30143
MLS# 7856506Listed by: HOMESMART - New
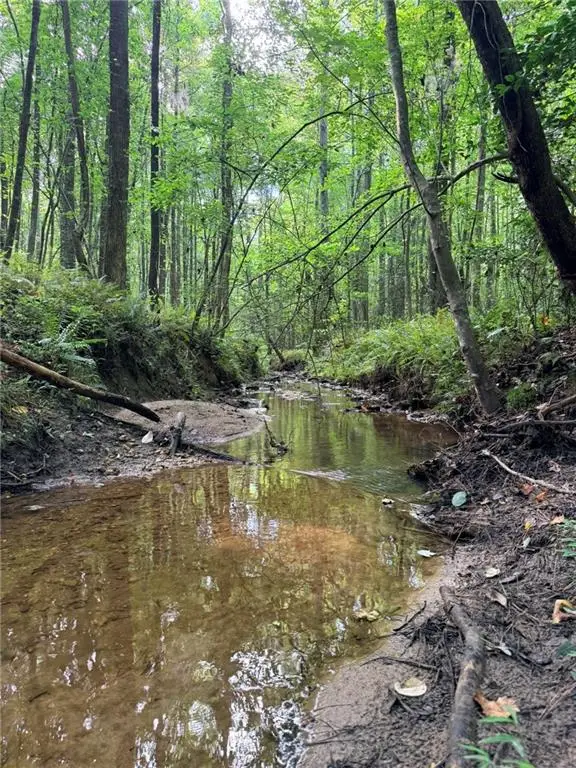 $350,000Active9.43 Acres
Lot 11 Pettit Road, Jasper, GA 30143
MLS# 7856523Listed by: HOMESMART - New
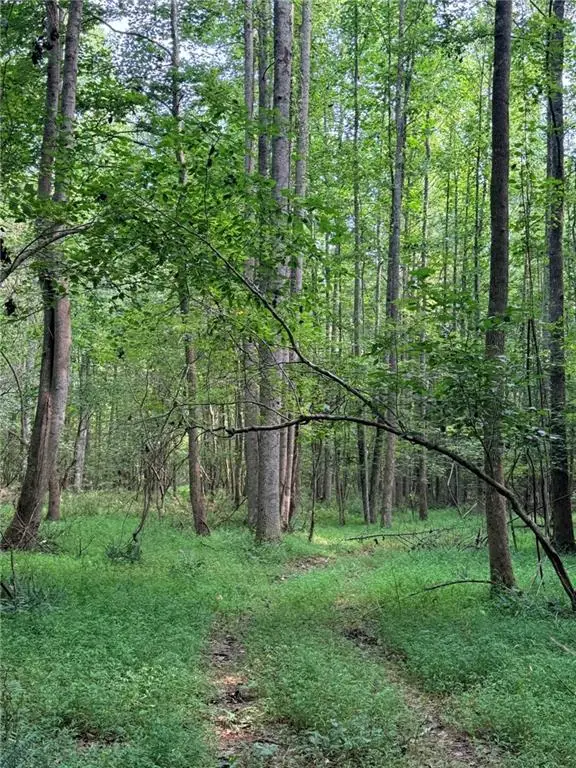 $125,000Active3.55 Acres
Lot 9 Henderson Mountain Road, Jasper, GA 30143
MLS# 7856575Listed by: HOMESMART - New
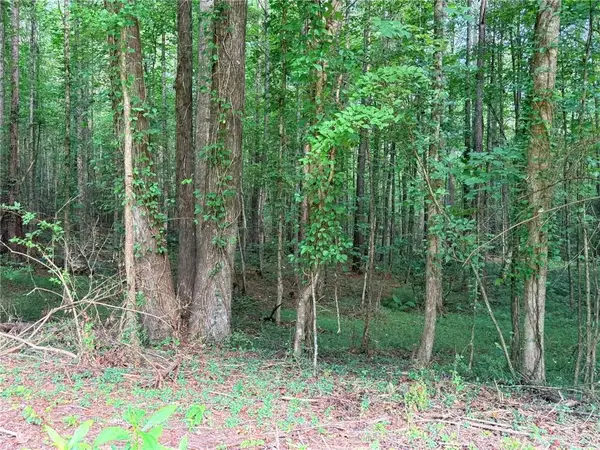 $135,000Active3.5 Acres
Lot 8 Pettit Road, Jasper, GA 30143
MLS# 7856593Listed by: HOMESMART


Protect your home and budget from life's surprises with an Assurant Home Warranty, backed by a partner that supports you through every step of homeownership. Explore Plans.
©2026 Century 21 Real Estate LLC. All rights reserved. CENTURY 21®, the CENTURY 21 Logo and C21® are service marks owned by Century 21 Real Estate LLC. Century 21 Real Estate LLC fully supports the principles of the Fair Housing Act and the Equal Opportunity Act. Each office is independently owned and operated. Listing information is deemed reliable but not guaranteed accurate.