51 Indigo Bunting Trail, Jasper, GA 30143
Local realty services provided by:CENTURY 21 North East
51 Indigo Bunting Trail,Jasper, GA 30143
$795,000
- 5 Beds
- 5 Baths
- 5,028 sq. ft.
- Single family
- Active
Listed by: thomas townsend
Office: keller williams realty partners
MLS#:10774303
Source:METROMLS
Price summary
- Price:$795,000
- Price per sq. ft.:$158.11
- Monthly HOA dues:$400
About this home
From the moment you step inside, soaring vaulted ceilings and a dramatic 40-foot wall of windows set the tone - framing breathtaking views that make every day feel like a retreat. The great room is anchored by a majestic stone fireplace with a raised hearth and exposed wood beams, creating a space that is equally suited for quiet evenings and lively entertaining. The chef's kitchen features handcrafted solid wood maple cabinetry, stone counters, and a fully equipped butler's area with its own sink, second dishwasher, and walk-in pantry - designed to handle everything from casual mornings to large gatherings without missing a beat. A chandelier elevates the eat-in kitchen, which flows directly onto a screened porch perfect for al fresco dining with a view. The main-level primary suite is a true sanctuary, offering his-and-her walk-in closets - one currently used as a dedicated home office - a spa-style bath with soaking tub and separate shower, and a private screened porch where you can start and end every day surrounded by the sounds of nature. The terrace level expands the home's versatility with a spacious family room anchored by a gas fireplace, two additional bedrooms, cedar-lined walk-in closet, a Jack-and-Jill bath, and its own private deck. Seasonal views of Lake Petit, the dam, and surrounding mountain ridgelines provide a constantly changing backdrop throughout the year. With periodic vista pruning, the mountain views remain prominent year-round. The oversized two-car garage features a dedicated mini-split HVAC system and epoxy-coated floors - a rare and practical touch. The current owner has made extensive improvements during his five-year ownership, including a full whole-house HVAC replacement, solid wood interior doors throughout, a rebuilt chimney and flue, new vanities, new washer and dryer, dual dishwashers, upgraded light fixtures including kitchen and stairwell chandeliers, fresh interior paint, and crown molding on the terrace level. Storage abounds throughout every level of this home, and all furnishings are available for purchase. Nestled in Big Canoe's coveted Lakeside neighborhood behind a staffed security gate, residents enjoy access to championship golf, hiking trails, a marina, pickleball, pool, fitness center, and a newly renovated clubhouse - all wrapped in the natural beauty of the North Georgia mountains....
Contact an agent
Home facts
- Year built:1989
- Subdivision & Development:Big Canoe
- Listing ID #:10774303
- Updated:September 13, 2026 at 11:08 AM
Rooms and interior
- Bedrooms:5
- Total bathrooms:5
- Full bathrooms:4
- Half bathrooms:1
- Flooring:Hardwood, Stone
- Bathrooms Description:Double Vanity
- Kitchen Description:Breakfast Area, Dishwasher, Disposal, Double Oven, Kitchen Island, Microwave, Refrigerator, Walk-in Pantry
- Bedroom Description:Master On Main Level, Walk-In Closet(s)
- Basement Description:Bath Finished, Exterior Entry, Finished, Full, Interior Entry
- Living area:5,028 sq. ft.
Heating and cooling
- Cooling:Ceiling Fan(s), Central Air, Electric, Heat Pump, Zoned
- Heating:Central, Electric, Forced Air
- Central air:Yes
Structure and exterior
- Roof:Composition
- Year built:1989
- Building area:5,028 sq. ft.
- Lot area:0.73 Acres
- Lot Features:Corner Lot, Private
- Architectural Style:Ranch, Traditional
- Construction Materials:Stone, Wood Siding
- Exterior Features:Balcony, Deck, Deck/Patio, Screened
- Levels:2 Story
Schools
- High school:Pickens
- Middle school:Jasper
- Elementary school:Tate
Utilities
- Water:Private, Water Available
- Sewer:Septic Tank
Finances and disclosures
- Price:$795,000
- Price per sq. ft.:$158.11
- Tax amount:$4,787 (2025)
Features and amenities
- Appliances:Dishwasher, Disposal, Double Oven, Dryer, Electric Water Heater, Microwave, Refrigerator, Washer
- Laundry features:Dryer, In Kitchen, In Mud Room, Washer
- Amenities:Beamed Ceilings, Bookcases, Double Pane Windows, Electric Water Heater, Smoke Detector(s), Vaulted Ceiling(s), Wet Bar
Parking
- Total parking spaces:2
- Parking description:Attached, Garage, Garage Door Opener, Kitchen Level, Storage
- Garage:Yes
 2026 Georgia MLS. All rights reserved. Information Deem Reliable But Not Guaranteed September 13, 2026 METROMLS Member Broker: Jim D’Amico
New listings near 51 Indigo Bunting Trail
- Coming Soon
 $315,000Coming Soon3 beds 2 baths1,173 sq. ft.
745 Pioneer Road, Jasper, GA 30143
MLS# 7835894Listed by: MARK SPAIN REAL ESTATE - Coming Soon
 $315,000Coming Soon3 beds 2 baths1,173 sq. ft.
745 Pioneer Road, Jasper, GA 30143
MLS# 10844334Listed by: Mark Spain Real Estate - New
 $594,999Active4 beds 3 baths1,822 sq. ft.
149 Hidden Creek Road, Jasper, GA 30143
MLS# 10844943Listed by: RE/MAX Town & Country Jasper - New

 $133,140Active6.34 Acres
307 Stonehaven Court, Jasper, GA 30143
MLS# 7831013Listed by: CENTURY 21 LINDSEY AND PAULEY - New
 $77,999Active2 Acres
554 Grouse Gap Drive, Jasper, GA 30143
MLS# 10844741Listed by: Landmark Realty Group - New
 $424,900Active2 beds 3 baths1,742 sq. ft.
167 Mountain Boulevard, Jasper, GA 30143
MLS# 10844758Listed by: HomeSmart - New
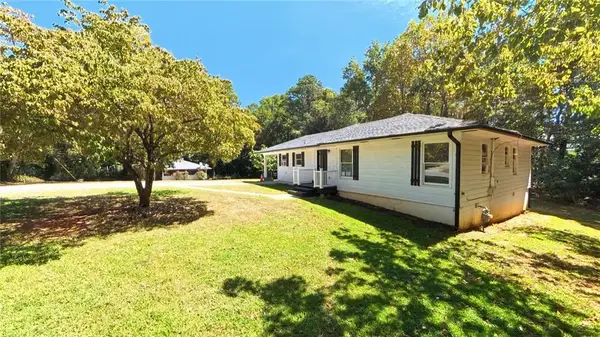 $280,000Active3 beds 1 baths1,304 sq. ft.
75 Collins Road, Jasper, GA 30143
MLS# 7836259Listed by: CENTURY 21 LINDSEY AND PAULEY - New
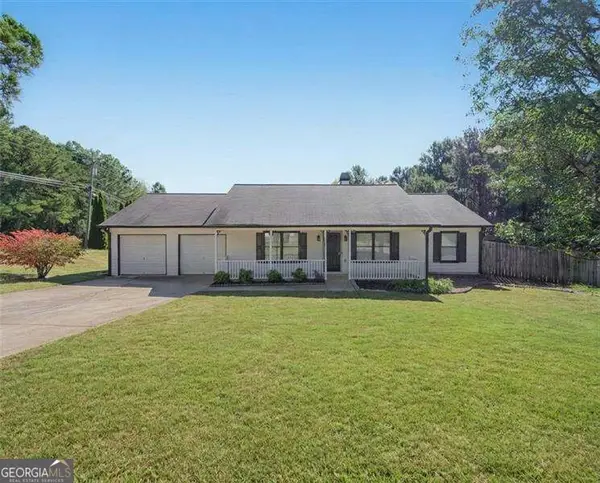 $385,000Active3 beds 2 baths
13 White Tail Drive, Jasper, GA 30143
MLS# 10844203Listed by: Atlanta Communities - New
 $2,775,000Active-- beds -- baths
253 Happy Trails Way, Jasper, GA 30143
MLS# 7835729Listed by: REALTY OF AMERICA, LLC - New
 $648,500Active4 beds 4 baths4,145 sq. ft.
87 Pine Knoll, Big Canoe, GA 30143
MLS# 7821003Listed by: BIG CANOE BROKERAGE, LLC.


Protect your home and budget from life's surprises with an Assurant Home Warranty, backed by a partner that supports you through every step of homeownership. Explore Plans.
©2026 Century 21 Real Estate LLC. All rights reserved. CENTURY 21®, the CENTURY 21 Logo and C21® are service marks owned by Century 21 Real Estate LLC. Century 21 Real Estate LLC fully supports the principles of the Fair Housing Act and the Equal Opportunity Act. Each office is independently owned and operated. Listing information is deemed reliable but not guaranteed accurate.