53 Towne Club Drive, Jasper, GA 30143
Local realty services provided by:CENTURY 21 North East
53 Towne Club Drive,Jasper, GA 30143
$269,900
- 3 Beds
- 3 Baths
- 1,520 sq. ft.
- Townhouse
- Active
Listed by: lisa wilson
Office: bolst
MLS#:10876574
Source:METROMLS
Price summary
- Price:$269,900
- Price per sq. ft.:$177.57
- Monthly HOA dues:$191.67
About this home
Enjoy low-maintenance living just minutes from downtown Jasper in this 3-bedroom, 2.5-bath townhome! A welcoming foyer leads into an open-concept living and dining area, offering a comfortable setting for everyday living and entertaining. The kitchen features granite countertops, white cabinetry, stainless steel appliances, a spacious pantry, and an island with breakfast bar seating. Upstairs, the generous primary suite includes dual closets, while two additional bedrooms, a full bathroom, and a conveniently located laundry area complete the second floor. A large storage closet provides added space to stay organized. Outside, the back patio offers room to relax, with privacy fencing along the rear. Convenient to local shops, dining, and the North Georgia mountains, this home offers a practical layout and easy access to everything Jasper has to offer.
Contact an agent
Home facts
- Year built:2019
- Subdivision & Development:TOWNE VILLAS
- Listing ID #:10876574
- Updated:October 24, 2026 at 11:28 AM
Rooms and interior
- Bedrooms:3
- Total bathrooms:3
- Full bathrooms:2
- Half bathrooms:1
- Flooring:Hardwood
- Kitchen Description:Dishwasher, Kitchen Island
- Living area:1,520 sq. ft.
Heating and cooling
- Cooling:Central Air
- Heating:Central
- Central air:Yes
Structure and exterior
- Roof:Composition
- Year built:2019
- Building area:1,520 sq. ft.
- Lot area:0.02 Acres
- Architectural Style:Craftsman
- Construction Materials:Vinyl Siding
- Exterior Features:Deck/Patio
- Foundation Description:Slab
- Levels:2 Story
Schools
- High school:Pickens
- Middle school:Pickens
- Elementary school:Harmony
Utilities
- Water:Public, Water Available
- Sewer:Public Sewer
Finances and disclosures
- Price:$269,900
- Price per sq. ft.:$177.57
- Tax amount:$2,335 (2025)
Features and amenities
- Appliances:Dishwasher, Dryer, Electric Water Heater
- Laundry features:Dryer, Laundry Closet, Upper Level
- Amenities:Electric Water Heater, Pulldown Attic Stairs, Window Treatments
Parking
- Total parking spaces:1
- Parking description:Garage
- Garage:Yes
 2026 Georgia MLS. All rights reserved. Information Deem Reliable But Not Guaranteed October 24, 2026 METROMLS Member Broker: Jim D’Amico
New listings near 53 Towne Club Drive
- New
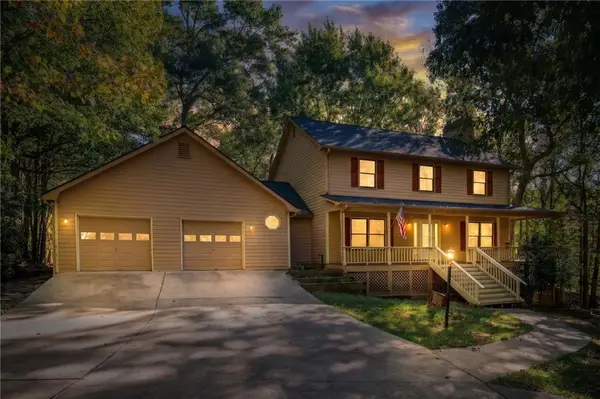 $484,900Active4 beds 5 baths3,607 sq. ft.
219 Coachwhip Court, Jasper, GA 30143
MLS# 7857182Listed by: BERKSHIRE HATHAWAY HOMESERVICES GEORGIA PROPERTIES - New
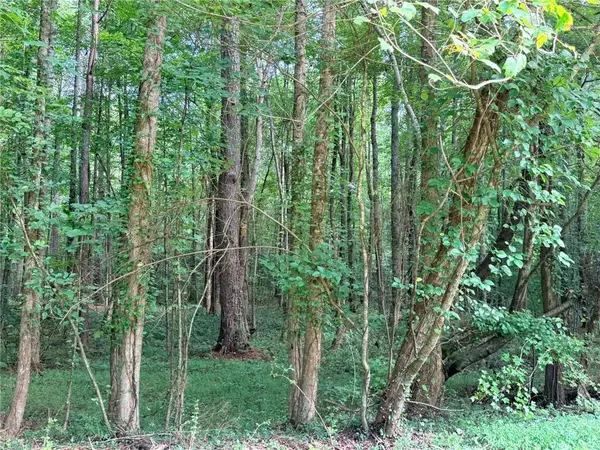 $105,000Active3 Acres
Lot 1 Pettit Road, Jasper, GA 30143
MLS# 7856695Listed by: HOMESMART - New
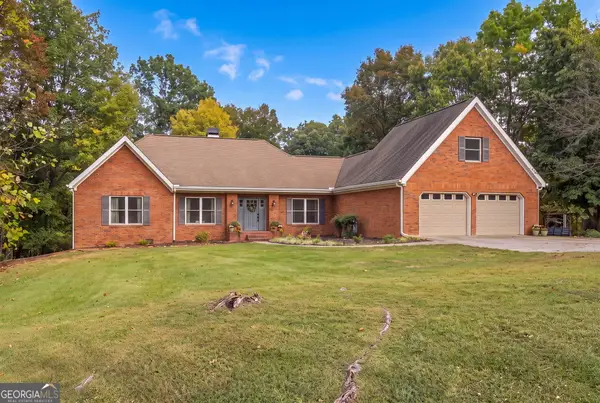
 $895,000Active4 beds 3 baths2,574 sq. ft.
341 Cowart Mountain Road, Jasper, GA 30143
MLS# 10878316Listed by: Century 21 Results - New
 $200,000Active5 Acres
Lot 21 Skidder Way, Jasper, GA 30143
MLS# 7856322Listed by: HOMESMART - New
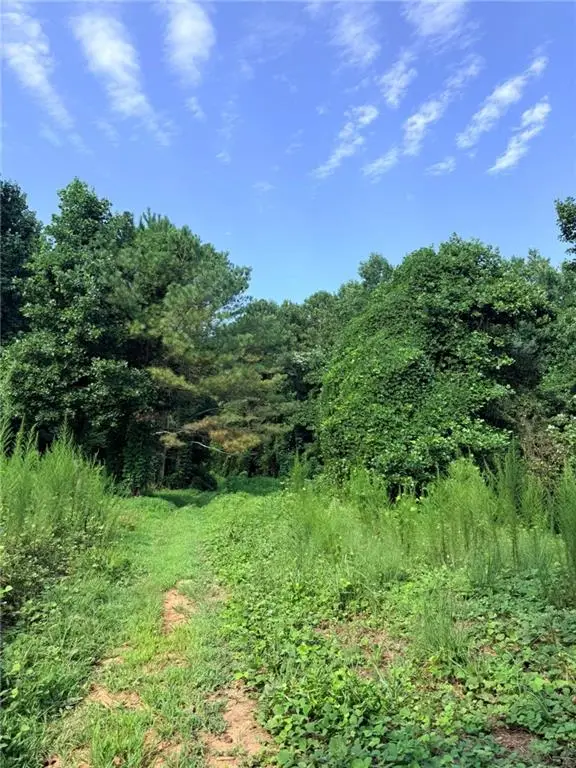 $200,000Active5.16 Acres
Lot 20 Henderson Mountain Road, Jasper, GA 30143
MLS# 7856443Listed by: HOMESMART - New
 $200,000Active5.12 Acres
Lot 19 Henderson Mountain Road, Jasper, GA 30143
MLS# 7856487Listed by: HOMESMART - New
 $350,000Active10.84 Acres
Lot 26 Skidder Way, Jasper, GA 30143
MLS# 7856506Listed by: HOMESMART - New
 $350,000Active9.43 Acres
Lot 11 Pettit Road, Jasper, GA 30143
MLS# 7856523Listed by: HOMESMART - New
 $125,000Active3.55 Acres
Lot 9 Henderson Mountain Road, Jasper, GA 30143
MLS# 7856575Listed by: HOMESMART - New
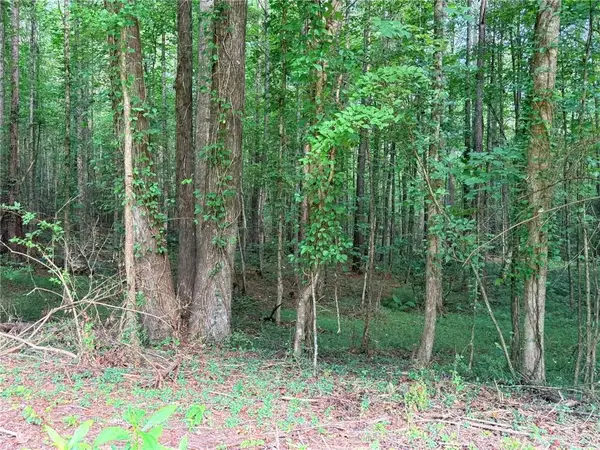 $135,000Active3.5 Acres
Lot 8 Pettit Road, Jasper, GA 30143
MLS# 7856593Listed by: HOMESMART


Protect your home and budget from life's surprises with an Assurant Home Warranty, backed by a partner that supports you through every step of homeownership. Explore Plans.
©2026 Century 21 Real Estate LLC. All rights reserved. CENTURY 21®, the CENTURY 21 Logo and C21® are service marks owned by Century 21 Real Estate LLC. Century 21 Real Estate LLC fully supports the principles of the Fair Housing Act and the Equal Opportunity Act. Each office is independently owned and operated. Listing information is deemed reliable but not guaranteed accurate.