531 Philadelphia Drive, Jasper, GA 30143
Local realty services provided by:CENTURY 21 Results
Listed by: maria ashby
Office: bhhs georgia properties - canton
MLS#:434554
Source:NEG
Price summary
- Price:$449,900
- Price per sq. ft.:$218.82
About this home
Private Oasis Just Minutes from Town - Heated Pool, No HOA, Prime Location Welcome to your own backyard retreat at 531 Philadelphia Drive-where comfort, convenience, and resort-style living come together. On just under an acre, this property offers the combination of privacy and proximity-less than 2 miles to grocery stores, Home Depot, restaurants, and Highway 515, and under 5 miles to the vibrant downtown Jasper scene with parks, events, shopping, and more. Enter to a bright and spacious great room with vaulted ceilings and a gas fireplace, opening into the dining area and kitchen.. The eat-in kitchen features granite countertops, newer appliances, and direct access to the back deck overlooking your private yard and pool. The main level includes two guest bedrooms and a shared full bath, while upstairs you'll find a private primary suite complete with vaulted ceilings, dual closets, and an en-suite bath with separate tub and shower and double vanities. The lower level adds incredible flexibility with a laundry/pantry room, a half bath already set up for conversion to a full bath, and a spacious bonus room or 4th bedroom. The basement also offers additional space currently used as an office, ample storage, and a two-car garage. And then there's the showstopper-your heated in-ground pool (just 3 years old) featuring a waterfall, bubbler and shallow lounging area. Fully fenced and landscaped, this is your personal escape designed for relaxation and entertaining year-round. Stop imagining your private oasis-this one is ready and waiting. Floor plan and dimensions are for reference only and are not to be relied on....
Contact an agent
Home facts
- Year built:2002
- Subdivision & Development:Philadelphia Heights
- Listing ID #:434554
- Updated:August 28, 2026 at 06:55 PM
Rooms and interior
- Bedrooms:3
- Total bathrooms:3
- Full bathrooms:2
- Half bathrooms:1
- Kitchen Description:Dishwasher, Microwave, Range
- Basement Description:Partial
- Living area:2,056 sq. ft.
Heating and cooling
- Cooling:Electric
- Heating:Central
Structure and exterior
- Roof:Shingle
- Year built:2002
- Building area:2,056 sq. ft.
- Lot area:0.91 Acres
- Architectural Style:Split Level
- Construction Materials:Vinyl Siding
- Exterior Features:Fenced, Pool, Private Yard
Utilities
- Water:Public
- Sewer:Septic Tank
Finances and disclosures
- Price:$449,900
- Price per sq. ft.:$218.82
Features and amenities
- Appliances:Dishwasher, Microwave, Range
- Amenities:Cable TV Available, Cathedral Ceiling(s), Ceiling Fan(s)
Parking
- Parking description:Garage
- Garage spaces:2
New listings near 531 Philadelphia Drive
- Coming Soon
 $315,000Coming Soon3 beds 2 baths1,173 sq. ft.
745 Pioneer Road, Jasper, GA 30143
MLS# 7835894Listed by: MARK SPAIN REAL ESTATE
- Coming Soon
 $315,000Coming Soon3 beds 2 baths1,173 sq. ft.
745 Pioneer Road, Jasper, GA 30143
MLS# 10844334Listed by: Mark Spain Real Estate - New

 $133,140Active6.34 Acres
307 Stonehaven Court, Jasper, GA 30143
MLS# 7831013Listed by: CENTURY 21 LINDSEY AND PAULEY - New
 $77,999Active2 Acres
554 Grouse Gap Drive, Jasper, GA 30143
MLS# 10844741Listed by: Landmark Realty Group - New
 $424,900Active2 beds 3 baths1,742 sq. ft.
167 Mountain Boulevard, Jasper, GA 30143
MLS# 10844758Listed by: HomeSmart - New
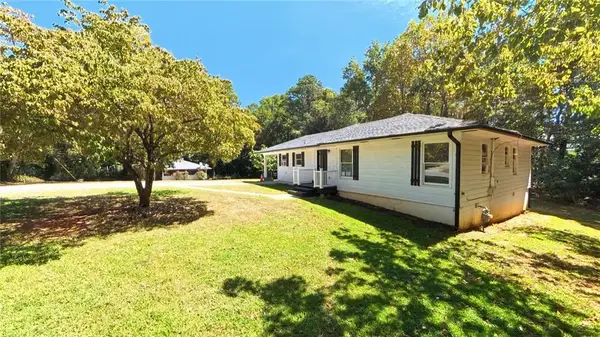 $280,000Active3 beds 1 baths1,304 sq. ft.
75 Collins Road, Jasper, GA 30143
MLS# 7836259Listed by: CENTURY 21 LINDSEY AND PAULEY - New
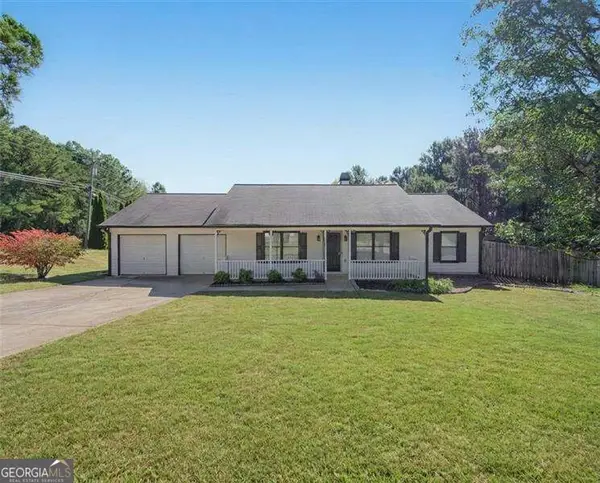 $385,000Active3 beds 2 baths
13 White Tail Drive, Jasper, GA 30143
MLS# 10844203Listed by: Atlanta Communities - New
 $2,775,000Active-- beds -- baths
253 Happy Trails Way, Jasper, GA 30143
MLS# 7835729Listed by: REALTY OF AMERICA, LLC - New
 $648,500Active4 beds 4 baths4,145 sq. ft.
87 Pine Knoll, Big Canoe, GA 30143
MLS# 7821003Listed by: BIG CANOE BROKERAGE, LLC. - New
 $239,000Active1.36 Acres
2170 Talking Rock Road, Jasper, GA 30143
MLS# 435942Listed by: VIRTUAL PROPERTIES REALTY


Protect your home and budget from life's surprises with an Assurant Home Warranty, backed by a partner that supports you through every step of homeownership. Explore Plans.
©2026 Century 21 Real Estate LLC. All rights reserved. CENTURY 21®, the CENTURY 21 Logo and C21® are service marks owned by Century 21 Real Estate LLC. Century 21 Real Estate LLC fully supports the principles of the Fair Housing Act and the Equal Opportunity Act. Each office is independently owned and operated. Listing information is deemed reliable but not guaranteed accurate.