575 Bessie Lane, Jasper, GA 30143
Local realty services provided by:CENTURY 21 North East
575 Bessie Lane,Jasper, GA 30143
$800,000
- 3 Beds
- 3 Baths
- - sq. ft.
- Single family
- Sold
Listed by: maria sims, patricia driggers
Office: keller williams rlty. partners
MLS#:10834380
Source:METROMLS
Sorry, we are unable to map this address
Price summary
- Price:$800,000
About this home
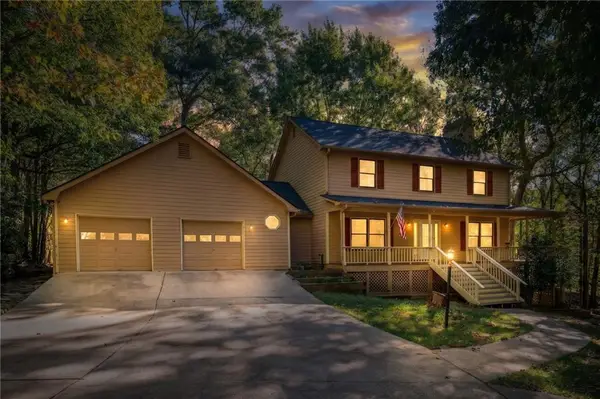
Imagine waking up to 6.5 beautiful acres, tucked away on the Pickens/Cherokee line, where privacy, nature, and endless possibilities come together. Welcome to 575 Bessie Lane-a one-of-a-kind property offering ranch-style living, incredible workshop space, and room to create the lifestyle you've always dreamed of. As you travel down the gravel driveway, you're immediately greeted by peaceful surroundings, abundant wildlife, and a beautifully wooded setting complete with private walking trails to enjoy the outdoors right from your own backyard. The exterior of this property is truly a destination in itself, offering multiple workshop areas perfect for hobbyists, craftsmen, entrepreneurs, or anyone in need of exceptional space and flexibility. In addition to the home, you'll find a detached workshop as well as a detached two-car garage featuring a loft above-ideal for a workshop, studio, guest space, home office, or potential multigenerational living setup. The home also has a generator. Step onto the expansive wraparound porch, complete with durable composite decking designed to withstand both time and nature, and imagine peaceful mornings with coffee or evenings spent taking in the beauty of your surroundings. Inside, a soaring two-story foyer filled with natural light welcomes you home. The open-concept living area is warm and inviting, featuring beautiful hardwood floors, a stunning stone fireplace, custom built-ins, and a charming shiplap ceiling that creates a cozy, character-filled atmosphere. The spacious kitchen is designed for gathering, offering beautiful wood cabinetry, granite countertops, a large eat-in island, and a cozy breakfast nook framed by a bay window overlooking the natural landscape. Just off the kitchen, a generous mudroom and laundry room provide abundant storage and convenient access to the covered walkway leading to the detached garage. For more formal occasions, the separate dining room showcases custom trim work and wood detailing, adding warmth and timeless character to the home. The main-level primary suite is a true retreat, complete with a beautiful sunroom that invites the outdoors in and provides the perfect place to enjoy every season, right of your own bedroom! The spacious primary bath features a large soaking tub, walk-in shower, and a custom vanity area designed for both comfort and functionality. This space is truly a retreat at the end of the day. Upstairs, an expansive loft and bonus room provide endless possibilities. Complete with a cozy built-in reading nook by the window, this space is ideal for a home office, library, craft room, playroom, or additional living area. Two generously sized bedrooms and a shared bathroom complete the upper level. Storage is abundant throughout this home, from the detached garages and workshop spaces to the mudroom, unfinished basement, linen storage, and multiple attic areas that have already been partially finished and are ready for future expansion or organized storage. The unfinished basement adds even more opportunity, featuring a wood-burning fireplace, partially finished bathroom, and walk-out access-offering the perfect blank canvas for additional living space, a workshop, recreation room, or guest suite. Offering privacy, functionality, character, and endless possibilities, 575 Bessie Lane is more than just a home-it's a lifestyle. Come experience all that this incredible property has to offer!...
Contact an agent
Home facts
- Year built:2004
- Subdivision & Development:None
- Listing ID #:10834380
- Updated:October 25, 2026 at 06:40 AM
Rooms and interior
- Bedrooms:3
- Total bathrooms:3
- Full bathrooms:2
- Half bathrooms:1
- Flooring:Carpet, Hardwood, Tile
- Dining Description:Separate Room
- Kitchen Description:Dishwasher, Microwave, Refrigerator
- Bedroom Description:Walk-In Closet(s)
- Basement Description:Bath/Stubbed, Daylight
Heating and cooling
- Cooling:Central Air
- Heating:Central, Electric
- Central air:Yes
Structure and exterior
- Year built:2004
- Lot Features:Private
- Architectural Style:Craftsman, Traditional
- Construction Materials:Stone
- Exterior Features:Deck
- Levels:2 Story
Schools
- High school:Pickens
- Middle school:Jasper
- Elementary school:Tate
Utilities
- Water:Shared Well
- Sewer:Septic Tank
Finances and disclosures
- Price:$800,000
- Tax amount:$4,165 (2025)
Features and amenities
- Appliances:Dishwasher, Dryer, Microwave, Refrigerator, Washer
- Laundry features:Dryer, In Mud Room, Laundry, Washer
- Amenities:Beamed Ceilings, High Ceilings
Parking
- Total parking spaces:2
- Parking description:Garage
- Garage:Yes
 2026 Georgia MLS. All rights reserved. Information Deem Reliable But Not Guaranteed October 25, 2026 METROMLS Member Broker: Jim D’Amico
New listings near 575 Bessie Lane
- New

 $379,900Active3 beds 3 baths3,633 sq. ft.
549 Arbor Hills Road N, Talking Rock, GA 30175
MLS# 7858351Listed by: CENTURY 21 LINDSEY AND PAULEY - New
 $484,900Active4 beds 5 baths3,607 sq. ft.
219 Coachwhip Court, Jasper, GA 30143
MLS# 7857182Listed by: BERKSHIRE HATHAWAY HOMESERVICES GEORGIA PROPERTIES - New
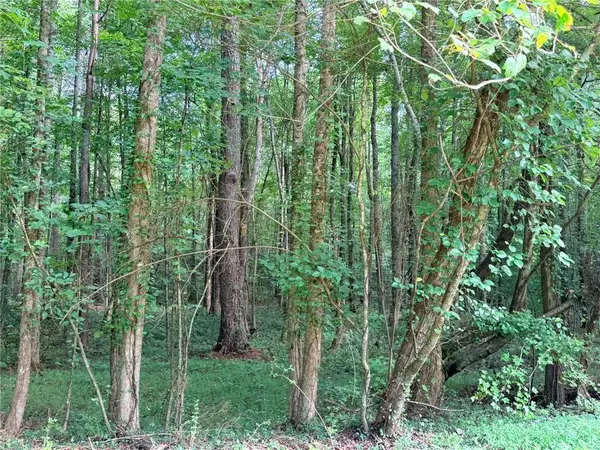 $105,000Active3 Acres
Lot 1 Pettit Road, Jasper, GA 30143
MLS# 7856695Listed by: HOMESMART - New
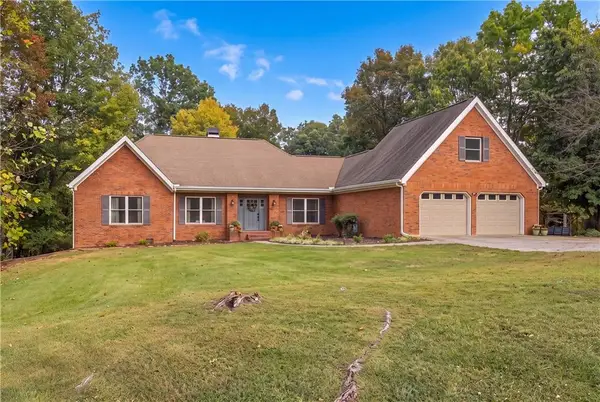 $895,000Active4 beds 3 baths2,574 sq. ft.
341 Cowart Mountain Road, Jasper, GA 30143
MLS# 7858642Listed by: CENTURY 21 RESULTS - New
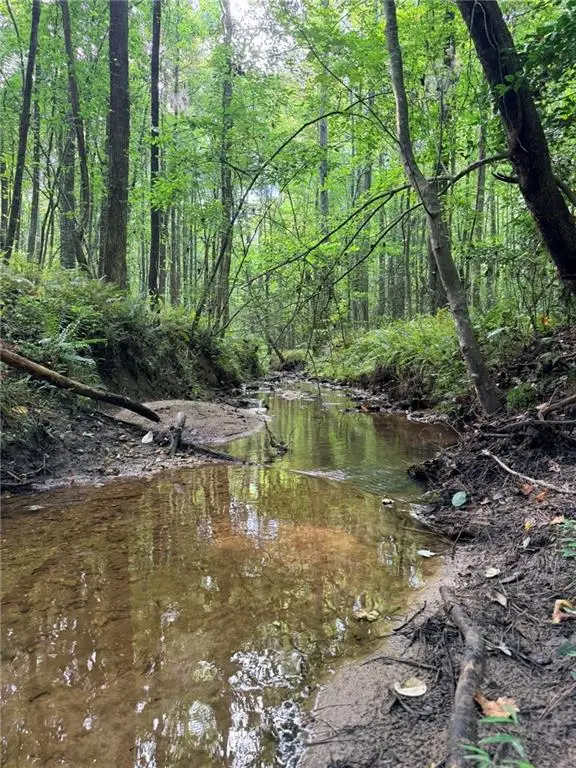 $200,000Active5 Acres
Lot 21 Skidder Way, Jasper, GA 30143
MLS# 7856322Listed by: HOMESMART - New
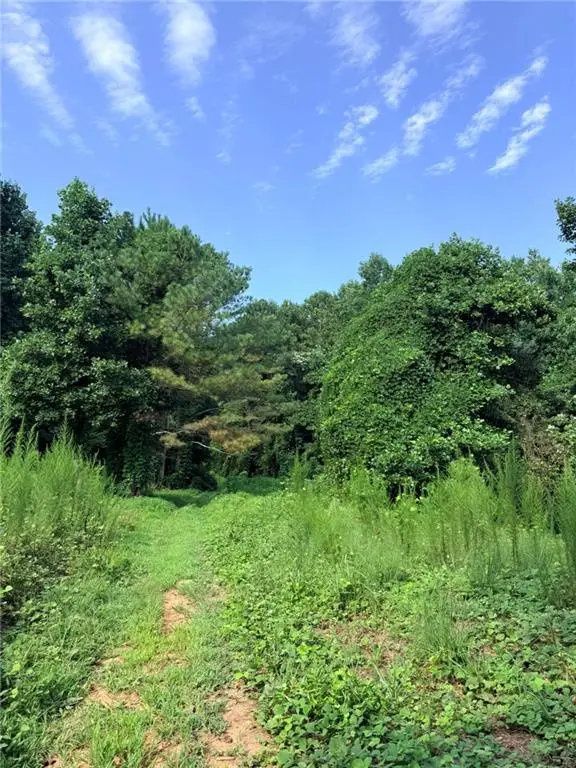 $200,000Active5.16 Acres
Lot 20 Henderson Mountain Road, Jasper, GA 30143
MLS# 7856443Listed by: HOMESMART - New
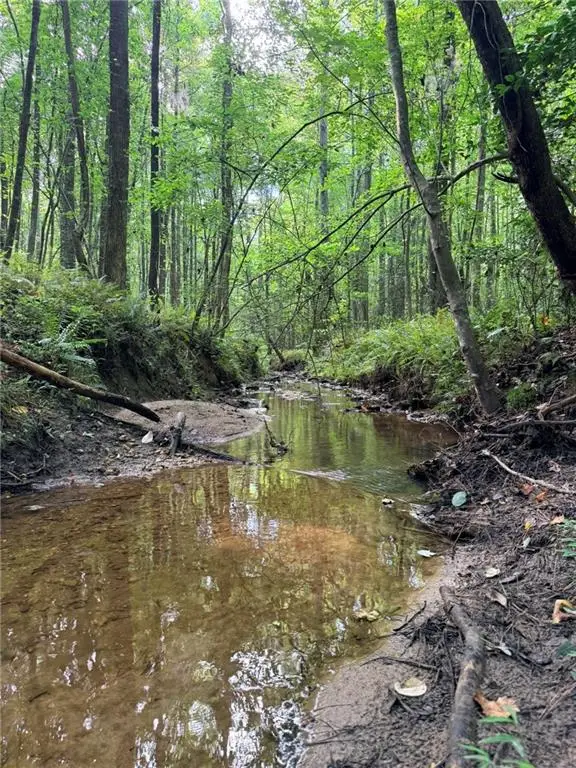 $200,000Active5.12 Acres
Lot 19 Henderson Mountain Road, Jasper, GA 30143
MLS# 7856487Listed by: HOMESMART - New
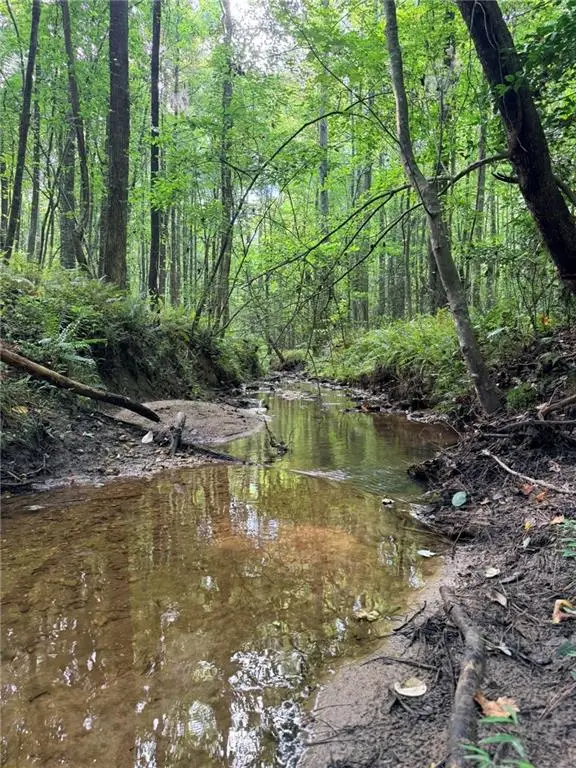 $350,000Active10.84 Acres
Lot 26 Skidder Way, Jasper, GA 30143
MLS# 7856506Listed by: HOMESMART - New
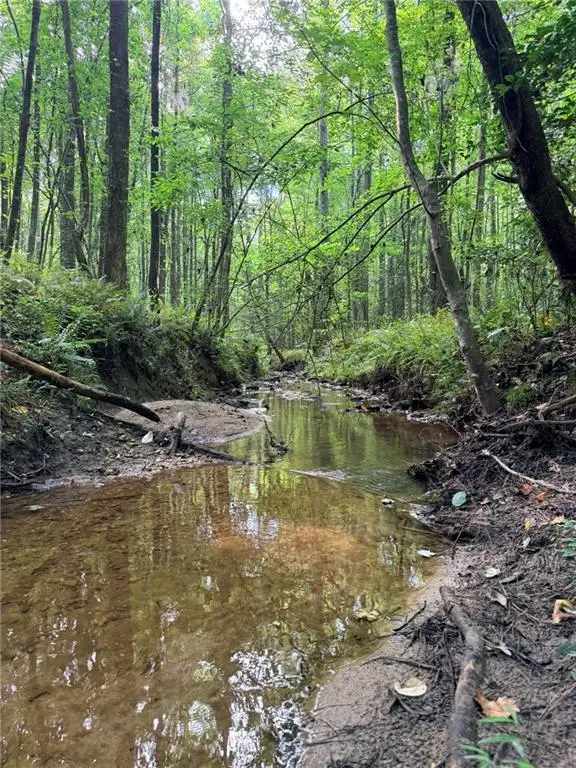 $350,000Active9.43 Acres
Lot 11 Pettit Road, Jasper, GA 30143
MLS# 7856523Listed by: HOMESMART - New
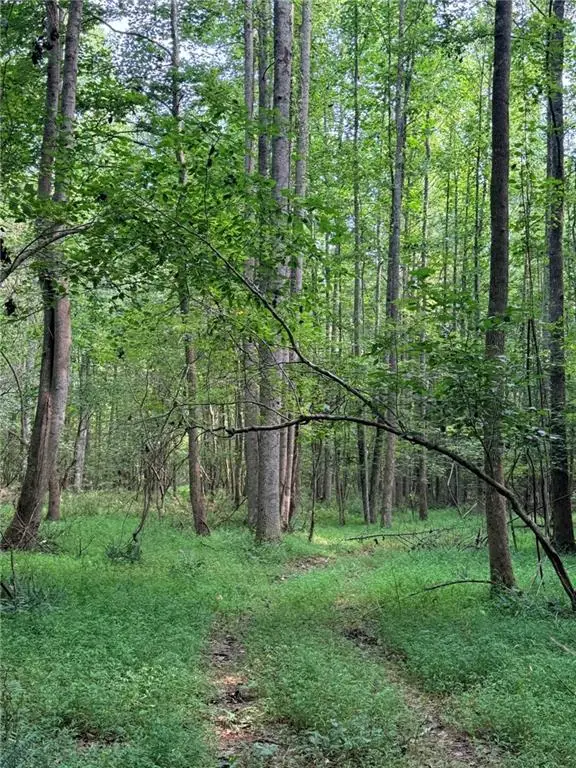 $125,000Active3.55 Acres
Lot 9 Henderson Mountain Road, Jasper, GA 30143
MLS# 7856575Listed by: HOMESMART


Protect your home and budget from life's surprises with an Assurant Home Warranty, backed by a partner that supports you through every step of homeownership. Explore Plans.
©2026 Century 21 Real Estate LLC. All rights reserved. CENTURY 21®, the CENTURY 21 Logo and C21® are service marks owned by Century 21 Real Estate LLC. Century 21 Real Estate LLC fully supports the principles of the Fair Housing Act and the Equal Opportunity Act. Each office is independently owned and operated. Listing information is deemed reliable but not guaranteed accurate.