58 Hoopers Drive, Jasper, GA 30143
Local realty services provided by:CENTURY 21 Novus
58 Hoopers Drive,Jasper, GA 30143
$600,075
- 4 Beds
- 3 Baths
- 2,544 sq. ft.
- Single family
- Active
Listed by: tiffany simone lee
Office: property experts
MLS#:10835222
Source:METROMLS
Price summary
- Price:$600,075
- Price per sq. ft.:$235.88
- Monthly HOA dues:$12.5
About this home
STOP SCROLLING-THIS IS WHERE YOU'LL CALL HOME! You said you wanted beautiful, quiet, charming, and nestled among the trees-and this home checks the boxes! Step inside to beautiful hardwood floors and a welcoming floor plan designed for comfortable everyday living. The kitchen opens to the den, so you can prepare meals while still being part of the conversation. And yes-you asked for a **PRIMARY SUITE ON THE MAIN, and you've got it! Need room to grow? The basement is an open canvas with incredible potential. Imagine adding two or even three bedrooms, a playroom, home theater, gym, office, or entertainment space-the possibilities are yours to create. Outside, enjoy a private fenced backyard with plenty of room to dream about an in-ground or above-ground pool. Sip your morning coffee from the front porch in your favorite rocking chair, relax on the side porch, and enjoy the peaceful wooded setting. Tucked inside a small community in a desirable area with convenient access to local schools and amenities, this home gives you the space, privacy, and charm you've been searching for. And let's not forget-YES, THERE'S A GARAGE! What are you waiting for? Schedule your private tour and put in your offer today! Owner financing may be available....
Contact an agent
Home facts
- Year built:2018
- Subdivision & Development:Dogwood Trace
- Listing ID #:10835222
- Updated:October 24, 2026 at 11:28 AM
Rooms and interior
- Bedrooms:4
- Total bathrooms:3
- Full bathrooms:2
- Half bathrooms:1
- Flooring:Carpet, Hardwood
- Dining Description:Separate Room
- Bathrooms Description:Double Vanity, Separate Shower, Soaking Tub
- Kitchen Description:Breakfast Room, Dishwasher, Kitchen Island, Microwave, Oven/Range (Combo), Solid Surface Counters, Walk-in Pantry
- Bedroom Description:Master On Main Level, Walk-In Closet(s)
- Basement Description:Daylight, Exterior Entry, Full
- Living area:2,544 sq. ft.
Heating and cooling
- Cooling:Central Air, Electric
- Heating:Electric, Forced Air
- Central air:Yes
Structure and exterior
- Roof:Composition
- Year built:2018
- Building area:2,544 sq. ft.
- Lot area:1.05 Acres
- Lot Features:Level
- Architectural Style:Brick/Frame, Craftsman
- Construction Materials:Brick
- Levels:3+ Story
Schools
- High school:Pickens
- Middle school:Jasper
- Elementary school:Harmony
Utilities
- Water:Public
- Sewer:Septic Tank
Finances and disclosures
- Price:$600,075
- Price per sq. ft.:$235.88
- Tax amount:$94 (2017)
Features and amenities
- Appliances:Dishwasher, Electric Water Heater, Microwave, Oven/Range (Combo)
- Laundry features:In Mud Room, Laundry
- Amenities:Attic Expandable, Carbon Monoxide Detector(s), Electric Water Heater, High Ceilings, Pulldown Attic Stairs, Tray Ceiling(s)
Parking
- Parking description:Attached, Garage Door Opener, Side/Rear Entrance
- Garage:Yes
 2026 Georgia MLS. All rights reserved. Information Deem Reliable But Not Guaranteed October 24, 2026 METROMLS Member Broker: Curtis North
New listings near 58 Hoopers Drive
- New
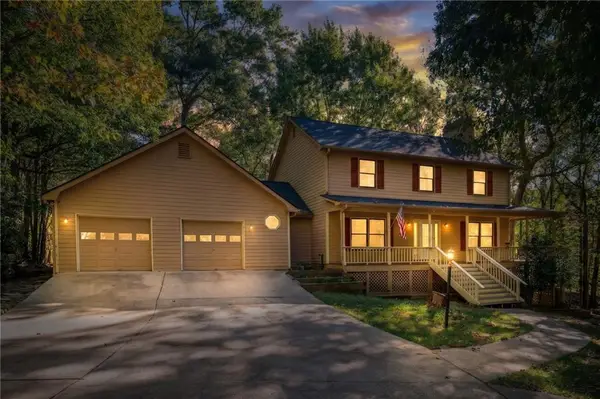 $484,900Active4 beds 5 baths3,607 sq. ft.
219 Coachwhip Court, Jasper, GA 30143
MLS# 7857182Listed by: BERKSHIRE HATHAWAY HOMESERVICES GEORGIA PROPERTIES - New
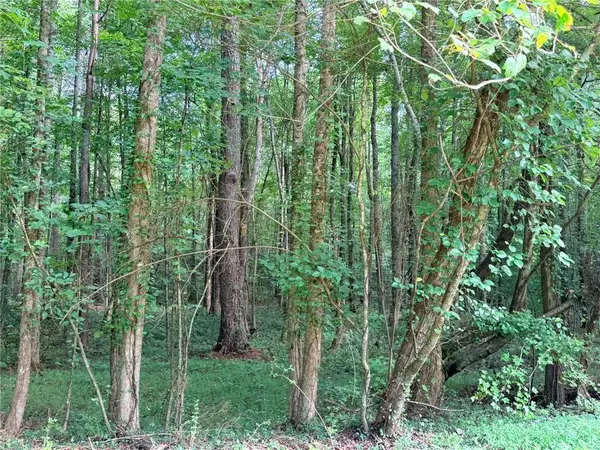 $105,000Active3 Acres
Lot 1 Pettit Road, Jasper, GA 30143
MLS# 7856695Listed by: HOMESMART - New
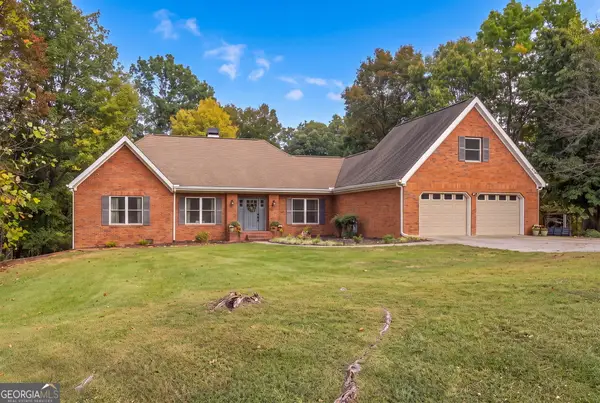
 $895,000Active4 beds 3 baths2,574 sq. ft.
341 Cowart Mountain Road, Jasper, GA 30143
MLS# 10878316Listed by: Century 21 Results - New
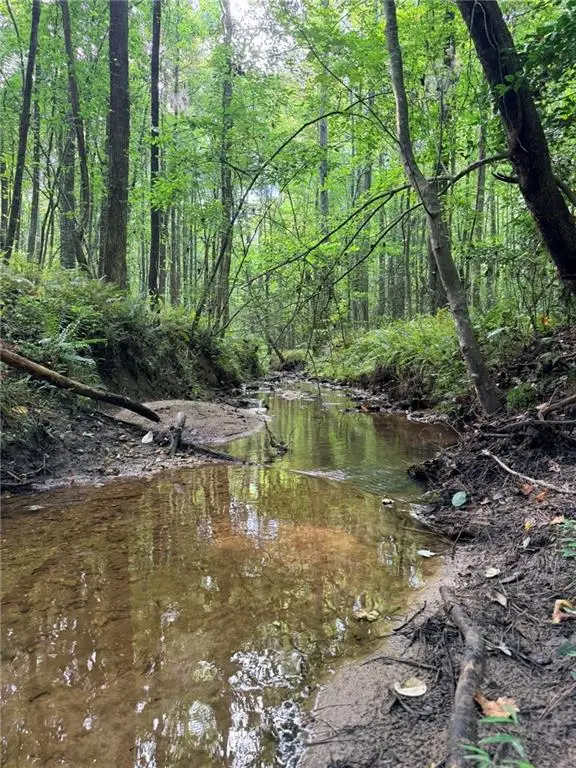 $200,000Active5 Acres
Lot 21 Skidder Way, Jasper, GA 30143
MLS# 7856322Listed by: HOMESMART - New
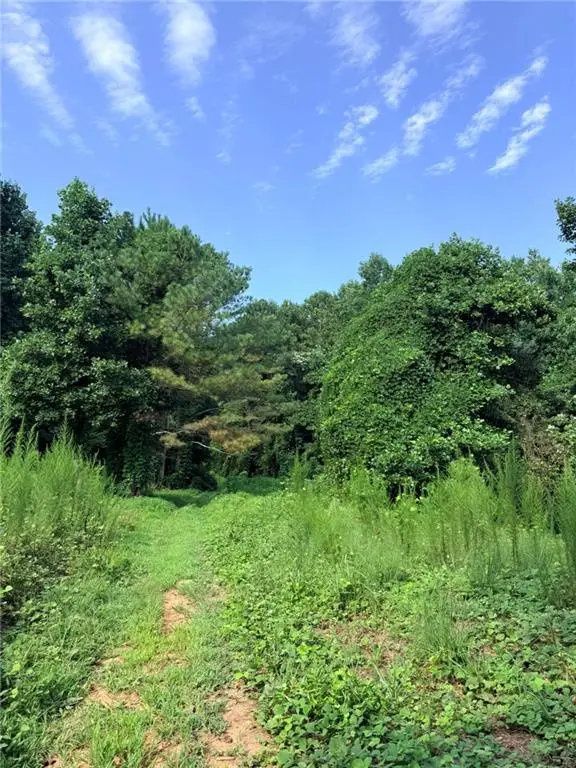 $200,000Active5.16 Acres
Lot 20 Henderson Mountain Road, Jasper, GA 30143
MLS# 7856443Listed by: HOMESMART - New
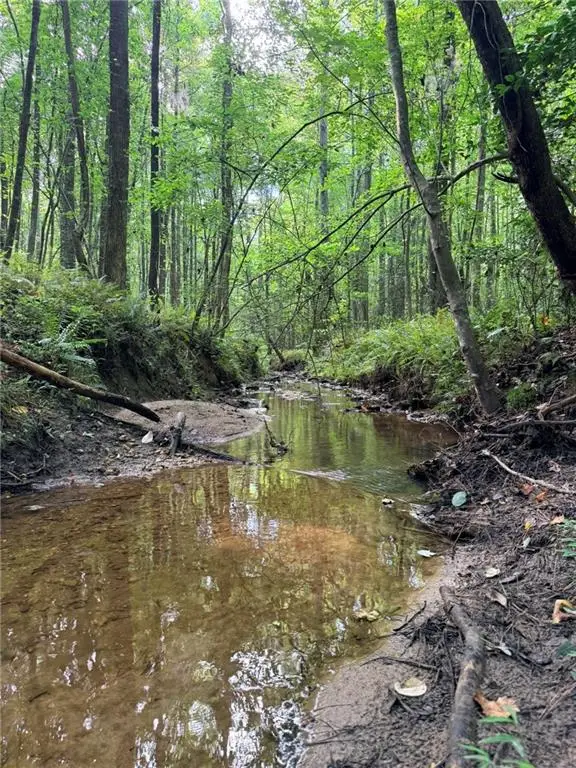 $200,000Active5.12 Acres
Lot 19 Henderson Mountain Road, Jasper, GA 30143
MLS# 7856487Listed by: HOMESMART - New
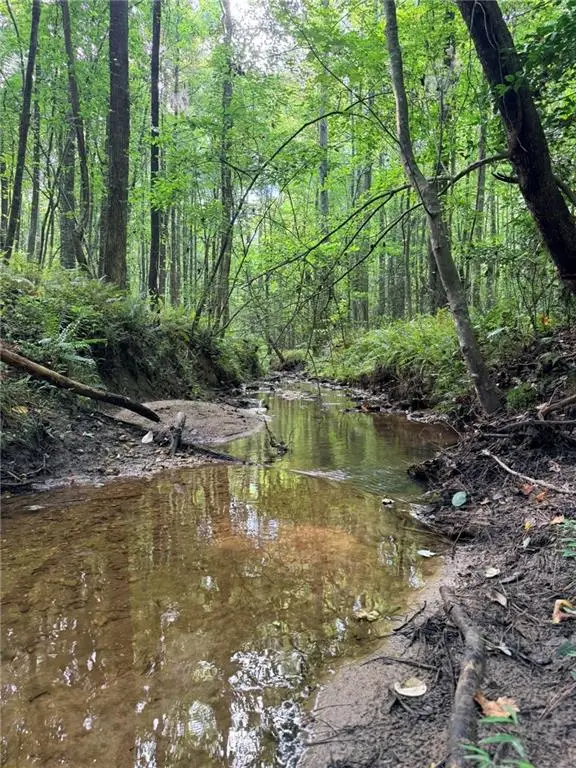 $350,000Active10.84 Acres
Lot 26 Skidder Way, Jasper, GA 30143
MLS# 7856506Listed by: HOMESMART - New
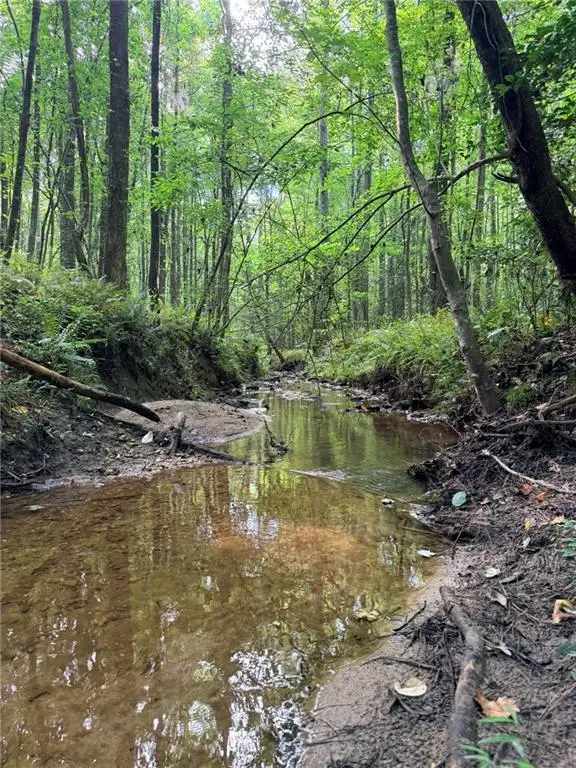 $350,000Active9.43 Acres
Lot 11 Pettit Road, Jasper, GA 30143
MLS# 7856523Listed by: HOMESMART - New
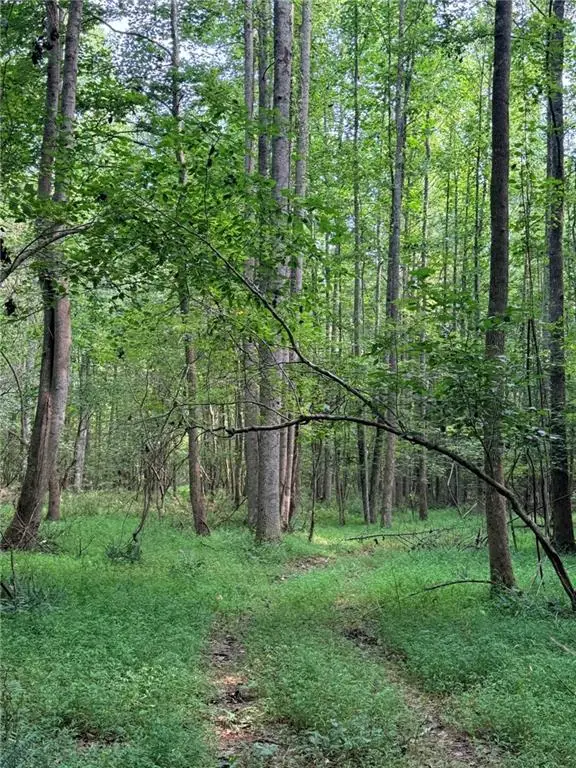 $125,000Active3.55 Acres
Lot 9 Henderson Mountain Road, Jasper, GA 30143
MLS# 7856575Listed by: HOMESMART - New
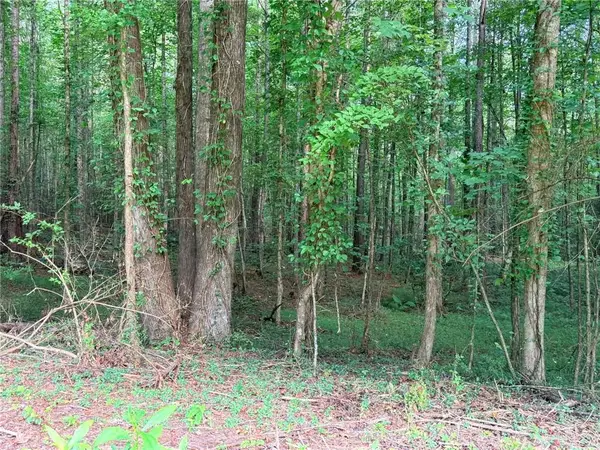 $135,000Active3.5 Acres
Lot 8 Pettit Road, Jasper, GA 30143
MLS# 7856593Listed by: HOMESMART


Protect your home and budget from life's surprises with an Assurant Home Warranty, backed by a partner that supports you through every step of homeownership. Explore Plans.
©2026 Century 21 Real Estate LLC. All rights reserved. CENTURY 21®, the CENTURY 21 Logo and C21® are service marks owned by Century 21 Real Estate LLC. Century 21 Real Estate LLC fully supports the principles of the Fair Housing Act and the Equal Opportunity Act. Each office is independently owned and operated. Listing information is deemed reliable but not guaranteed accurate.