65 Villa Vista #23, Jasper, GA 30143
Local realty services provided by:CENTURY 21 Adams-Harvey & Associates
65 Villa Vista #23,Jasper, GA 30143
$689,000
- 3 Beds
- 3 Baths
- 2,730 sq. ft.
- Townhouse
- Active
Listed by: douglas hosmer
Office: re/max five star
MLS#:10827895
Source:METROMLS
Price summary
- Price:$689,000
- Price per sq. ft.:$252.38
- Monthly HOA dues:$450
About this home
This Beechwood II Cottage is designed for comfortable senior living, with nearly everything you need on the main floor. Located in The Village on Blackwell Creek, the home offers 2,106+ square feet of open living space on the main level. The main floor includes a spacious primary suite and a second bedroom with a private bathroom. Wide 8-foot doors provide easy access throughout the main level. Ten-foot ceilings create a bright, open feeling, while the vaulted ceiling makes the primary bedroom feel even more spacious. The well-equipped kitchen features plenty of cabinets, granite countertops, a gas range, and a large island with a sink. It is a welcoming space for preparing meals and entertaining family and friends. Upstairs, an additional 624 square feet includes a large bedroom, full bathroom, and walk-in closet. This private area is perfect for guests, a caregiver, or a home office. Additional features include a large main-level laundry room, a relaxing outdoor porch, and a two-car garage. The association takes care of exterior maintenance and landscaping, allowing residents more time to enjoy their home and community. The Village on Blackwell Creek offers a peaceful natural setting with the comfort and style of a luxury retreat. Come experience the easy lifestyle offered by the Beechwood II Cottage. Optional access to Big Canoe is also available....
Contact an agent
Home facts
- Year built:2026
- Subdivision & Development:The Village on Blackwell Creek
- Listing ID #:10827895
- Updated:October 04, 2026 at 11:02 AM
Rooms and interior
- Bedrooms:3
- Total bathrooms:3
- Full bathrooms:3
- Flooring:Carpet, Laminate, Tile
- Dining Description:Living Room/Dining Room Combo
- Bathrooms Description:Double Vanity, Tile Bath
- Kitchen Description:Breakfast Bar, Dishwasher, Kitchen Island, Microwave, Oven/Range (Combo), Pantry, Solid Surface Counters, Walk-in Pantry
- Bedroom Description:Master On Main Level, Split Bedroom Plan, Walk-In Closet(s)
- Living area:2,730 sq. ft.
Heating and cooling
- Cooling:Ceiling Fan(s), Electric, Heat Pump
- Heating:Central, Electric, Heat Pump
Structure and exterior
- Roof:Composition
- Year built:2026
- Building area:2,730 sq. ft.
- Lot area:0.08 Acres
- Lot Features:Level
- Architectural Style:Craftsman
- Construction Materials:Concrete
- Exterior Features:Screened, Sprinkler System
- Foundation Description:Slab
- Levels:1.5 Story
Schools
- High school:Pickens
- Middle school:Other
- Elementary school:Other
Utilities
- Water:Public, Water Available
- Sewer:Public Sewer, Sewer Available, Sewer Connected
Finances and disclosures
- Price:$689,000
- Price per sq. ft.:$252.38
- Tax amount:$500 (2023)
Features and amenities
- Appliances:Dishwasher, Gas Water Heater, Microwave, Oven/Range (Combo), Tankless Water Heater
- Laundry features:In Mud Room, Laundry
- Amenities:Double Pane Windows, Gas Water Heater, High Ceilings, Smoke Detector(s), Tankless Water Heater
Parking
- Total parking spaces:2
- Parking description:Garage, Garage Door Opener, Kitchen Level
- Garage:Yes
 2026 Georgia MLS. All rights reserved. Information Deem Reliable But Not Guaranteed October 4, 2026 METROMLS Member Broker: Shane Phillips
New listings near 65 Villa Vista #23
- Coming Soon
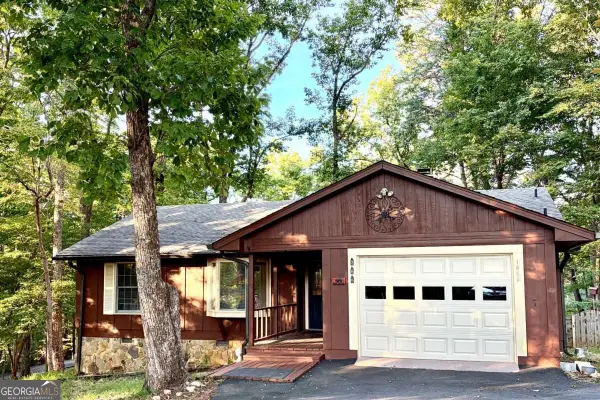 $314,500Coming Soon3 beds 2 baths1,467 sq. ft.
1858 Little Pine Mountain Road, Jasper, GA 30143
MLS# 10856202Listed by: Keller Williams Realty Atl. Partners - Coming Soon
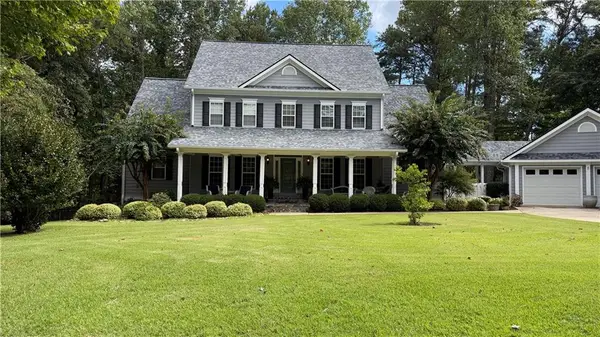
 $725,000Coming Soon4 beds 3 baths3,591 sq. ft.
173 Sweetbriar Drive, Jasper, GA 30143
MLS# 7844710Listed by: CENTURY 21 LINDSEY AND PAULEY - New
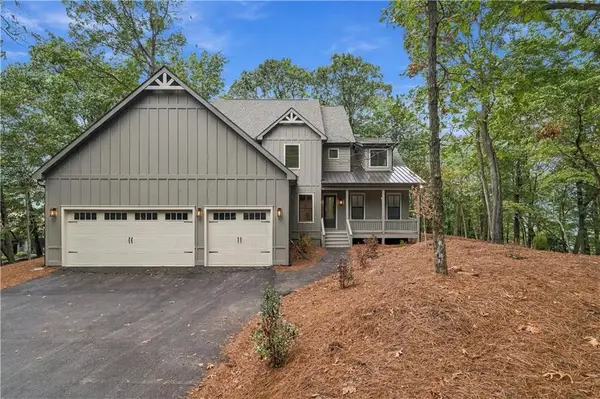 $875,000Active4 beds 4 baths4,241 sq. ft.
20 Falcon Circle, Jasper, GA 30143
MLS# 7848989Listed by: MAXIMUM ONE REALTY GREATER ATL. - New
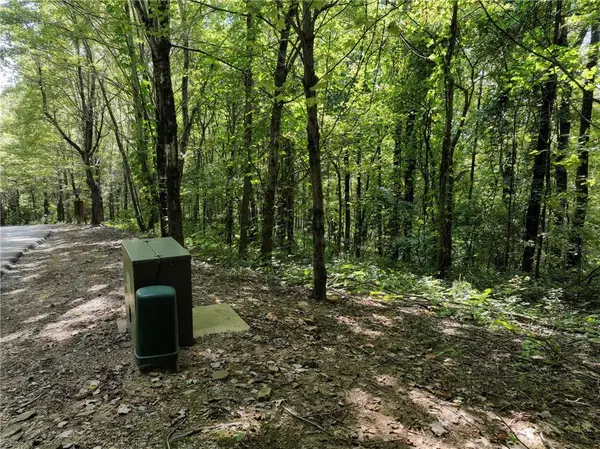 $75,000Active10.03 Acres
46 Highlands Parkway, Jasper, GA 30143
MLS# 7848858Listed by: GEORGIA HIGHLANDS REALTY - New
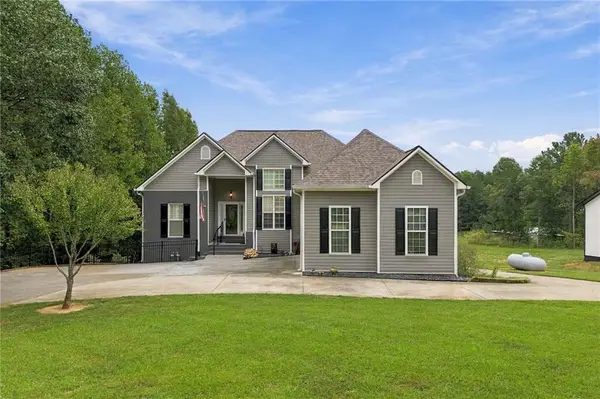 $675,000Active4 beds 3 baths2,833 sq. ft.
203 Firetower Road, Jasper, GA 30143
MLS# 7847540Listed by: ATLANTA COMMUNITIES - New
 $650,000Active3 beds 3 baths2,224 sq. ft.
857 Talking Rock Falls Ne, Jasper, GA 30143
MLS# 436577Listed by: HOMESMART CORPORATE - New
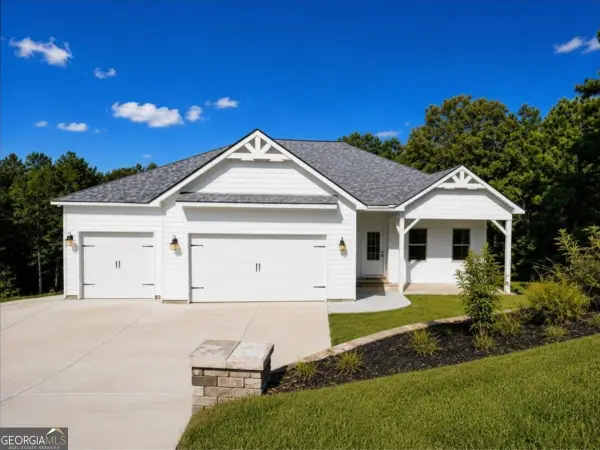 $449,000Active3 beds 3 baths1,936 sq. ft.
96 Arbor Hills Circle, Jasper, GA 30175
MLS# 10858088Listed by: Imperial Estates Realty - New
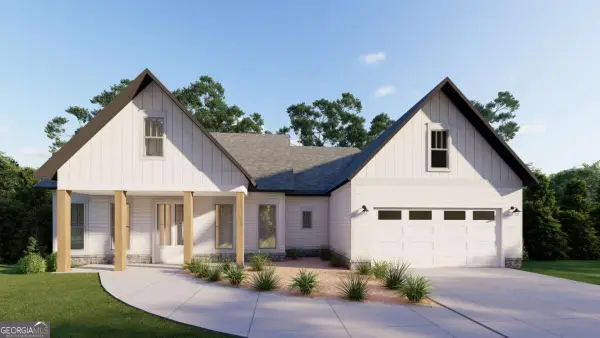 $519,900Active3 beds 2 baths2,011 sq. ft.
519 Mulberry Circle, Jasper, GA 30143
MLS# 10858175Listed by: Keller Williams Elevate - New
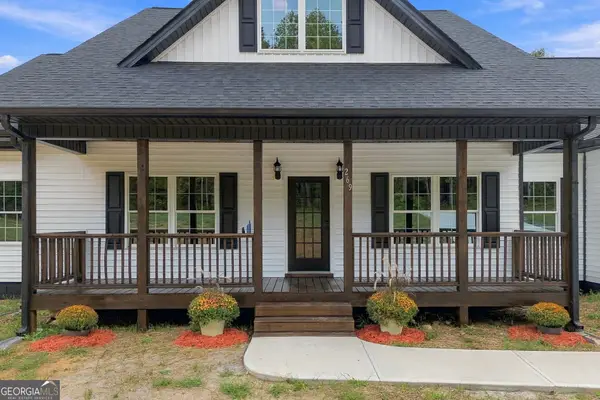 $580,000Active4 beds 3 baths
269 Firetower Road, Jasper, GA 30143
MLS# 10858183Listed by: Atlanta Communities - New
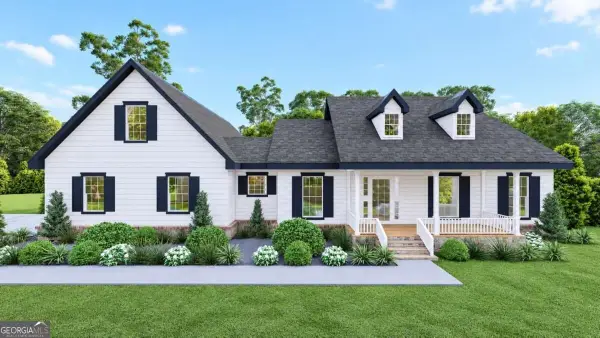 $519,900Active3 beds 3 baths1,841 sq. ft.
402 Acerose Drive, Jasper, GA 30143
MLS# 10858197Listed by: Keller Williams Elevate


Protect your home and budget from life's surprises with an Assurant Home Warranty, backed by a partner that supports you through every step of homeownership. Explore Plans.
©2026 Century 21 Real Estate LLC. All rights reserved. CENTURY 21®, the CENTURY 21 Logo and C21® are service marks owned by Century 21 Real Estate LLC. Century 21 Real Estate LLC fully supports the principles of the Fair Housing Act and the Equal Opportunity Act. Each office is independently owned and operated. Listing information is deemed reliable but not guaranteed accurate.