68 Outback Ridge Trail, Jasper, GA 30143
Local realty services provided by:CENTURY 21 Results
68 Outback Ridge Trail,Jasper, GA 30143
$425,000
- 5 Beds
- 3 Baths
- 3,678 sq. ft.
- Single family
- Active
Listed by: allycia dreyer, kristie bledsoe
Office: bhhs georgia properties
MLS#:10876813
Source:METROMLS
Price summary
- Price:$425,000
- Price per sq. ft.:$115.55
- Monthly HOA dues:$41.67
About this home
A private wooded setting on 3.01 acres gives this Jasper ranch a backdrop of mature trees, with inviting places to enjoy the view from the front porch to the expansive rear deck. The covered rocking-chair porch opens to a hardwood foyer and a vaulted great room, where a stacked-stone fireplace anchors the space and a broad bank of windows brings in natural light. New paint and new carpet on the main level complement the warm wood flooring, while the separate dining room adds a tray ceiling, recessed lighting and chair-rail detail. The eat-in kitchen offers wood cabinetry, generous counter space, a raised breakfast bar, hardwood floors and a separate cooktop and wall oven. A window-lined breakfast area overlooks the trees, bringing the wooded setting into daily view. Three bedrooms and two full bathrooms are located on the main level, including the primary suite with a tray ceiling and an adjoining bath with a vaulted ceiling, jetted tub beneath a large window and separate shower. Downstairs, the finished basement includes two additional bedrooms, a full bathroom and living areas with space for a media room, home office or hobbies. The home offers five bedrooms, three full bathrooms and 3,678 finished square feet overall, with 1,886 square feet above grade and 1,792 finished square feet in the basement. Outside, the broad rear deck offers room for dining and lounging, with pergola accents framing views into the woods. A separate covered pavilion creates another gathering spot beneath the trees. The detached two-car garage features stone accents, a workbench, bathroom, utility room and large attic space for storage. An adjoining covered carport adds sheltered parking alongside the paved driveway....
Contact an agent
Home facts
- Year built:1999
- Subdivision & Development:The Outback
- Listing ID #:10876813
- Updated:October 24, 2026 at 11:28 AM
Rooms and interior
- Bedrooms:5
- Total bathrooms:3
- Full bathrooms:3
- Flooring:Carpet, Hardwood
- Kitchen Description:Breakfast Bar, Microwave, Pantry, Refrigerator
- Bedroom Description:Walk-In Closet(s)
- Basement Description:Daylight, Exterior Entry, Finished, Interior Entry, Partial
- Living area:3,678 sq. ft.
Heating and cooling
- Cooling:Central Air
- Central air:Yes
Structure and exterior
- Roof:Composition
- Year built:1999
- Building area:3,678 sq. ft.
- Lot area:3.01 Acres
- Lot Features:Private
- Architectural Style:Traditional
- Exterior Features:Deck
- Levels:2 Story
Schools
- High school:Pickens
- Middle school:Pickens
- Elementary school:Other
Utilities
- Water:Water Available, Well
- Sewer:Septic Tank
Finances and disclosures
- Price:$425,000
- Price per sq. ft.:$115.55
- Tax amount:$2,982 (2025)
Features and amenities
- Appliances:Microwave, Refrigerator
- Laundry features:Common Area, In Hall, Laundry
- Amenities:Smoke Detector(s), Tray Ceiling(s), Vaulted Ceiling(s)
Parking
- Parking description:Carport, Detached Parking, Garage
- Garage:Yes
 2026 Georgia MLS. All rights reserved. Information Deem Reliable But Not Guaranteed October 24, 2026
New listings near 68 Outback Ridge Trail
- New
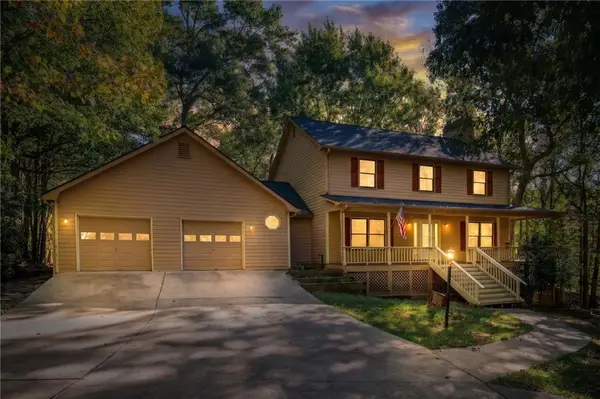 $484,900Active4 beds 5 baths3,607 sq. ft.
219 Coachwhip Court, Jasper, GA 30143
MLS# 7857182Listed by: BERKSHIRE HATHAWAY HOMESERVICES GEORGIA PROPERTIES - New
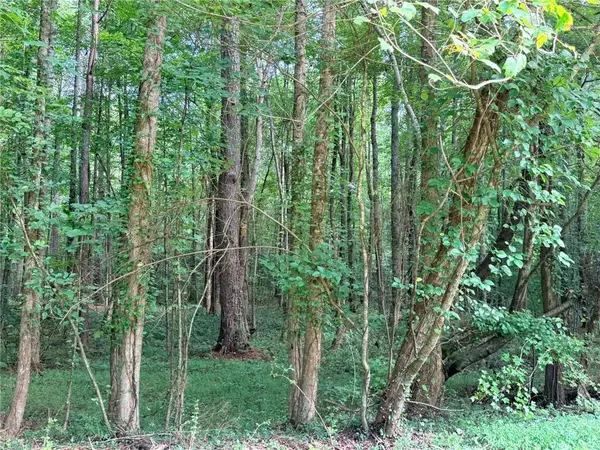 $105,000Active3 Acres
Lot 1 Pettit Road, Jasper, GA 30143
MLS# 7856695Listed by: HOMESMART - New
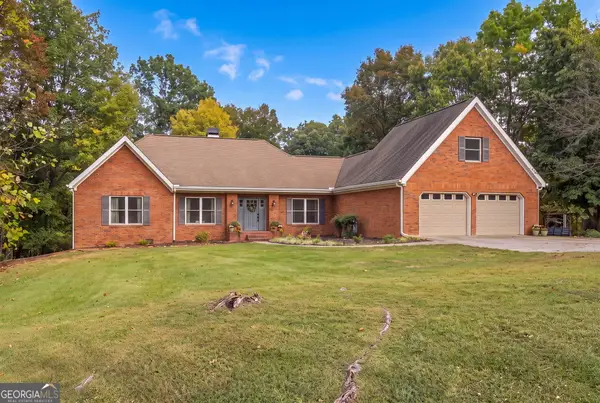
 $895,000Active4 beds 3 baths2,574 sq. ft.
341 Cowart Mountain Road, Jasper, GA 30143
MLS# 10878316Listed by: Century 21 Results - New
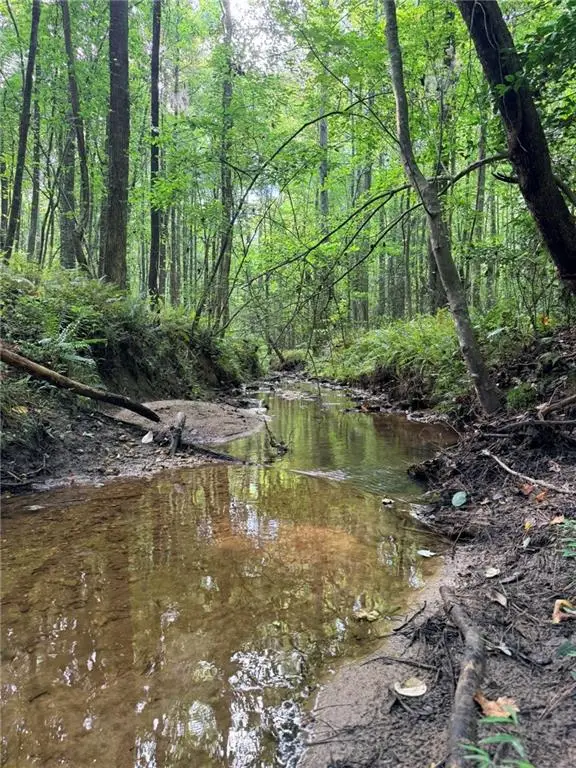 $200,000Active5 Acres
Lot 21 Skidder Way, Jasper, GA 30143
MLS# 7856322Listed by: HOMESMART - New
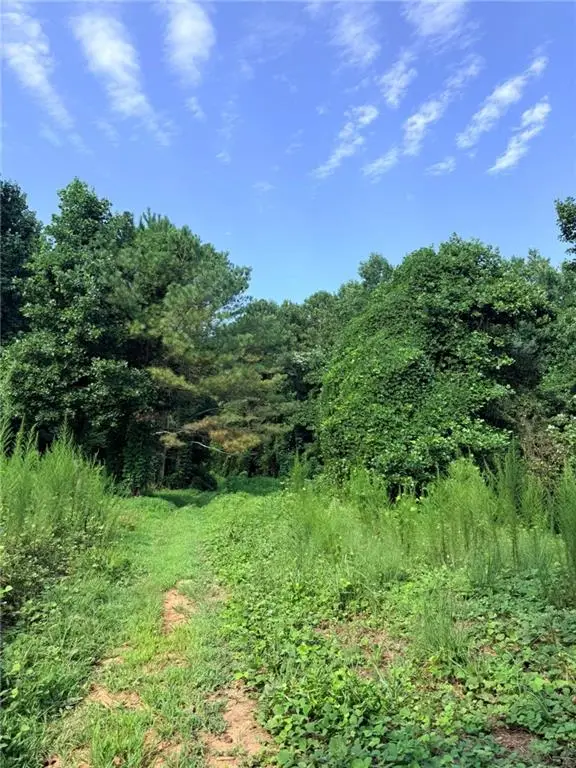 $200,000Active5.16 Acres
Lot 20 Henderson Mountain Road, Jasper, GA 30143
MLS# 7856443Listed by: HOMESMART - New
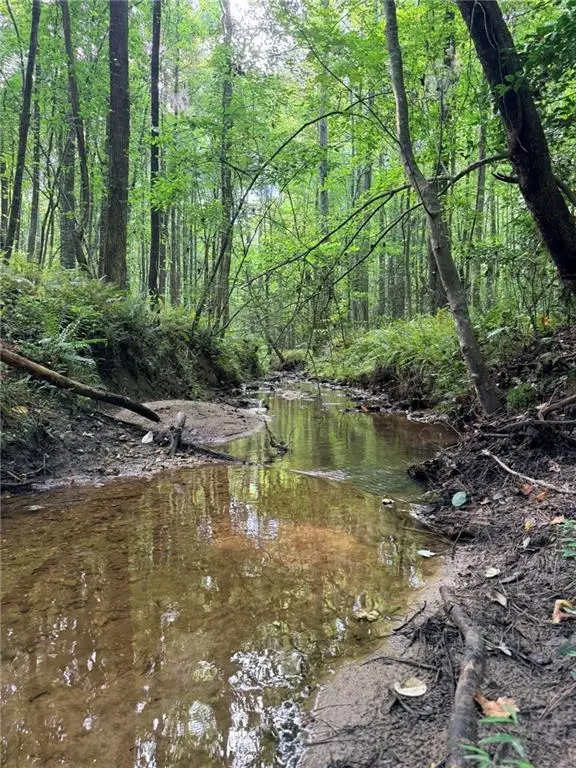 $200,000Active5.12 Acres
Lot 19 Henderson Mountain Road, Jasper, GA 30143
MLS# 7856487Listed by: HOMESMART - New
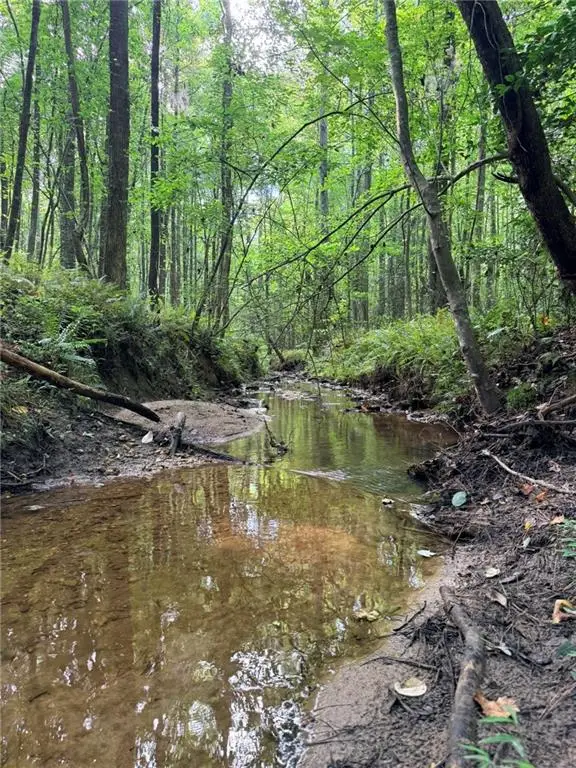 $350,000Active10.84 Acres
Lot 26 Skidder Way, Jasper, GA 30143
MLS# 7856506Listed by: HOMESMART - New
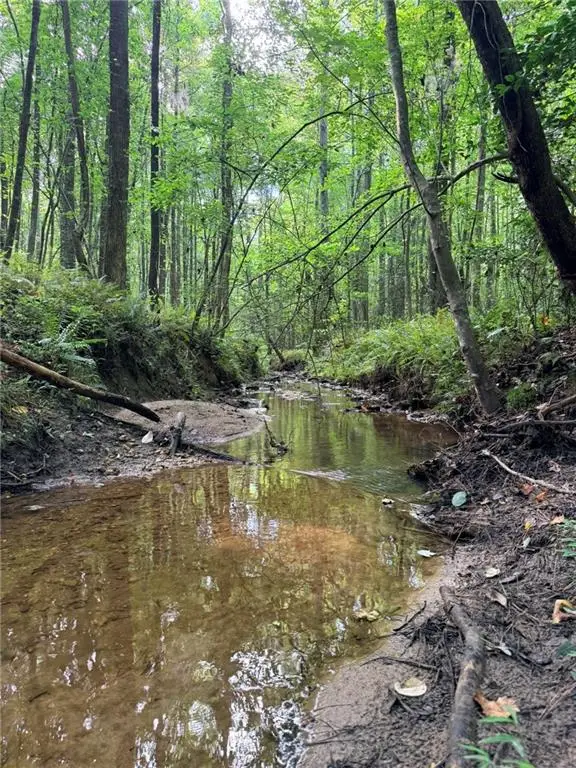 $350,000Active9.43 Acres
Lot 11 Pettit Road, Jasper, GA 30143
MLS# 7856523Listed by: HOMESMART - New
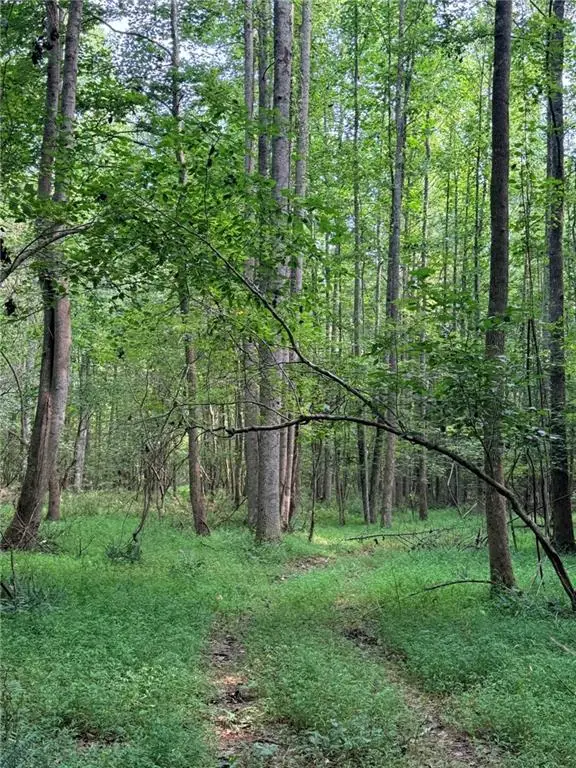 $125,000Active3.55 Acres
Lot 9 Henderson Mountain Road, Jasper, GA 30143
MLS# 7856575Listed by: HOMESMART - New
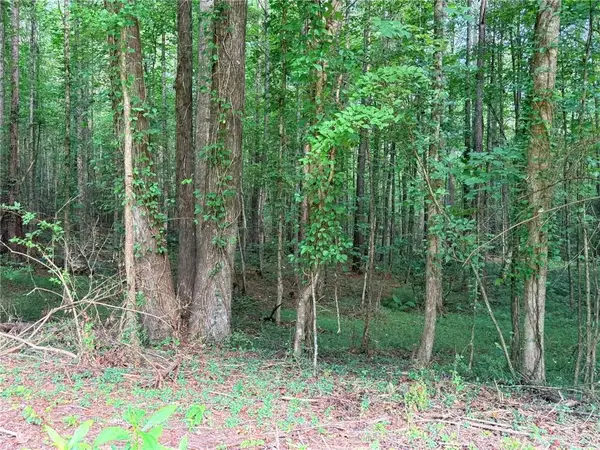 $135,000Active3.5 Acres
Lot 8 Pettit Road, Jasper, GA 30143
MLS# 7856593Listed by: HOMESMART


Protect your home and budget from life's surprises with an Assurant Home Warranty, backed by a partner that supports you through every step of homeownership. Explore Plans.
©2026 Century 21 Real Estate LLC. All rights reserved. CENTURY 21®, the CENTURY 21 Logo and C21® are service marks owned by Century 21 Real Estate LLC. Century 21 Real Estate LLC fully supports the principles of the Fair Housing Act and the Equal Opportunity Act. Each office is independently owned and operated. Listing information is deemed reliable but not guaranteed accurate.