95 Sable Court, Jasper, GA 30143
Local realty services provided by:CENTURY 21 Realty 1 Professionals
95 Sable Court,Jasper, GA 30143
$399,900
- 4 Beds
- 3 Baths
- - sq. ft.
- Single family
- Active
Listed by: maria ashby
Office: bhhs georgia properties
MLS#:10826745
Source:METROMLS
Price summary
- Price:$399,900
About this home
Tucked at the end of a cul-de-sac and down a private drive on 1.5 acres, this updated 4-bedroom, 3-bath home offers privacy, flexibility and room to enjoy the country lifestyle. The main level features 3 bedrooms and 2 full baths, including a spacious en-suite primary with a renovated modern bath, double vanity and spa-like shower. Upstairs, a second primary suite offers a huge closet and can also serve as a generous bonus/flex space. The open living, dining and kitchen area invites you in, with a gas fireplace, refinished wood floors and an updated kitchen featuring granite counters, stainless appliances, island and walk-in pantry. New LVP flooring in all bedrooms, updated bathroom with tile flooring, a convenient laundry area with built-in cabinetry and barn door. Outside, enjoy a level yard, large fenced area, chicken coop/utility building, storage outbuilding and an oversized 25x24 carport perfect for vehicles, boats, ATVs and more. Metal roof, new heat pump condensing unit (2025), public water, septic serviced in 10/2025 and fiber internet available. Relax on the newly rebuilt back deck. HOA membership is optional, with the opportunity to enjoy the community's 22-acre lake. Conveniently located within 15 minutes of shopping, dining and Highway 515, and just 12 minutes to Hill City Elementary. A great opportunity to enjoy privacy, convenience and all that the North Georgia Mountains have to offer!...
Contact an agent
Home facts
- Year built:2004
- Subdivision & Development:Salacoa Highlands
- Listing ID #:10826745
- Updated:August 19, 2026 at 11:05 AM
Rooms and interior
- Bedrooms:4
- Total bathrooms:3
- Full bathrooms:3
- Flooring:Hardwood, Tile, Vinyl
- Dining Description:Separate Room
- Bathrooms Description:Double Vanity, Separate Shower
- Kitchen Description:Breakfast Bar, Dishwasher, Kitchen Island, Microwave, Oven/Range (Combo), Pantry, Refrigerator, Solid Surface Counters, Walk-in Pantry
- Bedroom Description:Master On Main Level, Roommate Plan, Walk-In Closet(s)
Heating and cooling
- Cooling:Ceiling Fan(s), Central Air, Heat Pump, Zoned
- Heating:Central, Electric, Heat Pump
- Central air:Yes
Structure and exterior
- Roof:Metal
- Year built:2004
- Lot area:1.5 Acres
- Lot Features:Cul-De-Sac, Level, Private
- Architectural Style:Craftsman, Ranch, Traditional
- Exterior Features:Deck
- Foundation Description:Slab
- Levels:1.5 Story
Schools
- High school:Pickens
- Middle school:Pickens
- Elementary school:Hill City
Utilities
- Water:Public, Water Available
- Sewer:Septic Tank
Finances and disclosures
- Price:$399,900
- Tax amount:$3,165 (2025)
Features and amenities
- Appliances:Dishwasher, Electric Water Heater, Microwave, Oven/Range (Combo), Refrigerator
- Laundry features:In Hall, Laundry Closet
- Amenities:Double Pane Windows, Electric Water Heater, Rear Stairs, Smoke Detector(s)
Parking
- Total parking spaces:2
- Parking description:Carport, Detached Parking
 2026 Georgia MLS. All rights reserved. Information Deem Reliable But Not Guaranteed August 19, 2026 METROMLS Member Broker: Angela Whitmire
 New listings near 95 Sable Court
- Coming Soon
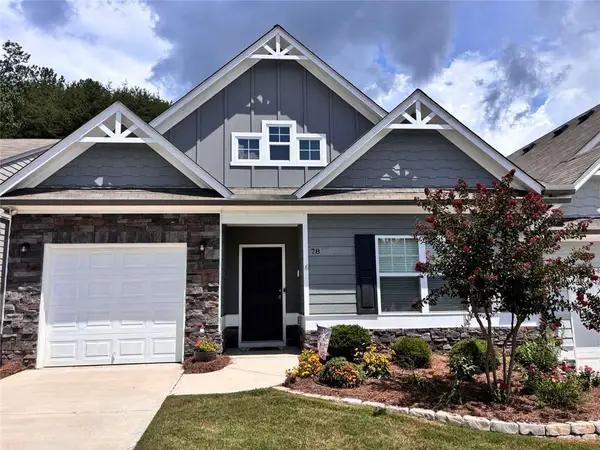 $330,000Coming Soon2 beds 2 baths
78 Sanctuary Place, Jasper, GA 30143
MLS# 7822231Listed by: VIBE REALTY, LLC - Coming Soon
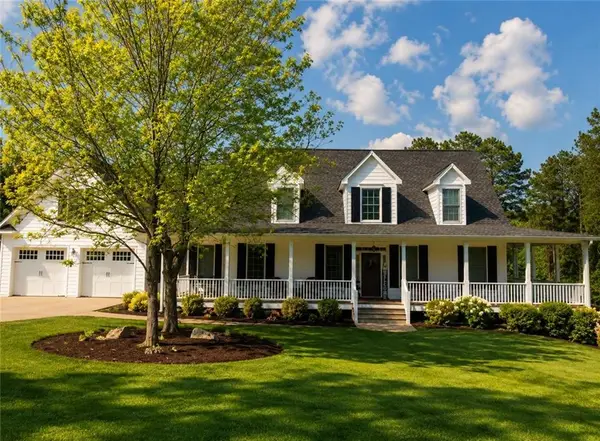
 $650,000Coming Soon3 beds 4 baths
545 Hampton Farms Trail, Jasper, GA 30143
MLS# 7821447Listed by: CENTURY 21 LINDSEY AND PAULEY - Coming Soon
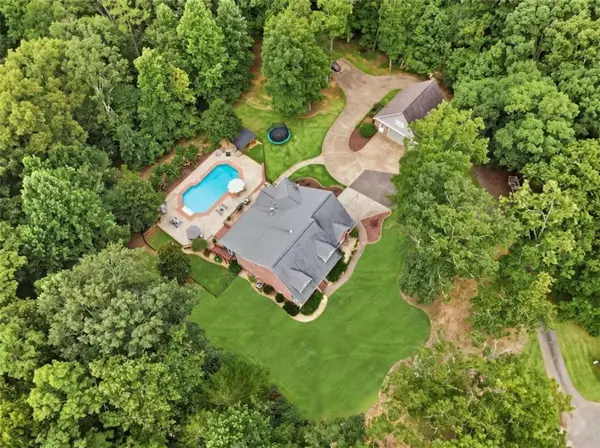 $897,400Coming Soon5 beds 4 baths
363 White Tail Ridge Road, Jasper, GA 30143
MLS# 7820542Listed by: RE/MAX TOWN AND COUNTRY - Coming Soon
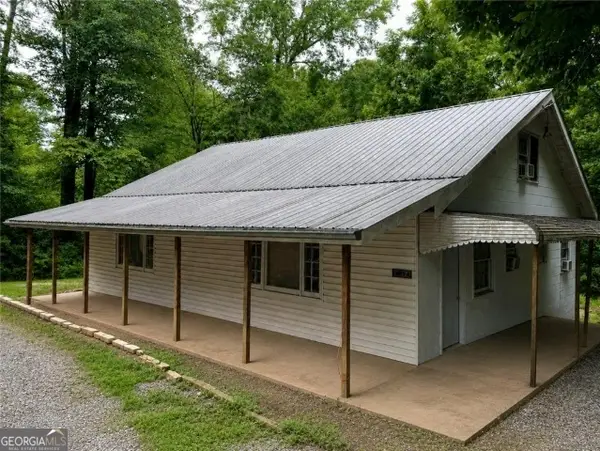 $250,000Coming Soon4 beds 2 baths
1442 S Main Street, Jasper, GA 30143
MLS# 10815061Listed by: Orchard Brokerage, LLC - Coming Soon
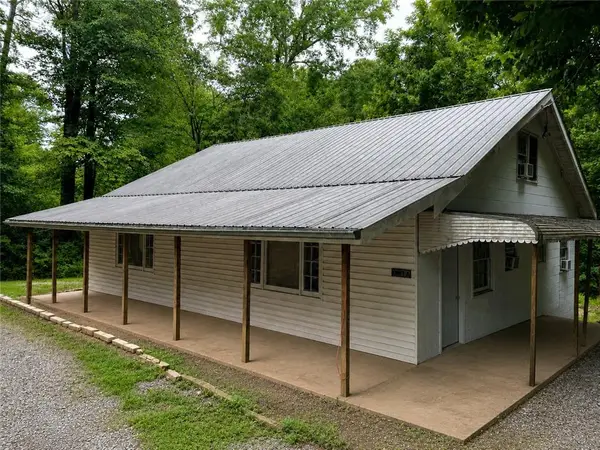 $250,000Coming Soon4 beds 2 baths
1442 S Main Street, Jasper, GA 30143
MLS# 7811819Listed by: ORCHARD BROKERAGE LLC - New
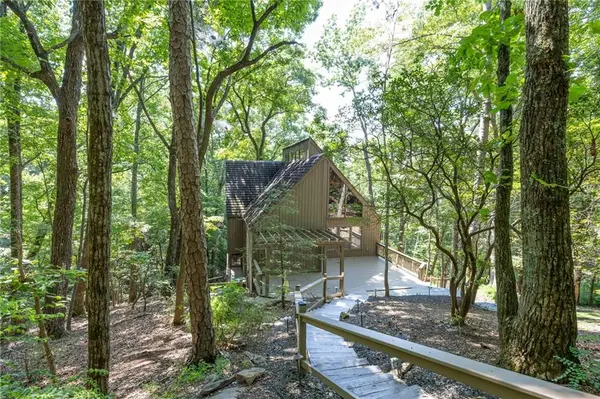 $469,000Active4 beds 3 baths1,986 sq. ft.
826 Woodland Trace, Jasper, GA 30143
MLS# 7823320Listed by: ATLANTA COMMUNITIES - New
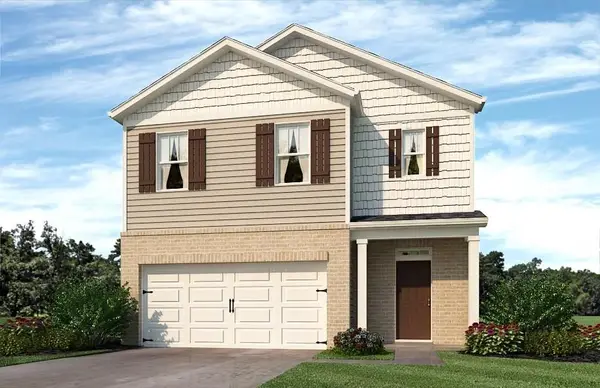 $364,990Active5 beds 3 baths2,361 sq. ft.
211 Rolling Meadow Trace, Jasper, GA 30143
MLS# 7823363Listed by: D.R. HORTON REALTY OF GEORGIA INC - New
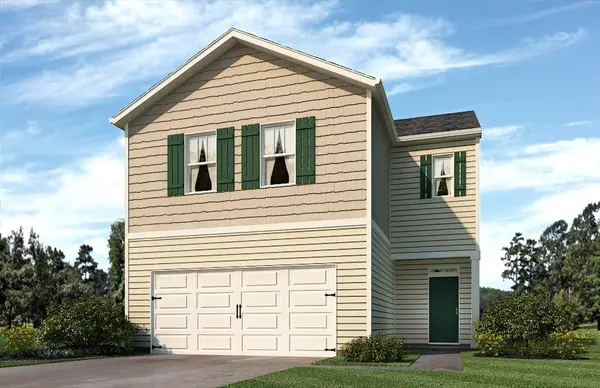 $351,990Active4 beds 3 baths2,174 sq. ft.
203 Rolling Meadow Trace, Jasper, GA 30143
MLS# 7823368Listed by: D.R. HORTON REALTY OF GEORGIA INC - New
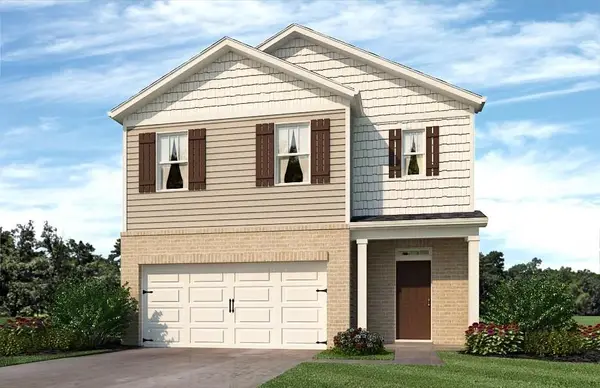 $361,990Active5 beds 3 baths2,361 sq. ft.
185 Rolling Meadow Trace, Jasper, GA 30143
MLS# 7823398Listed by: D.R. HORTON REALTY OF GEORGIA INC - New
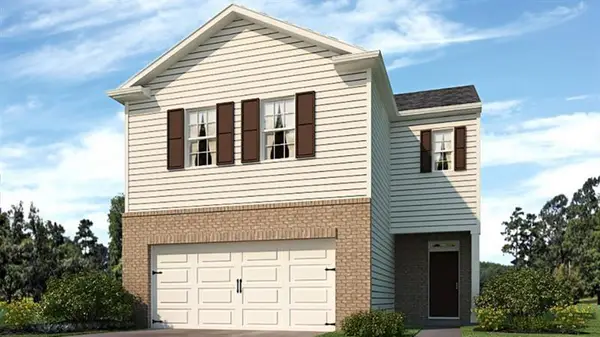 $364,180Active4 beds 3 baths2,174 sq. ft.
179 Rolling Meadow Trace, Jasper, GA 30143
MLS# 7823404Listed by: D.R. HORTON REALTY OF GEORGIA INC


Protect your home and budget from life's surprises with an Assurant Home Warranty, backed by a partner that supports you through every step of homeownership. Explore Plans.
©2026 Century 21 Real Estate LLC. All rights reserved. CENTURY 21®, the CENTURY 21 Logo and C21® are service marks owned by Century 21 Real Estate LLC. Century 21 Real Estate LLC fully supports the principles of the Fair Housing Act and the Equal Opportunity Act. Each office is independently owned and operated. Listing information is deemed reliable but not guaranteed accurate.