
173 Psalms Drive, Jefferson, GA 30549
Local realty services provided by:CENTURY 21 Results
173 Psalms Drive,Jefferson, GA 30549
$439,900
- 3 Beds
- 2 Baths
- 2,200 sq. ft.
- Single family
- Active
Listed by: doug ferguson, mary s king
Office: atlanta communities
MLS#:7809034
Source:FIRSTMLS
Price summary
- Price:$439,900
- Price per sq. ft.:$199.95
About this home
Move-in ready and impeccably maintained 4-sided brick ranch on nearly an acre with a sparkling saltwater diving pool! Beautifully landscaped, fully fenced backyard features a fire-pit and detached 40’ x 16’ powered workshop/man cave—perfect for hobbies, entertaining, storage, kids and pets. Several trees have been removed to create even more usable backyard space. Interior updates include fresh paint, new LVP flooring, new stainless steel appliances, high-end kitchen faucet, and a stunning new tiled primary shower. The open floor plan offers cathedral ceilings, architectural arches, rounded corners, crown molding, and a spacious family room with fireplace. Relax year-round in the sunroom overlooking the private backyard oasis. Oversized primary suite includes a sitting area, huge walk-in closet, and spa-like bath. Side-entry 2-car garage with extended parking pad. Located in a well-maintained neighborhood with no HOA, just minutes from downtown Jefferson, shopping, dining, and schools. Just 15 miles from University of Georgia - Athens! This exceptional home truly has it all!...
Contact an agent
Home facts
- Year built:2003
- Subdivision & Development:Shepherds Crossing
- Listing ID #:7809034
- Updated:September 16, 2026 at 07:41 PM
Rooms and interior
- Bedrooms:3
- Total bathrooms:2
- Full bathrooms:2
- Flooring:Ceramic Tile
- Dining Description:Seats 12+, Separate Dining Room
- Bathrooms Description:Double Vanity, Separate Tub/Shower, Soaking Tub
- Kitchen Description:Breakfast Bar, Breakfast Room, Cabinets White, Dishwasher, Eat-in Kitchen, Electric Range, Microwave, Pantry, Refrigerator, Stone Counters, View to Family Room
- Bedroom Description:Master on Main, Sitting Room, Split Bedroom Plan
- Living area:2,200 sq. ft.
Heating and cooling
- Cooling:Ceiling Fan(s), Central Air
- Heating:Electric, Forced Air, Zoned
- Central air:Yes
Structure and exterior
- Roof:Composition
- Year built:2003
- Building area:2,200 sq. ft.
- Lot area:0.83 Acres
- Lot Features:Landscaped, Level, Private, Wooded
- Architectural Style:Ranch, Traditional
- Construction Materials:Brick 4 Sides
- Exterior Features:Front Porch, Garden, Patio, Private Yard, Storage
- Levels:1 Story
Schools
- High school:East Jackson
- Middle school:East Jackson
- Elementary school:East Jackson
Utilities
- Water:Public
- Sewer:Septic Tank
Finances and disclosures
- Price:$439,900
- Price per sq. ft.:$199.95
- Tax amount:$3,311 (2025)
Features and amenities
- Appliances:Satellite Dish
- Laundry features:Laundry Room, Main Level, Mud Room
- Amenities:Cathedral Ceiling(s), Disappearing Attic Stairs, Electric Water Heater, Entrance Foyer, High Speed Internet, Tray Ceiling(s), Walk-In Closet(s)
- Pool features:In Ground, Salt Water
Parking
- Parking description:Attached, Garage, Garage Door Opener, Garage Faces Side, Kitchen Level, Level Driveway
- Garage spaces:2
 Listings identified with the FMLS IDX logo come from FMLS and are held by brokerage firms other than the owner of this website. The listing brokerage is identified in any listing details. Information is deemed reliable but is not guaranteed. If you believe any FMLS listing contains material that infringes your copyrighted work please click here (https://www.fmls.com/dmca) to review our DMCA policy and learn how to submit a takedown request. ©2026 First Multiple Listing Service, Inc. FIRSTMLS Member Broker: Debbie Cooke
New listings near 173 Psalms Drive
- Coming Soon
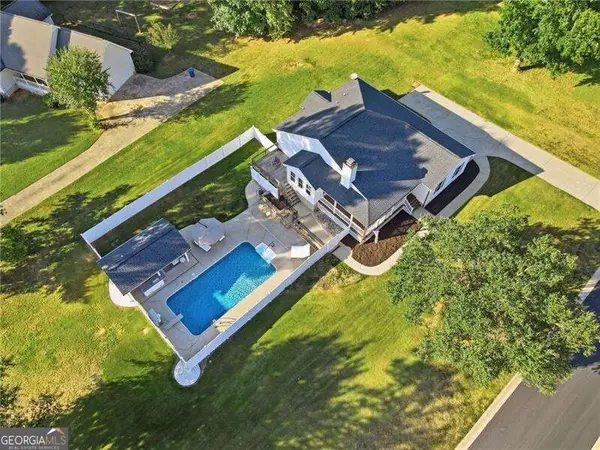 $450,000Coming Soon3 beds 2 baths1,554 sq. ft.
212 Monte Lane, Jefferson, GA 30549
MLS# 10846542Listed by: RE/MAX Center - Coming Soon
 $539,000Coming Soon4 beds 3 baths2,438 sq. ft.
4052 Links Boulevard, Jefferson, GA 30549
MLS# 7836771Listed by: EXP REALTY, LLC. - Coming Soon
 $459,900Coming Soon3 beds 2 baths2,154 sq. ft.
187 P J Roberts Road, Jefferson, GA 30549
MLS# 10844033Listed by: Towne Square Brokers, LLC - New
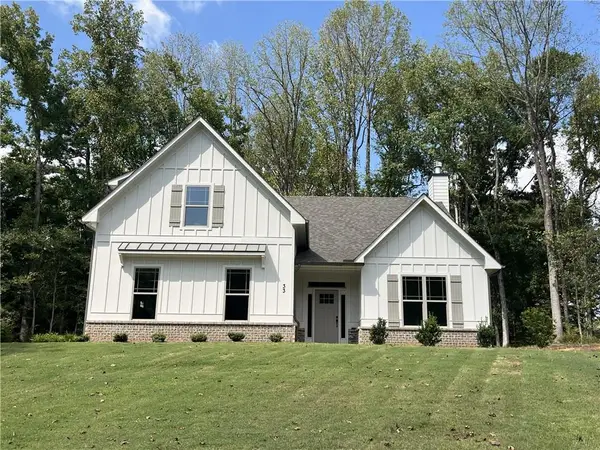 $574,900Active4 beds 3 baths2,950 sq. ft.
33 Hometown Court, Jefferson, GA 30549
MLS# 7838888Listed by: VIRTUAL PROPERTIES REALTY.COM - New
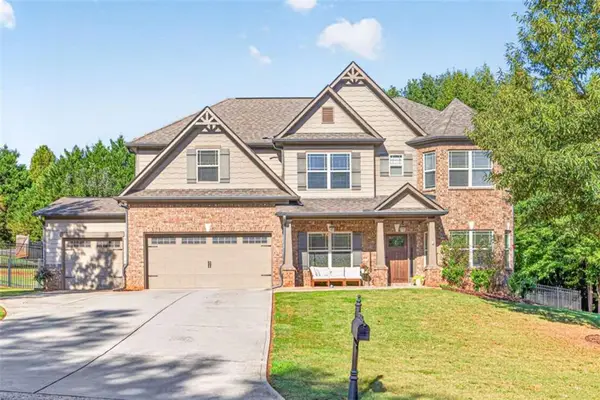 $509,000Active5 beds 3 baths3,194 sq. ft.
740 Jefferson Boulevard, Jefferson, GA 30549
MLS# 7839045Listed by: PEND REALTY, LLC. - New
 $404,900Active5 beds 3 baths2,380 sq. ft.
125 Liberty Drive, Jefferson, GA 30549
MLS# 10846738Listed by: Your Home Sold Guaranteed Realty - New
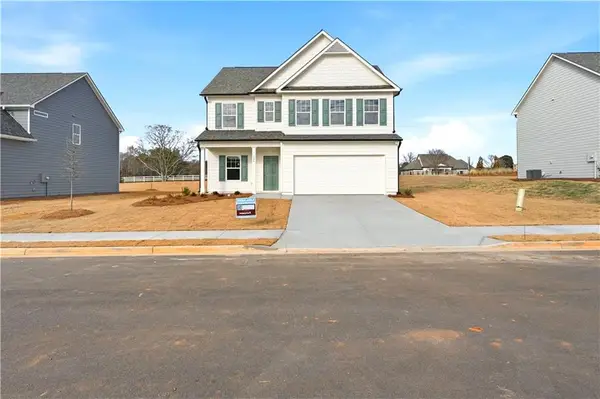 $379,900Active4 beds 3 baths2,200 sq. ft.
126 Hampton Hollow Drive, Jefferson, GA 30549
MLS# 7838435Listed by: PIEDMONT RESIDENTIAL REALTY, LLC. - New
 $423,500Active4 beds 3 baths2,250 sq. ft.
200 Melrose Court Court, Jefferson, GA 30549
MLS# 7838498Listed by: D.R.. HORTON REALTY OF GEORGIA, INC - New
 $564,638Active5 beds 4 baths2,869 sq. ft.
235 Lucas Court, Jefferson, GA 30549
MLS# 10846245Listed by: Pulte Realty of Georgia, Inc - New
 $144,500Active8 Acres
0 Lebanon Church Road #TRACT 3, Jefferson, GA 30549
MLS# CL364575Listed by: KELLER WILLIAMS GREATER ATHENS


Protect your home and budget from life's surprises with an Assurant Home Warranty, backed by a partner that supports you through every step of homeownership. Explore Plans.
©2026 Century 21 Real Estate LLC. All rights reserved. CENTURY 21®, the CENTURY 21 Logo and C21® are service marks owned by Century 21 Real Estate LLC. Century 21 Real Estate LLC fully supports the principles of the Fair Housing Act and the Equal Opportunity Act. Each office is independently owned and operated. Listing information is deemed reliable but not guaranteed accurate.