
238 Oakdale Road, Jefferson, GA 30549
Local realty services provided by:CENTURY 21 Adams-Harvey & Associates
238 Oakdale Road,Jefferson, GA 30549
$524,946
- 2 Beds
- 2 Baths
- 2,548 sq. ft.
- Single family
- Active
Listed by: alpha property group, carol neustadt
Office: homesmart
MLS#:10816864
Source:METROMLS
Price summary
- Price:$524,946
- Price per sq. ft.:$206.02
- Monthly HOA dues:$166.67
About this home
This home is an entertainers delight! 4 Bedrooms 3 Bathrooms includes a Bonus room & full bath. Ideal for guest to visit. Formal dining room / Luxury Kitchen / Zero Entry Super Shower / Covered Back patio with fireplace is ready to watch all the games!!! / Northminster Farms will only have 130 homes. It is a very social and active 55 + community in the quaint town of Jefferson. HOA will mow your lawn on. all 4 sides giving you more time to relax and enjoy the amenities. Photos are not of the actual home. Selections will vary.
Contact an agent
Home facts
- Year built:2026
- Subdivision & Development:Northminster Farms
- Listing ID #:10816864
- Updated:September 17, 2026 at 11:06 AM
Rooms and interior
- Bedrooms:2
- Total bathrooms:2
- Full bathrooms:2
- Flooring:Carpet, Laminate, Tile, Vinyl
- Dining Description:Separate Room
- Bathrooms Description:Double Vanity, Tile Bath
- Kitchen Description:Breakfast Bar, Breakfast Room, Cooktop, Dishwasher, Disposal, Kitchen Island, Microwave, Pantry, Solid Surface Counters, Stainless Steel Appliance(s)
- Bedroom Description:Master On Main Level, Walk-In Closet(s)
- Living area:2,548 sq. ft.
Heating and cooling
- Cooling:Central Air, Electric
- Heating:Central, Electric
- Central air:Yes
Structure and exterior
- Roof:Composition
- Year built:2026
- Building area:2,548 sq. ft.
- Lot area:0.23 Acres
- Lot Features:Level
- Architectural Style:Ranch
- Construction Materials:Brick, Concrete
- Exterior Features:Deck/Patio
- Foundation Description:Slab
- Levels:1.5 Story
Schools
- High school:Jefferson
- Middle school:Jefferson
- Elementary school:Jefferson
Utilities
- Water:Public, Water Available
- Sewer:Public Sewer, Sewer Available, Sewer Connected
Finances and disclosures
- Price:$524,946
- Price per sq. ft.:$206.02
Features and amenities
- Appliances:Cooktop, Dishwasher, Disposal, Electric Water Heater, Microwave, Stainless Steel Appliance(s)
- Laundry features:In Hall, Laundry
- Amenities:Beamed Ceilings, Double Pane Windows, Electric Water Heater, High Ceilings, Pulldown Attic Stairs, Split Foyer, Tray Ceiling(s)
Parking
- Parking description:Attached, Garage Door Opener, Kitchen Level
- Garage:Yes
 2026 Georgia MLS. All rights reserved. Information Deem Reliable But Not Guaranteed September 17, 2026 METROMLS Member Broker: Shane Phillips
New listings near 238 Oakdale Road
- Coming Soon
 $459,900Coming Soon3 beds 2 baths2,154 sq. ft.
187 P J Roberts Road, Jefferson, GA 30549
MLS# 10844033Listed by: Towne Square Brokers, LLC - New
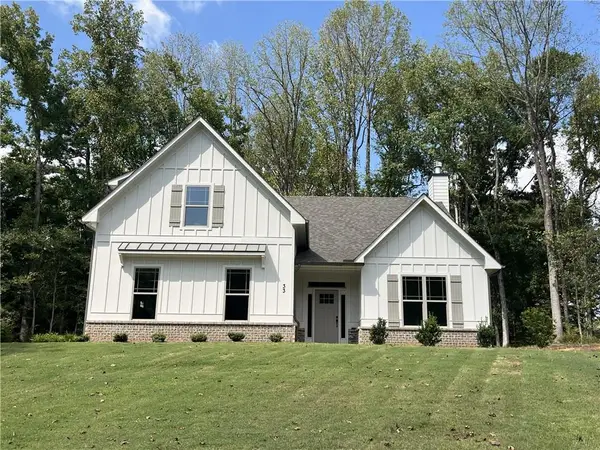 $574,900Active4 beds 3 baths2,950 sq. ft.
33 Hometown Court, Jefferson, GA 30549
MLS# 7838888Listed by: VIRTUAL PROPERTIES REALTY.COM - New
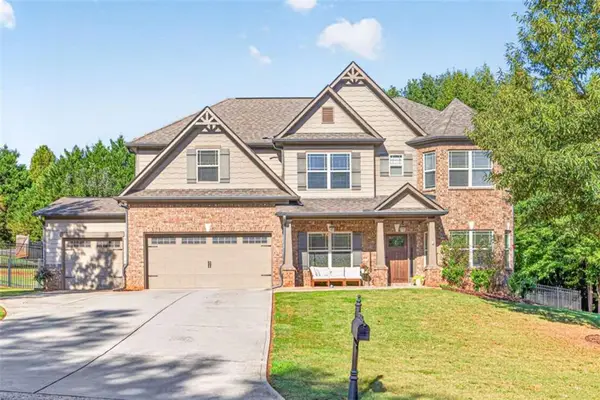 $509,000Active5 beds 3 baths3,194 sq. ft.
740 Jefferson Boulevard, Jefferson, GA 30549
MLS# 7839045Listed by: PEND REALTY, LLC. - New
 $404,900Active5 beds 3 baths2,380 sq. ft.
125 Liberty Drive, Jefferson, GA 30549
MLS# 10846738Listed by: Your Home Sold Guaranteed Realty - New
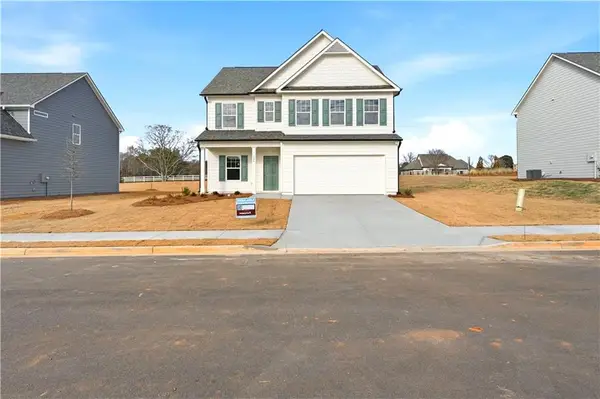 $379,900Active4 beds 3 baths2,200 sq. ft.
126 Hampton Hollow Drive, Jefferson, GA 30549
MLS# 7838435Listed by: PIEDMONT RESIDENTIAL REALTY, LLC. - New
 $423,500Active4 beds 3 baths2,250 sq. ft.
200 Melrose Court Court, Jefferson, GA 30549
MLS# 7838498Listed by: D.R.. HORTON REALTY OF GEORGIA, INC - New
 $450,000Active3 beds 2 baths1,554 sq. ft.
212 Monte Lane, Jefferson, GA 30549
MLS# 7838265Listed by: REMAX CENTER - New
 $564,638Active5 beds 4 baths2,869 sq. ft.
235 Lucas Court, Jefferson, GA 30549
MLS# 10846245Listed by: Pulte Realty of Georgia, Inc - New
 $539,000Active4 beds 3 baths2,438 sq. ft.
4052 Links Boulevard, Jefferson, GA 30549
MLS# 7836771Listed by: EXP REALTY, LLC. - New
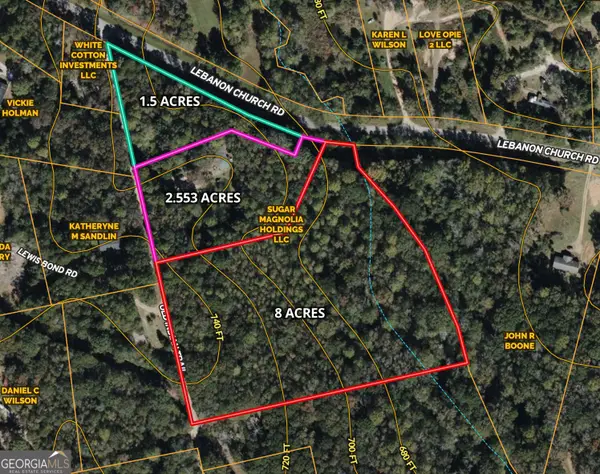 $94,500Active1.5 Acres
0 Lebanon Church Road #TRACT 1, Jefferson, GA 30549
MLS# 10845907Listed by: Keller Williams Greater Athens


Protect your home and budget from life's surprises with an Assurant Home Warranty, backed by a partner that supports you through every step of homeownership. Explore Plans.
©2026 Century 21 Real Estate LLC. All rights reserved. CENTURY 21®, the CENTURY 21 Logo and C21® are service marks owned by Century 21 Real Estate LLC. Century 21 Real Estate LLC fully supports the principles of the Fair Housing Act and the Equal Opportunity Act. Each office is independently owned and operated. Listing information is deemed reliable but not guaranteed accurate.