
3516 River Birch Loop, Jefferson, GA 30549
Local realty services provided by:CENTURY 21 North East
3516 River Birch Loop,Jefferson, GA 30549
$750,000
- 4 Beds
- 4 Baths
- 3,467 sq. ft.
- Single family
- Active
Listed by: lisa santa ana
Office: virtual properties realty.com
MLS#:10825855
Source:METROMLS
Price summary
- Price:$750,000
- Price per sq. ft.:$216.33
- Monthly HOA dues:$91.67
About this home
Welcome to a truly exceptional home where timeless elegance meets effortless everyday living. From its impressive curb appeal and beautifully manicured grounds to its thoughtfully designed interior and spectacular outdoor oasis, this home is made for both refined living and unforgettable entertaining. Step inside to discover a warm, inviting floor plan filled with beautiful details and an abundance of natural light. The gourmet kitchen is a true centerpiece, featuring stunning quartz countertops, generous cabinetry, and an ideal layout for everything from casual family meals to entertaining a crowd. The kitchen flows seamlessly into the living spaces, creating the perfect gathering place. One of the home's most special features is the four-season sunroom-a beautiful retreat that allows you to enjoy the outdoors year-round. Whether you're sipping morning coffee, relaxing with a book, or hosting friends, this versatile space adds an incredible dimension to the home. The primary suite offers a peaceful escape, while generously sized secondary bedrooms and beautifully appointed living spaces provide room for everyone. Thoughtful architectural details, quality finishes, and an abundance of space make this home truly stand out. And then there's the backyard-a private resort-style oasis designed to make every day feel like a vacation. The gorgeous saltwater pool with cascading waterfalls and hot tub creates a stunning focal point and the ultimate setting for summer gatherings, relaxing afternoons, and evenings under the stars. Beautiful landscaping provides privacy and completes the tranquil outdoor experience. From the moment you arrive, you'll appreciate the exceptional care, character, and lifestyle this property offers. A spectacular home, a breathtaking backyard, and spaces designed to be enjoyed in every season-this is the one you've been waiting for....
Contact an agent
Home facts
- Year built:2015
- Subdivision & Development:Traditions of Braselton
- Listing ID #:10825855
- Updated:August 21, 2026 at 01:25 AM
Rooms and interior
- Bedrooms:4
- Total bathrooms:4
- Full bathrooms:3
- Half bathrooms:1
- Flooring:Carpet, Hardwood, Tile
- Dining Description:Separate Room
- Bathrooms Description:Double Vanity
- Kitchen Description:Breakfast Area, Breakfast Room, Dishwasher, Disposal, Double Oven, Kitchen Island, Pantry
- Bedroom Description:Master On Main Level, Roommate Plan, Walk-In Closet(s)
- Living area:3,467 sq. ft.
Heating and cooling
- Cooling:Ceiling Fan(s), Central Air
- Heating:Central, Natural Gas
- Central air:Yes
Structure and exterior
- Roof:Composition
- Year built:2015
- Building area:3,467 sq. ft.
- Lot area:0.35 Acres
- Lot Features:Level
- Architectural Style:Ranch, Traditional
- Construction Materials:Brick
- Exterior Features:Deck/Patio, Screened
- Foundation Description:Slab
- Levels:1.5 Story
Schools
- High school:Jackson County
- Middle school:West Jackson
- Elementary school:Gum Springs
Utilities
- Water:Public, Water Available
- Sewer:Public Sewer, Sewer Available
Finances and disclosures
- Price:$750,000
- Price per sq. ft.:$216.33
- Tax amount:$3,527 (2025)
Features and amenities
- Appliances:Dishwasher, Disposal, Double Oven, Gas Water Heater
- Laundry features:In Mud Room, Laundry
- Amenities:Bookcases, Double Pane Windows, Gas Water Heater, In-Law Floorplan, Smoke Detector(s), Tray Ceiling(s)
- Pool features:Heated, Salt Water
Parking
- Total parking spaces:3
- Parking description:Garage, Garage Door Opener, Kitchen Level, Side/Rear Entrance
- Garage:Yes
 2026 Georgia MLS. All rights reserved. Information Deem Reliable But Not Guaranteed August 21, 2026 METROMLS Member Broker: Jim D’Amico
New listings near 3516 River Birch Loop
- Coming Soon
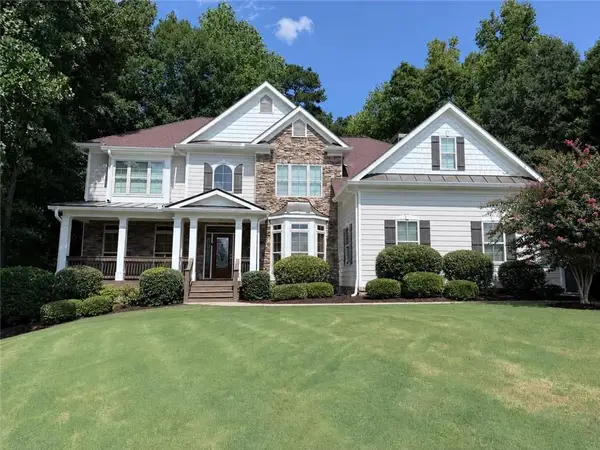 $699,900Coming Soon5 beds 4 baths3,341 sq. ft.
3616 Lively Oak Drive, Jefferson, GA 30549
MLS# 7822092Listed by: VIRTUAL PROPERTIES REALTY.COM - Coming Soon
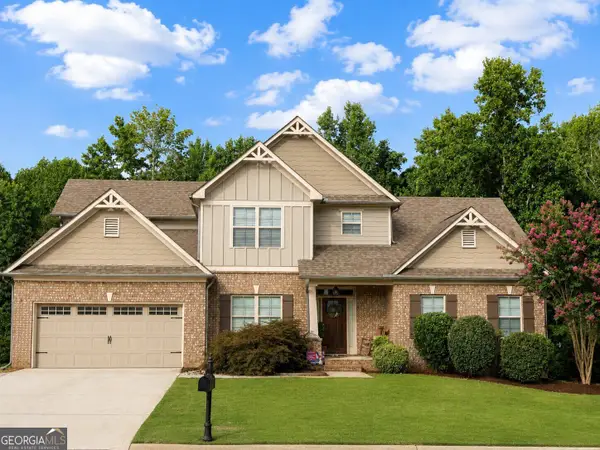 $525,000Coming Soon4 beds 3 baths
641 Jefferson Boulevard, Jefferson, GA 30549
MLS# 10820042Listed by: eXp Realty - Coming Soon
 $525,000Coming Soon4 beds 3 baths2,894 sq. ft.
641 Jefferson Boulevard, Jefferson, GA 30549
MLS# 7815416Listed by: EXP REALTY, LLC. - New
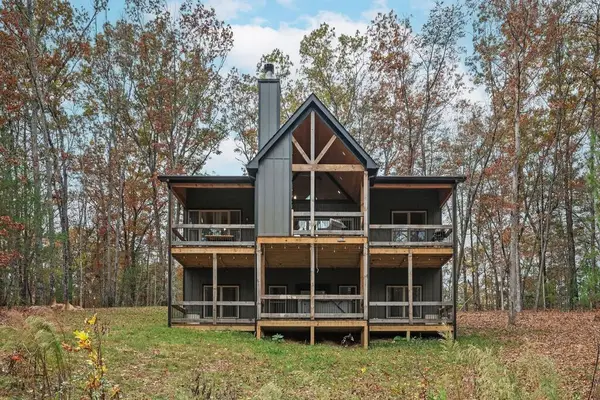 $649,000Active4 beds 4 baths2,112 sq. ft.
284 Lees Ride, McCaysville, GA 30555
MLS# 435346Listed by: ENGEL & VOLKERS NORTH GEORGIA MOUNTAINS - New
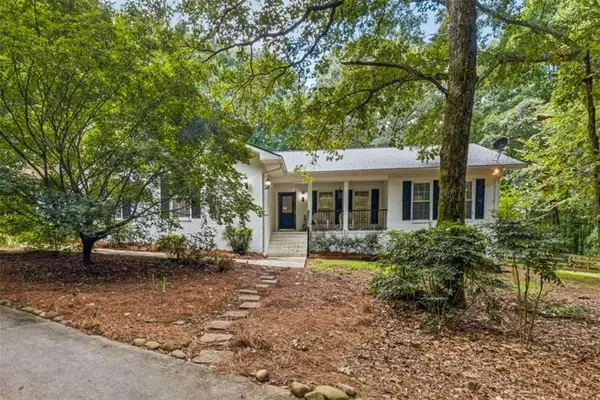 $499,900Active3 beds 2 baths2,079 sq. ft.
406 Hidden Lakes Trail, Jefferson, GA 30549
MLS# 7824748Listed by: BERKSHIRE HATHAWAY HOMESERVICES GEORGIA PROPERTIES - New
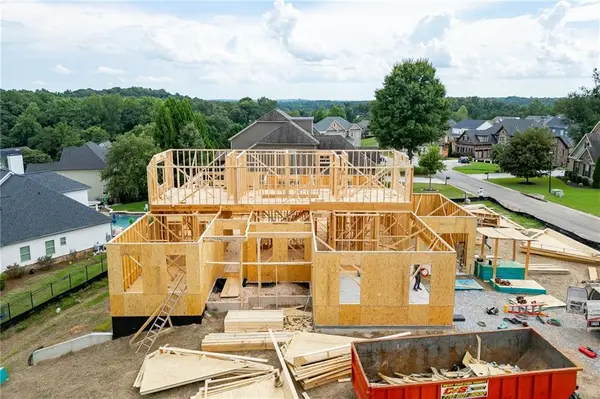 $849,900Active4 beds 4 baths3,073 sq. ft.
5511 Morningview Lane, Jefferson, GA 30549
MLS# 7823947Listed by: HILL WOOD REALTY, LLC. - New
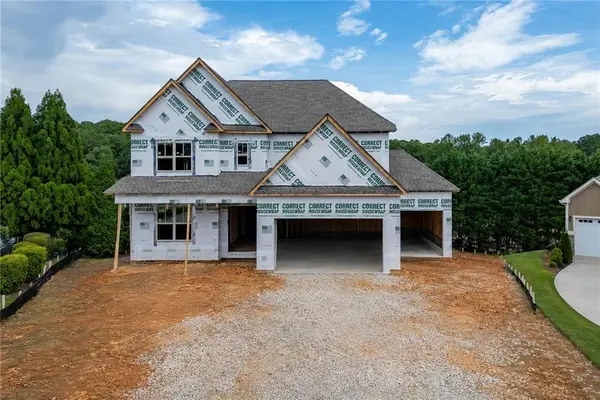 $869,900Active5 beds 4 baths3,676 sq. ft.
5541 Morningview Lane, Jefferson, GA 30549
MLS# 7824439Listed by: HILL WOOD REALTY, LLC. - New
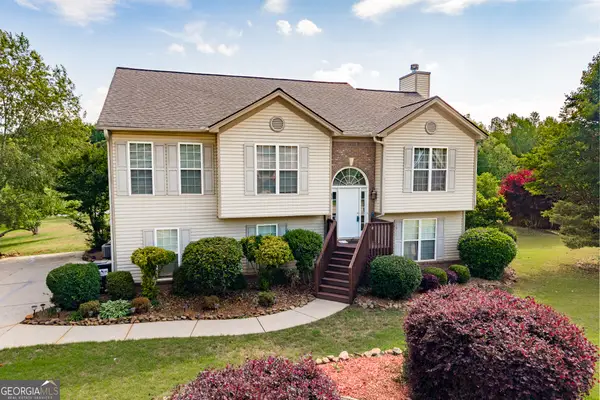 $419,000Active5 beds 3 baths2,678 sq. ft.
871 Jefferson Walk Circle, Jefferson, GA 30549
MLS# 10829362Listed by: Woodall Realty Group - New
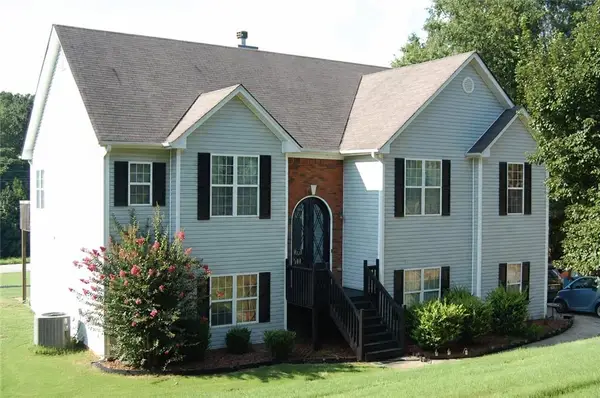 $484,500Active5 beds 3 baths2,523 sq. ft.
1129 Jefferson Walk Cir, Jefferson, GA 30549
MLS# 7822281Listed by: HARDEMAN REALTY, INC. - New
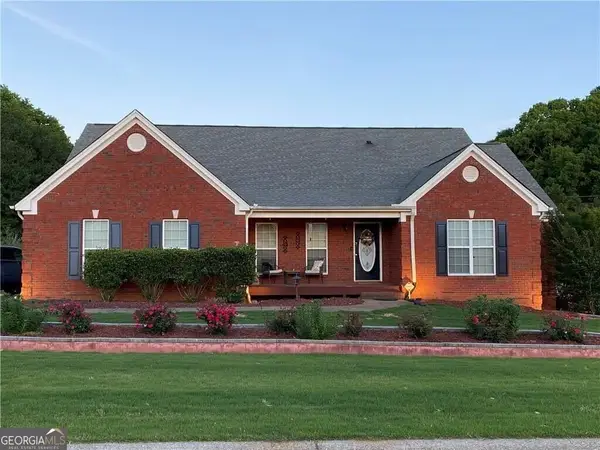 $650,000Active7 beds 5 baths5,352 sq. ft.
44 Still Water Lane, Jefferson, GA 30549
MLS# 10828636Listed by: eXp Realty


Protect your home and budget from life's surprises with an Assurant Home Warranty, backed by a partner that supports you through every step of homeownership. Explore Plans.
©2026 Century 21 Real Estate LLC. All rights reserved. CENTURY 21®, the CENTURY 21 Logo and C21® are service marks owned by Century 21 Real Estate LLC. Century 21 Real Estate LLC fully supports the principles of the Fair Housing Act and the Equal Opportunity Act. Each office is independently owned and operated. Listing information is deemed reliable but not guaranteed accurate.