
919 Rocky Springs Drive, Jefferson, GA 30549
Local realty services provided by:CENTURY 21 Results
919 Rocky Springs Drive,Jefferson, GA 30549
$490,000
- 4 Beds
- 4 Baths
- - sq. ft.
- Single family
- Sold
Listed by: chelsea stanley
Office: extol realty
MLS#:10723936
Source:METROMLS
Sorry, we are unable to map this address
Price summary
- Price:$490,000
- Monthly HOA dues:$29.17
About this home
Welcome home to this stunning 4 bedroom, 3.5 bathroom traditional Craftsman-style residence located in the highly sought-after Jefferson Trail subdivision! From the inviting front porch to the thoughtfully designed interior, this home offers the perfect blend of comfort, style, and functionality. Step inside to find beautiful LVP flooring throughout the main living areas, a formal dining room featuring elegant wainscoting and a statement chandelier, and a spacious half bath with a classic pedestal sink. The main-level laundry room is equipped with convenient built-ins for added storage and organization. The heart of the home is the chef-inspired kitchen, boasting white shaker cabinetry, a custom vent hood, granite countertops, stainless steel appliances, a gas cooktop, and a large center island with seating for four. A generous walk-in pantry completes the space, making it perfect for both everyday living and entertaining. The open-concept layout flows seamlessly into the family room, highlighted by coffered ceilings and a cozy brick wood-burning fireplace with hearth. Retreat to the spacious primary suite featuring tray ceilings, a ceiling fan, and large His and Hers walk-in closet. The luxurious en-suite bath offers double vanities, tile flooring, and a beautifully glass frameless tiled shower with a built-in bench and frameless sliding glass barndoor. Down the hall you'll find two generously sized secondary bedrooms, each with crown molding, ceiling fans, and ample closet space connected with Jack and Jill bathroom featuring double vanity sinks with a separate room for showering. The forth bedroom on the upper level is beautiful with crown molding, ample natural light and a private bathroom with tile flooring and white cabinetry. Enjoy outdoor living year-round on the spacious vaulted covered patio complete with trimmed ceilings, a ceiling fan, and a second wood-burning fireplace-perfect for relaxing or entertaining guests. This community is in a fantastic location with walking trails, playground, pool and more!! Conveniently located near shopping, dining, and scenic walking trails, and zoned for the highly desirable Jefferson City School District, this home truly has it all!!...
Contact an agent
Home facts
- Year built:2022
- Subdivision & Development:Jefferson Trail
- Listing ID #:10723936
- Updated:September 21, 2026 at 06:29 AM
Rooms and interior
- Bedrooms:4
- Total bathrooms:4
- Full bathrooms:3
- Half bathrooms:1
- Flooring:Carpet, Tile
- Dining Description:Seats 12+, Separate Room
- Bathrooms Description:Double Vanity, Separate Shower, Tile Bath
- Kitchen Description:Breakfast Area, Breakfast Bar, Breakfast Room, Dishwasher, Disposal, Kitchen Island, Microwave, Oven (Wall), Oven/Range (Combo), Pantry, Solid Surface Counters, Stainless Steel Appliance(s), Walk-in Pantry
- Bedroom Description:Roommate Plan, Split Bedroom Plan, Walk-In Closet(s)
Heating and cooling
- Cooling:Ceiling Fan(s), Central Air, Zoned
- Heating:Central, Forced Air, Zoned
- Central air:Yes
Structure and exterior
- Roof:Composition
- Year built:2022
- Lot Features:Level, Private
- Architectural Style:Craftsman, Traditional
- Construction Materials:Concrete
- Exterior Features:Deck, Deck/Patio, Garden
- Foundation Description:Slab
- Levels:2 Story
Schools
- High school:Jefferson
- Middle school:Jefferson
- Elementary school:Jefferson
Utilities
- Water:Public, Water Available
- Sewer:Public Sewer, Sewer Available, Sewer Connected
Finances and disclosures
- Price:$490,000
- Tax amount:$6,500 (2025)
Features and amenities
- Appliances:Dishwasher, Disposal, Microwave, Oven (Wall), Oven/Range (Combo), Stainless Steel Appliance(s)
- Laundry features:In Hall, In Mud Room, Laundry
- Amenities:Carbon Monoxide Detector(s), Double Pane Windows, High Ceilings, In-Law Floorplan, Pulldown Attic Stairs, Rear Stairs, Smoke Detector(s), Tray Ceiling(s), Window Treatments
Parking
- Total parking spaces:3
- Parking description:Attached, Garage, Garage Door Opener, Kitchen Level, Parking Pad
- Garage:Yes
 2026 Georgia MLS. All rights reserved. Information Deem Reliable But Not Guaranteed September 21, 2026
New listings near 919 Rocky Springs Drive
- New
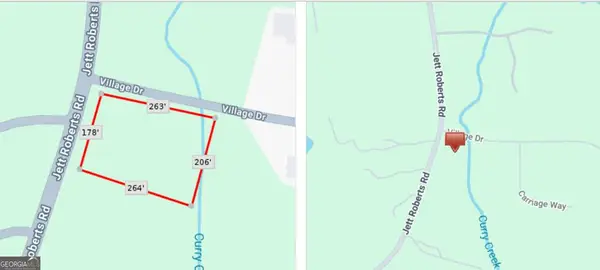 $70,000Active1.15 Acres
1493 Village Drive, Jefferson, GA 30549
MLS# 10849873Listed by: Keller Williams Realty Atl. Partners - New
 $1,799,000Active5 beds 6 baths5,000 sq. ft.
642 Canter Way, Jefferson, GA 30549
MLS# 7840621Listed by: SUN REALTY GROUP, LLC. - New
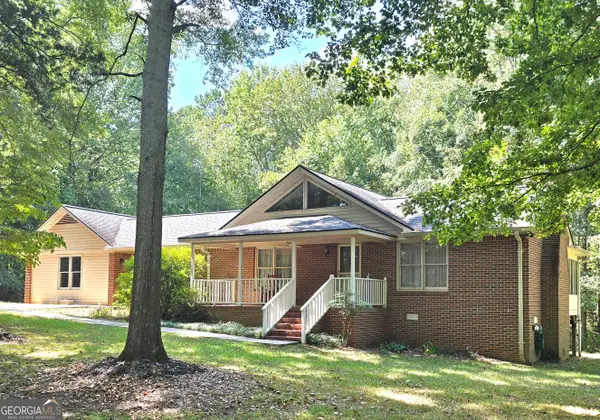 $419,000Active2 beds 2 baths1,899 sq. ft.
231 Orrs School Road, Jefferson, GA 30549
MLS# 10849365Listed by: Howington Realty Company - New
 $3,300,000Active6 beds 9 baths11,682 sq. ft.
150 Fortress Way, Jefferson, GA 30549
MLS# 7840516Listed by: BRASELTON REAL ESTATE GROUP, INC. - New
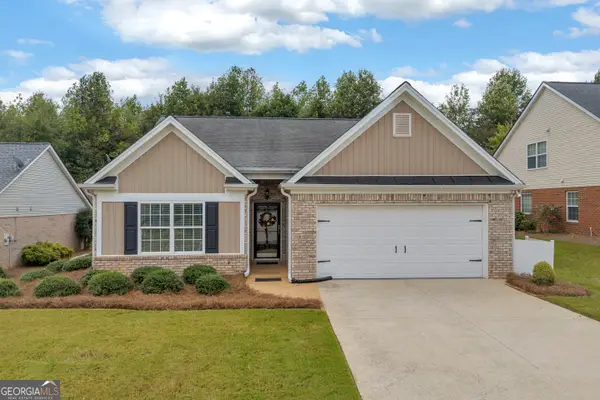 $382,000Active3 beds 2 baths1,788 sq. ft.
316 Lakeview Bend Circle, Jefferson, GA 30549
MLS# 10848586Listed by: Heartland Real Estate - New
 $399,900Active4 beds 2 baths2,214 sq. ft.
399 Laurel Oaks Lane, Jefferson, GA 30549
MLS# 10848314Listed by: Keller Williams Realty Atl. Partners - New
 $467,290Active5 beds 4 baths2,774 sq. ft.
90 Sanborne View Drive, Jefferson, GA 30549
MLS# 10847926Listed by: CCG Realty Group LLC - New
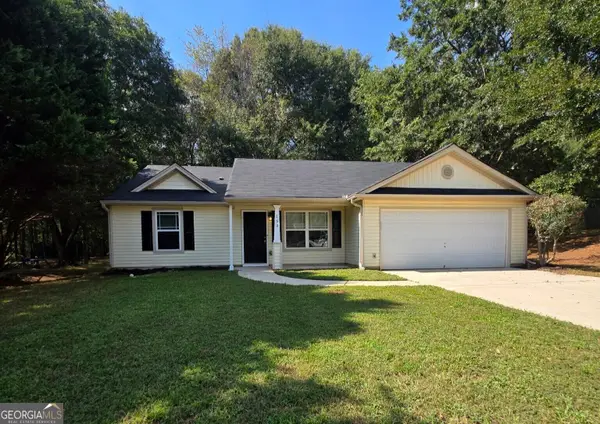 $309,990Active3 beds 2 baths1,238 sq. ft.
153 Glenfield Drive, Jefferson, GA 30549
MLS# 10847734Listed by: RAC Properties of Athens, Inc. - New
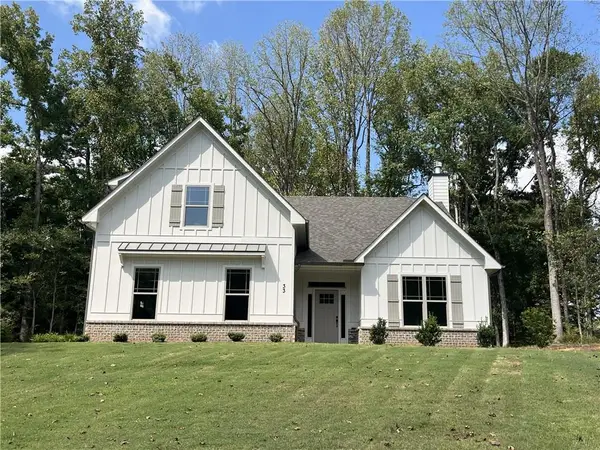 $574,900Active4 beds 3 baths2,950 sq. ft.
33 Hometown Court, Jefferson, GA 30549
MLS# 7838888Listed by: VIRTUAL PROPERTIES REALTY.COM - New
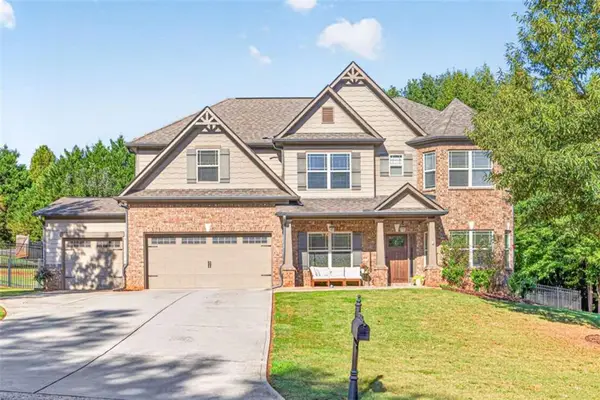 $509,000Active5 beds 3 baths3,194 sq. ft.
740 Jefferson Boulevard, Jefferson, GA 30549
MLS# 7839045Listed by: PEND REALTY, LLC.


Protect your home and budget from life's surprises with an Assurant Home Warranty, backed by a partner that supports you through every step of homeownership. Explore Plans.
©2026 Century 21 Real Estate LLC. All rights reserved. CENTURY 21®, the CENTURY 21 Logo and C21® are service marks owned by Century 21 Real Estate LLC. Century 21 Real Estate LLC fully supports the principles of the Fair Housing Act and the Equal Opportunity Act. Each office is independently owned and operated. Listing information is deemed reliable but not guaranteed accurate.