
243 Charlton Street, Jesup, GA 31545
Local realty services provided by:CENTURY 21 The Avenues
243 Charlton Street,Jesup, GA 31545
$362,500
- 3 Beds
- 3 Baths
- 2,100 sq. ft.
- Single family
- Active
Listed by: nikhil sharma
Office: top brokerage, llc.
MLS#:7837772
Source:FIRSTMLS
Price summary
- Price:$362,500
- Price per sq. ft.:$172.62
About this home
Welcome to 243 Charlton St! This beautiful 3-bedroom, 3-bath home offers approximately 2,100 square feet of brand-new living space, built in 2025 with everything new and ready for its next owner. Enjoy the peace of mind of modern construction with a fresh, move-in-ready feel throughout. The spacious layout provides plenty of room for comfortable everyday living, entertaining, or growing into your home. An excellent opportunity for a first-time homebuyer looking for a low-maintenance property or an investor seeking a newer home with strong long-term hold potential. Don't miss the opportunity to make this new construction home yours!
Contact an agent
Home facts
- Year built:2025
- Subdivision & Development:Wayne Terrace Sub
- Listing ID #:7837772
- Updated:September 15, 2026 at 04:39 PM
Rooms and interior
- Bedrooms:3
- Total bathrooms:3
- Full bathrooms:3
- Bathrooms Description:Tub/Shower Combo
- Kitchen Description:Dishwasher, Kitchen Island, Microwave
- Living area:2,100 sq. ft.
Heating and cooling
- Cooling:Central Air
- Heating:Central
- Central air:Yes
Structure and exterior
- Roof:Composition, Shingle
- Year built:2025
- Building area:2,100 sq. ft.
- Lot area:0.63 Acres
- Architectural Style:Farmhouse
- Construction Materials:Frame
- Levels:2 Story
Schools
- High school:Wayne County
- Middle school:Martha Puckett
- Elementary school:Jesup
Utilities
- Water:Public, Water Available
- Sewer:Public Sewer, Sewer Available
Finances and disclosures
- Price:$362,500
- Price per sq. ft.:$172.62
- Tax amount:$165 (2025)
Parking
- Parking description:Attached, Garage
- Garage spaces:2
 Listings identified with the FMLS IDX logo come from FMLS and are held by brokerage firms other than the owner of this website. The listing brokerage is identified in any listing details. Information is deemed reliable but is not guaranteed. If you believe any FMLS listing contains material that infringes your copyrighted work please click here (https://www.fmls.com/dmca) to review our DMCA policy and learn how to submit a takedown request. ©2026 First Multiple Listing Service, Inc.
New listings near 243 Charlton Street
- New
 $248,500Active4 beds 3 baths1,976 sq. ft.
5655 Holmesville Road, Jesup, GA 31545
MLS# 171638Listed by: SOUTHERN CLASSIC REALTORS - New
 $129,000Active2 beds 2 baths947 sq. ft.
1036 Shrine Club Road, Jesup, GA 31545
MLS# 10845667Listed by: Southern Classic Realtors  $199,000Pending3 beds 1 baths1,464 sq. ft.
192 East Magnolia Street, Jesup, GA 31546
MLS# 171622Listed by: EXP REALTY LLC- New
 $165,000Active4 beds 2 baths1,800 sq. ft.
48 Briar Branch Drive, Jesup, GA 31545
MLS# 171623Listed by: APRIL BANKS REAL ESTATE, LLC - New
 $240,000Active3 beds 2 baths1,144 sq. ft.
165 Turpentine Circle, Jesup, GA 31545
MLS# SA364511Listed by: MAXREV, LLC - New
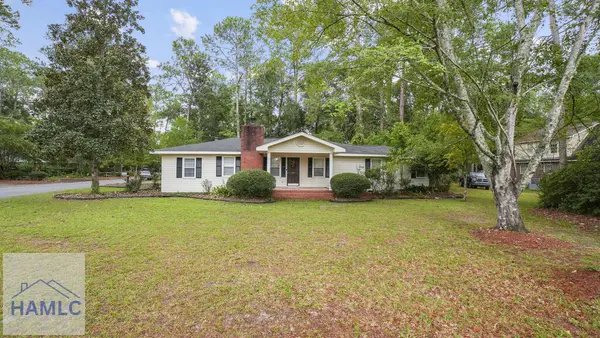 $194,000Active3 beds 2 baths1,782 sq. ft.
411 Ivy Street, Jesup, GA 31546
MLS# 171619Listed by: EXP REALTY LLC - New
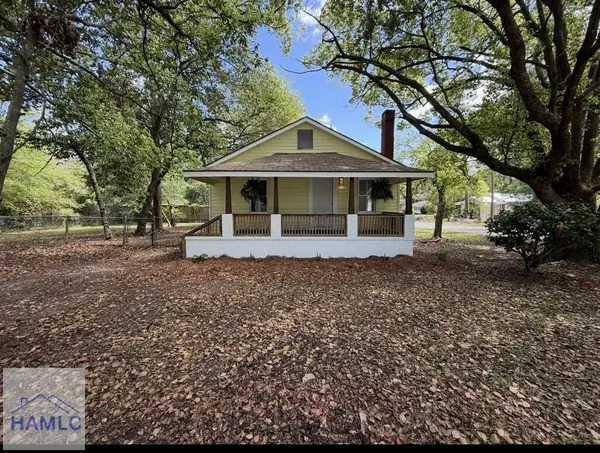 $139,900Active2 beds 1 baths945 sq. ft.
397 South Palm Street, Jesup, GA 31546
MLS# 171616Listed by: WINGATE REAL ESTATE AND RENTALS LLC - New
 $37,000Active0.68 Acres
761 Addie's Alley S, Jesup, GA 31545
MLS# 10843675Listed by: South + East Properties - New
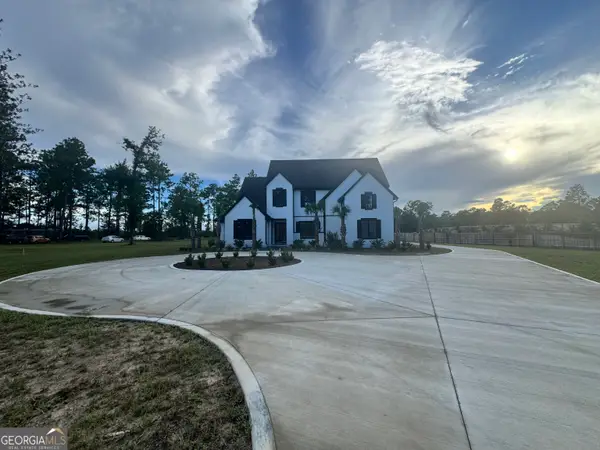 $939,900Active5 beds 6 baths4,478 sq. ft.
20 Club Drive, Jesup, GA 31546
MLS# 10842953Listed by: Bateman Realty


Protect your home and budget from life's surprises with an Assurant Home Warranty, backed by a partner that supports you through every step of homeownership. Explore Plans.
©2026 Century 21 Real Estate LLC. All rights reserved. CENTURY 21®, the CENTURY 21 Logo and C21® are service marks owned by Century 21 Real Estate LLC. Century 21 Real Estate LLC fully supports the principles of the Fair Housing Act and the Equal Opportunity Act. Each office is independently owned and operated. Listing information is deemed reliable but not guaranteed accurate.