
1000 Winding Bridge Way, Johns Creek, GA 30097
Local realty services provided by:CENTURY 21 Novus
1000 Winding Bridge Way,Johns Creek, GA 30097
$850,000
- 4 Beds
- 4 Baths
- 3,392 sq. ft.
- Single family
- Active
Listed by: kitty stewart
Office: americas realty, inc.
MLS#:7805230
Source:FIRSTMLS
Price summary
- Price:$850,000
- Price per sq. ft.:$250.59
- Monthly HOA dues:$104
About this home
Freshly painted inside and out. This beautiful Sugar Mill subdivision home features three sided brick with all new wood floors on the main level including a fabulous Master with his and her vanities and closets. New carpet has been installed upstairs with 3 additional bedrooms with Jack and Jill baths linking 2 with each its own vanity and one private. Sugar Mill is a highly sought after Subdivision with its own swim and tennis
Roofing was replaced 2021 - architectural shingles 30 year
HVAC - new 3 ton main level 2024
Water Heater 50 gallon gas - 2022
Exterior and Interior paint
First Floor Wood replaced; 2nd floor carpet; light fixtures dining and entry; New refrigerator, dishwasher, cooktop; Sprinkler system; - 2026
Contact an agent
Home facts
- Year built:1997
- Subdivision & Development:Sugar Mill
- Listing ID #:7805230
- Updated:September 11, 2026 at 01:31 PM
Rooms and interior
- Bedrooms:4
- Total bathrooms:4
- Full bathrooms:3
- Half bathrooms:1
- Flooring:Hardwood
- Dining Description:Open Concept, Separate Dining Room
- Bathrooms Description:Double Vanity, Separate His/Hers, Separate Tub/Shower, Whirlpool Tub
- Kitchen Description:Breakfast Room, Cabinets Other, Cabinets White, Dishwasher, Disposal, Double Oven, Gas Cooktop, Kitchen Island, Microwave, Pantry Walk-In, Refrigerator, Self Cleaning Oven, Solid Surface Counters, View to Family Room
- Bedroom Description:Master on Main, Sitting Room
- Living area:3,392 sq. ft.
Heating and cooling
- Cooling:Ceiling Fan(s), Central Air
- Heating:Central, Forced Air, Natural Gas
- Central air:Yes
Structure and exterior
- Roof:Composition
- Year built:1997
- Building area:3,392 sq. ft.
- Lot area:0.35 Acres
- Lot Features:Back Yard, Front Yard, Landscaped, Level
- Construction Materials:Brick 3 Sides, Cement Siding
- Exterior Features:Patio
- Levels:2 Story
Schools
- High school:Northview
- Middle school:River Trail
- Elementary school:Wilson Creek
Utilities
- Water:Public
- Sewer:Public Sewer, Sewer Available
Finances and disclosures
- Price:$850,000
- Price per sq. ft.:$250.59
- Tax amount:$8,932 (2025)
Features and amenities
- Appliances:Irrigation Equipment
- Laundry features:Laundry Room, Main Level
- Amenities:Cathedral Ceiling(s), Disappearing Attic Stairs, Entrance Foyer 2 Story, Gas Water Heater, High Ceilings 10 ft Main, His and Hers Closets, Tray Ceiling(s), Walk-In Closet(s)
Parking
- Parking description:Attached, Garage, Garage Door Opener, Garage Faces Front, Kitchen Level
- Garage spaces:2
 Listings identified with the FMLS IDX logo come from FMLS and are held by brokerage firms other than the owner of this website. The listing brokerage is identified in any listing details. Information is deemed reliable but is not guaranteed. If you believe any FMLS listing contains material that infringes your copyrighted work please click here (https://www.fmls.com/dmca) to review our DMCA policy and learn how to submit a takedown request. ©2026 First Multiple Listing Service, Inc. FIRSTMLS Member Broker: Kendall Chance
New listings near 1000 Winding Bridge Way
- Coming Soon
 $239,900Coming Soon2 beds 2 baths950 sq. ft.
312 Hawkstone Way #312, Alpharetta, GA 30022
MLS# 7835577Listed by: HOMESMART REALTY PARTNERS - Coming Soon
 $775,000Coming Soon7 beds 4 baths4,050 sq. ft.
585 Oak Alley Way, Johns Creek, GA 30022
MLS# 7817204Listed by: ATLANTA COMMUNITIES REAL ESTATE BROKERAGE - Coming Soon
 $1,099,000Coming Soon6 beds 5 baths3,923 sq. ft.
370 Royal Birkdale Ct, Johns Creek, GA 30097
MLS# 7833531Listed by: ATL REALTY STAR, LLC - Coming Soon
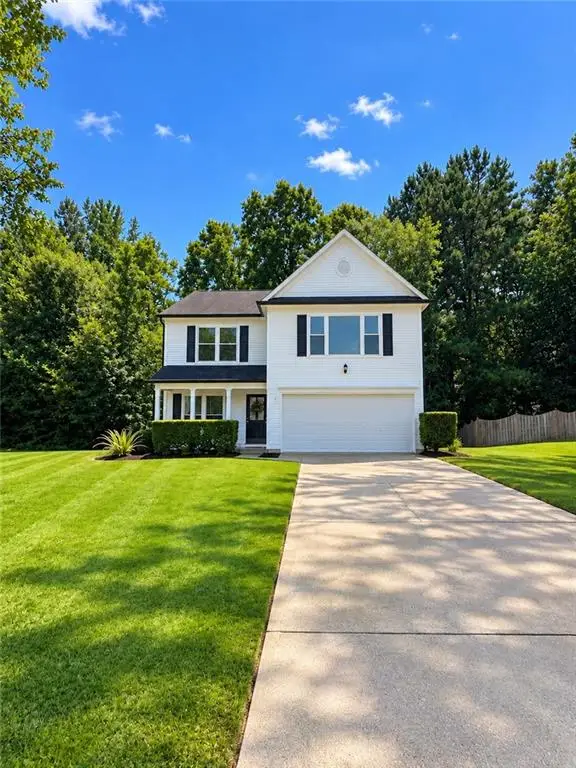 $528,900Coming Soon3 beds 3 baths1,828 sq. ft.
480 Stambridge Court, Johns Creek, GA 30005
MLS# 7832823Listed by: MARK SPAIN REAL ESTATE - Coming Soon
 $528,900Coming Soon3 beds 3 baths1,828 sq. ft.
480 Stambridge Court, Johns Creek, GA 30005
MLS# 10840047Listed by: Mark Spain Real Estate - Coming Soon
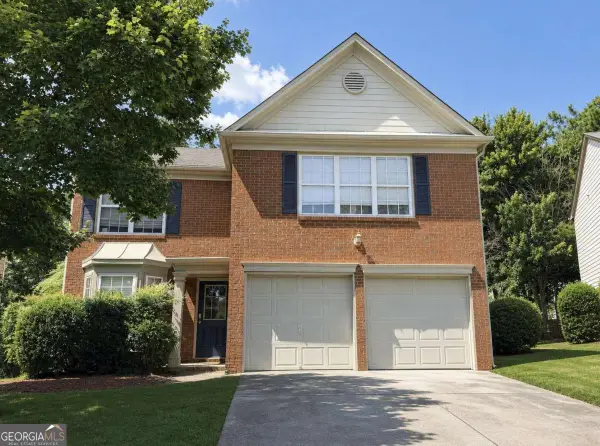 $525,000Coming Soon3 beds 3 baths1,840 sq. ft.
170 Calborne Court, Johns Creek, GA 30005
MLS# 10826332Listed by: Keller Williams Realty Atlanta North - New
 $539,000Active4 beds 3 baths2,219 sq. ft.
5415 Taylor Road, Alpharetta, GA 30022
MLS# 7836147Listed by: STRATEGY REAL ESTATE INTERNATIONAL, LLC. - New
 $825,000Active4 beds 4 baths2,892 sq. ft.
325 Cantlegate Close, Johns Creek, GA 30022
MLS# 7834385Listed by: KELLER WILLIAMS REALTY CHATTAHOOCHEE NORTH, LLC - New
 $1,725,000Active5 beds 6 baths7,281 sq. ft.
303 Jupiter Hills Drive, Johns Creek, GA 30097
MLS# 7832397Listed by: KELLER WILLIAMS NORTH ATLANTA - New
 $429,000Active3 beds 4 baths1,742 sq. ft.
10748 Ellicot Way, Alpharetta, GA 30022
MLS# 7835756Listed by: PINEHILL REALTY CORPORATION


Protect your home and budget from life's surprises with an Assurant Home Warranty, backed by a partner that supports you through every step of homeownership. Explore Plans.
©2026 Century 21 Real Estate LLC. All rights reserved. CENTURY 21®, the CENTURY 21 Logo and C21® are service marks owned by Century 21 Real Estate LLC. Century 21 Real Estate LLC fully supports the principles of the Fair Housing Act and the Equal Opportunity Act. Each office is independently owned and operated. Listing information is deemed reliable but not guaranteed accurate.