
10805 Glenhurst Pass, Johns Creek, GA 30097
Local realty services provided by:CENTURY 21 Results
10805 Glenhurst Pass,Johns Creek, GA 30097
$684,900
- 4 Beds
- 3 Baths
- 2,524 sq. ft.
- Single family
- Pending
Listed by: eric becraft
Office: georgia premier realty team inc.
MLS#:7805661
Source:FIRSTMLS
Price summary
- Price:$684,900
- Price per sq. ft.:$271.35
- Monthly HOA dues:$80.67
About this home
Northview High School District | Johns Creek | Brick Front | Swim/Tennis Community
Welcome home to this beautifully maintained brick-front residence in the highly sought-after Northview High School District of Johns Creek. Offering timeless finishes, spacious living areas, and outstanding curb appeal with beautiful professional landscaping, this move-in-ready home combines comfort, style, and an exceptional location.
A dramatic two-story foyer welcomes you into the home, flanked by a formal living room that also makes an ideal home office or study, along with an elegant formal dining room featuring upgraded trim and molding. Throughout the main level, you'll appreciate abundant natural light, updated lighting fixtures, and the pride of ownership evident throughout this exceptionally clean home.
The gourmet kitchen is designed for both everyday living and entertaining, featuring ceramic tile flooring, granite countertops, 42-inch upgraded cabinetry with crown molding, stainless steel appliances, a pantry, gas cooking, built-in microwave, a window overlooking the backyard, and a spacious breakfast area with updated lighting.
The inviting family room offers plenty of space to gather, highlighted by recessed lighting, a new designer light fixture, and a beautiful marble-surround gas fireplace with gas logs and starter.
The main level also includes a convenient powder room and a well-appointed laundry room complete with cabinetry and shelving for additional storage.
Upstairs, you'll find generously sized secondary bedrooms, each with large closets and additional flex space perfect for a sitting area, study space, or home office. The secondary bathroom features ceramic tile flooring, granite countertops, dual vanities with square sinks, and a tub/shower combination.
The spacious primary suite offers a tray ceiling, abundant natural light, and a large walk-in closet. The luxurious primary bath includes ceramic tile flooring, granite countertops, dual vanities, a relaxing jetted soaking tub, and a separate shower.
Step outside to enjoy the beautifully landscaped, fully fenced backyard, complete with an expanded patio that provides the perfect setting for outdoor entertaining, grilling, or simply relaxing in your own private retreat.
Located in a desirable swim and tennis community, this home is just minutes from top-rated schools, premier shopping, dining, parks, and major commuter routes, making it one of Johns Creek's most desirable locations.
This exceptional home truly offers the perfect combination of location, quality, curb appeal, and lifestyle. Schedule your private showing today!...
Contact an agent
Home facts
- Year built:1997
- Subdivision & Development:Glenhurst
- Listing ID #:7805661
- Updated:September 13, 2026 at 07:29 AM
Rooms and interior
- Bedrooms:4
- Total bathrooms:3
- Full bathrooms:2
- Half bathrooms:1
- Flooring:Carpet, Ceramic Tile, Hardwood
- Dining Description:Seats 12+, Separate Dining Room
- Bathrooms Description:Double Vanity, Separate Tub/Shower, Vaulted Ceiling(s), Whirlpool Tub
- Kitchen Description:Breakfast Bar, Cabinets Stain, Dishwasher, Eat-in Kitchen, Gas Cooktop, Gas Oven, Microwave, Pantry, Refrigerator, Solid Surface Counters, View to Family Room
- Bedroom Description:Oversized Master, Split Bedroom Plan
- Living area:2,524 sq. ft.
Heating and cooling
- Cooling:Ceiling Fan(s), Central Air
- Heating:Forced Air
- Central air:Yes
Structure and exterior
- Roof:Composition
- Year built:1997
- Building area:2,524 sq. ft.
- Lot area:0.28 Acres
- Lot Features:Back Yard, Front Yard, Landscaped, Level
- Architectural Style:Traditional
- Construction Materials:Cement Siding, Frame
- Exterior Features:Patio, Private Yard, Rain Gutters
- Levels:2 Story
Schools
- High school:Northview
- Middle school:River Trail
- Elementary school:Wilson Creek
Utilities
- Water:Public, Water Available
- Sewer:Public Sewer, Sewer Available
Finances and disclosures
- Price:$684,900
- Price per sq. ft.:$271.35
- Tax amount:$3,237 (2025)
Features and amenities
- Laundry features:Laundry Room, Main Level
- Amenities:Coffered Ceiling(s), Disappearing Attic Stairs, Entrance Foyer 2 Story, Tray Ceiling(s), Walk-In Closet(s)
Parking
- Parking description:Driveway, Garage, Garage Door Opener, Garage Faces Front, Level Driveway
- Garage spaces:2
 Listings identified with the FMLS IDX logo come from FMLS and are held by brokerage firms other than the owner of this website. The listing brokerage is identified in any listing details. Information is deemed reliable but is not guaranteed. If you believe any FMLS listing contains material that infringes your copyrighted work please click here (https://www.fmls.com/dmca) to review our DMCA policy and learn how to submit a takedown request. ©2026 First Multiple Listing Service, Inc. FIRSTMLS Member Broker: Debbie Cooke
New listings near 10805 Glenhurst Pass
- Coming Soon
 $1,299,900Coming Soon5 beds 6 baths6,825 sq. ft.
10380 Royal Terrace, Johns Creek, GA 30022
MLS# 7837016Listed by: CHAPMAN HALL REALTORS - Coming Soon
 $705,000Coming Soon4 beds 3 baths
210 Bristolstone Court, Alpharetta, GA 30005
MLS# 10844391Listed by: Keller Williams Realty PeachtreeRoad - Coming Soon
 $492,900Coming Soon4 beds 3 baths3,076 sq. ft.
390 Colony Cove, Alpharetta, GA 30022
MLS# 10844331Listed by: HomeSmart - Coming Soon
 $775,000Coming Soon7 beds 4 baths4,050 sq. ft.
585 Oak Alley Way, Johns Creek, GA 30022
MLS# 7817204Listed by: ATLANTA COMMUNITIES REAL ESTATE BROKERAGE - Coming Soon
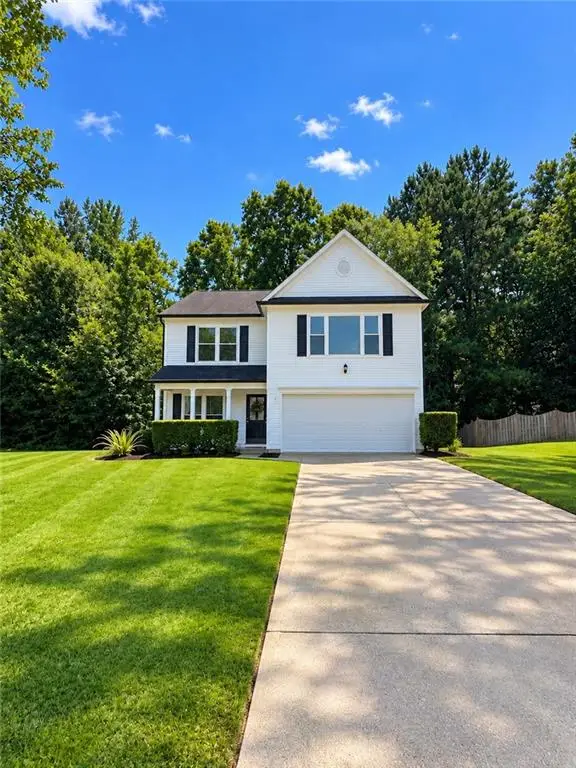 $528,900Coming Soon3 beds 3 baths1,828 sq. ft.
480 Stambridge Court, Johns Creek, GA 30005
MLS# 7832823Listed by: MARK SPAIN REAL ESTATE - Coming Soon
 $528,900Coming Soon3 beds 3 baths1,828 sq. ft.
480 Stambridge Court, Johns Creek, GA 30005
MLS# 10840047Listed by: Mark Spain Real Estate - Coming Soon
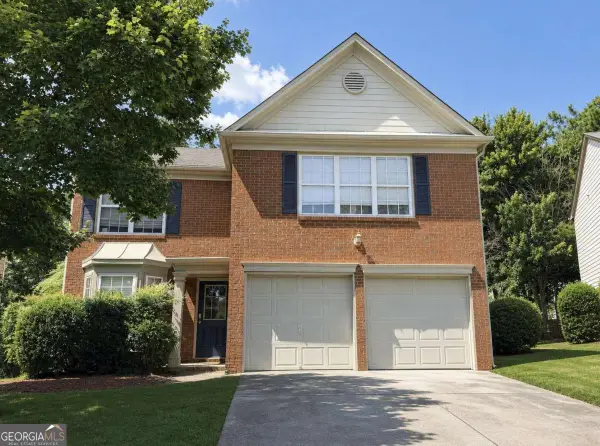 $525,000Coming Soon3 beds 3 baths1,840 sq. ft.
170 Calborne Court, Johns Creek, GA 30005
MLS# 10826332Listed by: Keller Williams Realty Atlanta North - New
 $1,299,000Active4 beds 5 baths5,358 sq. ft.
1090 Matheson Way, Johns Creek, GA 30022
MLS# 10845104Listed by: McKinley Properties LLC - New
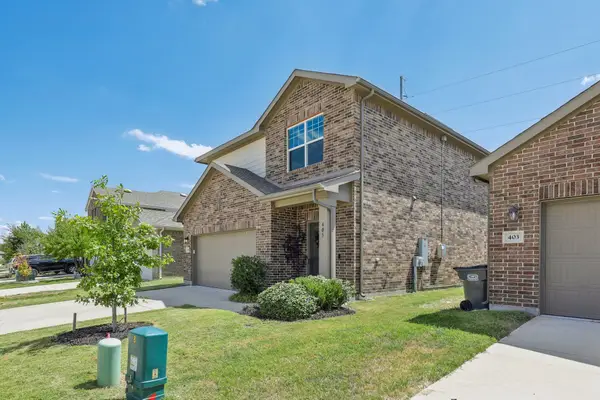 $280,000Active3 beds 3 baths1,633 sq. ft.
405 Covington Cove, Princeton, TX 75407
MLS# 21358644Listed by: REAL BROKER, LLC - New
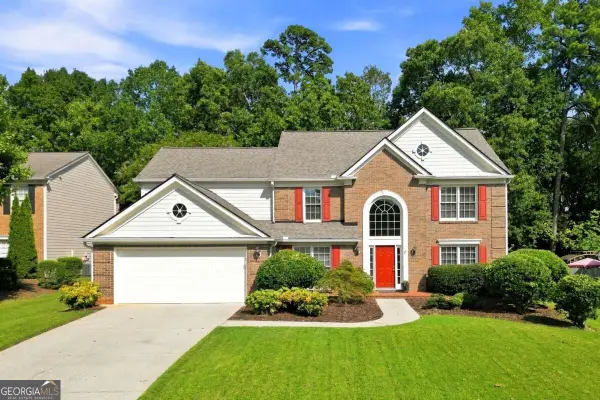 $630,000Active4 beds 3 baths3,298 sq. ft.
1105 Olivine Drive, Johns Creek, GA 30022
MLS# 10844975Listed by: Dwelli


Protect your home and budget from life's surprises with an Assurant Home Warranty, backed by a partner that supports you through every step of homeownership. Explore Plans.
©2026 Century 21 Real Estate LLC. All rights reserved. CENTURY 21®, the CENTURY 21 Logo and C21® are service marks owned by Century 21 Real Estate LLC. Century 21 Real Estate LLC fully supports the principles of the Fair Housing Act and the Equal Opportunity Act. Each office is independently owned and operated. Listing information is deemed reliable but not guaranteed accurate.