
1090 Matheson Way, Johns Creek, GA 30022
Local realty services provided by:CENTURY 21 Novus
1090 Matheson Way,Johns Creek, GA 30022
$1,299,000
- 4 Beds
- 5 Baths
- 5,358 sq. ft.
- Single family
- Active
Listed by: fang yang
Office: mckinley properties llc
MLS#:10845104
Source:METROMLS
Price summary
- Price:$1,299,000
- Price per sq. ft.:$242.44
- Monthly HOA dues:$350
About this home
Nestled within the prestigious Country Club of the South in Johns Creek, this exceptional manor home offers a rare blend of timeless elegance, modern comfort, and breathtaking natural beauty. Privately situated at the end of a peaceful cul-de-sac, the residence captures sweeping views of the 9th and 1st fairways of the Jack Nicklaus award-winning golf course, along with picturesque lake vistas. Two-story foyer and great room. An expansive wall of windows fills the space with natural light while creating a seamless connection between the sophisticated interiors and stunning outdoor surroundings. The open-concept design showcases panoramic golf course and lake views from multiple vantage points. The well-appointed kitchen features a breakfast bar, double ovens, and a gas cooktop, making everyday meals and entertaining effortless. Adjacent to the kitchen, the spacious dining room provides an inviting setting for intimate dinners or larger gatherings. Master on Main. The elegant primary suite offers generous proportions, a cozy fireplace, and spectacular golf course views. The beautifully appointed primary bath features dual vanities, a soaking tub, and a private, spa-like atmosphere designed for relaxation. Two additional En Suite bedrooms on the upper level provide exceptional comfort and privacy for family and guests. The terrace level is designed for both entertaining and everyday enjoyment. A fireside family room and stylish bar open to a covered patio, creating an ideal setting for gatherings and outdoor living. An additional bedroom can be uses as a dedicated media area, while a golf/exercise room accommodates active lifestyles. A sophisticated office with a coffered ceiling and an additional generously sized bedroom complete this level. Roof, Water heater, HVAC SYSTEM, and Pella Windows were installed just a few years ago by the previous owner. Country Club of the South residents enjoy an exceptional lifestyle with access to an array of amenities and activities, including golf, tennis, swimming, pickleball, and an extensive calendar of exclusive Country Club events. All furnishings throughout the residence are brand new and thoughtfully selected to complement the home's sophisticated design. The furniture package is available for purchase separately at an additional cost, offering an exceptional opportunity to acquire a turnkey collection curated specifically for the property....
Contact an agent
Home facts
- Year built:1987
- Subdivision & Development:Country Club of the South
- Listing ID #:10845104
- Updated:September 13, 2026 at 11:08 AM
Rooms and interior
- Bedrooms:4
- Total bathrooms:5
- Full bathrooms:4
- Half bathrooms:1
- Flooring:Carpet, Hardwood, Tile
- Dining Description:Seats 12+, Separate Room
- Bathrooms Description:Double Vanity, Soaking Tub, Tile Bath
- Kitchen Description:Breakfast Area, Cooktop, Dishwasher, Disposal, Double Oven, Kitchen Island, Microwave, Oven (Wall), Refrigerator, Stainless Steel Appliance(s), Walk-in Pantry
- Bedroom Description:Master On Main Level, Walk-In Closet(s)
- Basement Description:Daylight, Finished, Full
- Living area:5,358 sq. ft.
Heating and cooling
- Cooling:Ceiling Fan(s), Central Air, Zoned
- Heating:Central, Zoned
- Central air:Yes
Structure and exterior
- Roof:Composition
- Year built:1987
- Building area:5,358 sq. ft.
- Lot area:0.23 Acres
- Lot Features:Cul-De-Sac
- Architectural Style:Brick Front, Traditional
- Construction Materials:Stucco
- Exterior Features:Deck, Deck/Patio
- Levels:3+ Story
Schools
- High school:Johns Creek
- Middle school:Autrey Milll
- Elementary school:Barnwell
Utilities
- Water:Public, Water Available
- Sewer:Public Sewer, Sewer Connected
Finances and disclosures
- Price:$1,299,000
- Price per sq. ft.:$242.44
- Tax amount:$13,822 (2025)
Features and amenities
- Appliances:Cooktop, Dishwasher, Disposal, Double Oven, Dryer, Gas Water Heater, Microwave, Oven (Wall), Refrigerator, Stainless Steel Appliance(s), Washer
- Laundry features:Dryer, In Hall, Washer
- Amenities:Bookcases, Carbon Monoxide Detector(s), Double Pane Windows, Fire Sprinkler System, Gas Water Heater, High Ceilings, Security System, Smoke Detector(s), Two Story Foyer
Parking
- Parking description:Garage
- Garage:Yes
 2026 Georgia MLS. All rights reserved. Information Deem Reliable But Not Guaranteed September 13, 2026 METROMLS Member Broker: Curtis North
New listings near 1090 Matheson Way
- Coming Soon
 $1,299,900Coming Soon5 beds 6 baths6,825 sq. ft.
10380 Royal Terrace, Johns Creek, GA 30022
MLS# 7837016Listed by: CHAPMAN HALL REALTORS - Coming Soon
 $705,000Coming Soon4 beds 3 baths
210 Bristolstone Court, Alpharetta, GA 30005
MLS# 10844391Listed by: Keller Williams Realty PeachtreeRoad - Coming Soon
 $492,900Coming Soon4 beds 3 baths3,076 sq. ft.
390 Colony Cove, Alpharetta, GA 30022
MLS# 10844331Listed by: HomeSmart - Coming Soon
 $775,000Coming Soon7 beds 4 baths4,050 sq. ft.
585 Oak Alley Way, Johns Creek, GA 30022
MLS# 7817204Listed by: ATLANTA COMMUNITIES REAL ESTATE BROKERAGE - Coming Soon
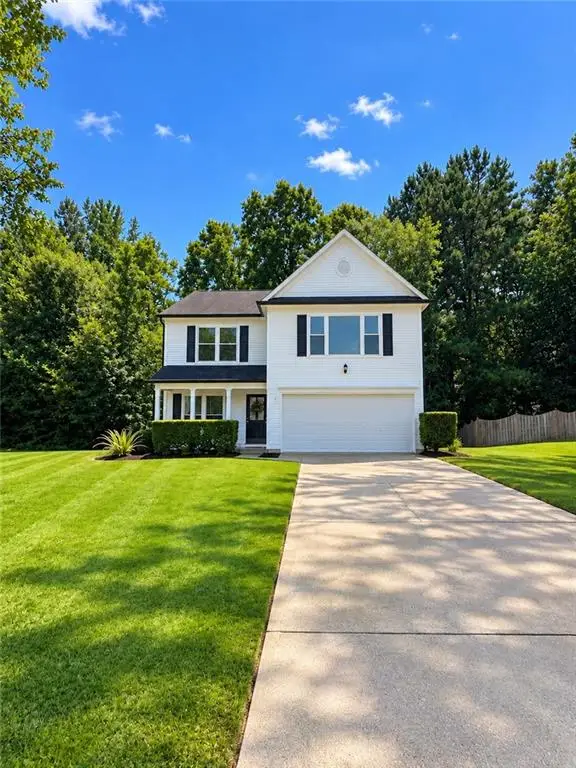 $528,900Coming Soon3 beds 3 baths1,828 sq. ft.
480 Stambridge Court, Johns Creek, GA 30005
MLS# 7832823Listed by: MARK SPAIN REAL ESTATE - Coming Soon
 $528,900Coming Soon3 beds 3 baths1,828 sq. ft.
480 Stambridge Court, Johns Creek, GA 30005
MLS# 10840047Listed by: Mark Spain Real Estate - New
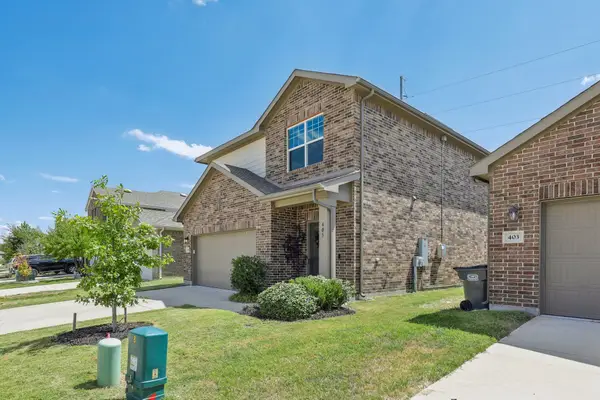 $280,000Active3 beds 3 baths1,633 sq. ft.
405 Covington Cove, Princeton, TX 75407
MLS# 21358644Listed by: REAL BROKER, LLC - New
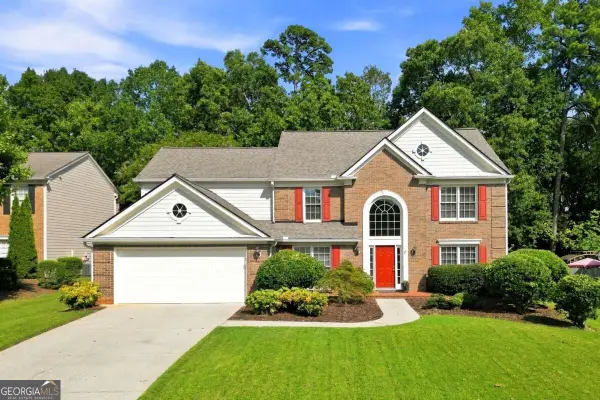 $630,000Active4 beds 3 baths3,298 sq. ft.
1105 Olivine Drive, Johns Creek, GA 30022
MLS# 10844975Listed by: Dwelli - New
 $469,999Active3 beds 2 baths1,523 sq. ft.
11020 Mortons Crossing, Alpharetta, GA 30022
MLS# 7836162Listed by: CHAPMAN HALL REALTY


Protect your home and budget from life's surprises with an Assurant Home Warranty, backed by a partner that supports you through every step of homeownership. Explore Plans.
©2026 Century 21 Real Estate LLC. All rights reserved. CENTURY 21®, the CENTURY 21 Logo and C21® are service marks owned by Century 21 Real Estate LLC. Century 21 Real Estate LLC fully supports the principles of the Fair Housing Act and the Equal Opportunity Act. Each office is independently owned and operated. Listing information is deemed reliable but not guaranteed accurate.