10855 Mortons Circle, Johns Creek, GA 30022
Local realty services provided by:CENTURY 21 Novus
10855 Mortons Circle,Johns Creek, GA 30022
$445,000
- 3 Beds
- 2 Baths
- - sq. ft.
- Single family
- Sold
Listed by: val lemoine
Office: keller williams realty signature partners
MLS#:7805650
Source:FIRSTMLS
Sorry, we are unable to map this address
Price summary
- Price:$445,000
About this home
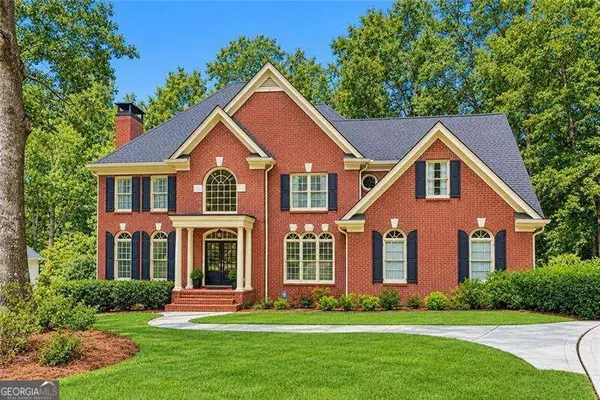
Welcome home to Hunters Close, a quiet Alpharetta/Johns Creek neighborhood with no HOA! This home offers 3 bedrooms, 2 full bathrooms, and 1,468 square feet of comfortable living space, highlighted by a desirable primary suite on the main level. The functional floor plan provides flexibility for everyday living, entertaining, or working from home. Enjoy the convenience of being just minutes from Downtown Alpharetta, highly rated schools, shopping, dining, and easy highway access to Atlanta International Airport. Outdoor recreation is also close by at the 4-acre Morton Road Park, featuring a picnic pavilion, walking path, and playground. With its peaceful setting, convenient location, and hard-to-find no-HOA lifestyle, this home is a wonderful opportunity to enjoy everything Alpharetta and Johns Creek has to offer. 0PEN H0USE 7/18 & 7/19 2:00-4:00
Contact an agent
Home facts
- Year built:1988
- Subdivision & Development:HUNTERS CLOSE
- Listing ID #:7805650
- Updated:October 26, 2026 at 06:45 AM
Rooms and interior
- Bedrooms:3
- Total bathrooms:2
- Full bathrooms:2
- Flooring:Carpet, Ceramic Tile
- Dining Description:Open Concept, Seats 12+
- Bathrooms Description:Tub/Shower Combo
- Kitchen Description:Dishwasher, Disposal, Eat-in Kitchen, Kitchen Island, Microwave
- Bedroom Description:Master on Main
Heating and cooling
- Cooling:Central Air
- Heating:Forced Air
- Central air:Yes
Structure and exterior
- Year built:1988
- Lot Features:Back Yard, Level
- Architectural Style:Ranch
- Construction Materials:Frame
- Exterior Features:Front Porch, Private Yard, Rain Gutters, Rear Porch
- Levels:1 Story
Schools
- High school:Chattahoochee
- Middle school:Taylor Road
- Elementary school:State Bridge Crossing
Utilities
- Water:Public, Water Available
- Sewer:Public Sewer, Sewer Available
Finances and disclosures
- Price:$445,000
- Tax amount:$4,820 (2025)
Features and amenities
- Laundry features:Common Area
- Amenities:Disappearing Attic Stairs, Entrance Foyer, Walk-In Closet(s)
Parking
- Total parking spaces:6
- Parking description:Garage
- Garage spaces:2
 Listings identified with the FMLS IDX logo come from FMLS and are held by brokerage firms other than the owner of this website. The listing brokerage is identified in any listing details. Information is deemed reliable but is not guaranteed. If you believe any FMLS listing contains material that infringes your copyrighted work please click here (https://www.fmls.com/dmca) to review our DMCA policy and learn how to submit a takedown request. ©2026 First Multiple Listing Service, Inc. FIRSTMLS Member Broker: Kendall Chance
New listings near 10855 Mortons Circle
- New
 $535,000Active2 beds 4 baths2,440 sq. ft.
320 Olmstead Way, Alpharetta, GA 30022
MLS# 10878834Listed by: Keller Williams Realty North Atlanta - New
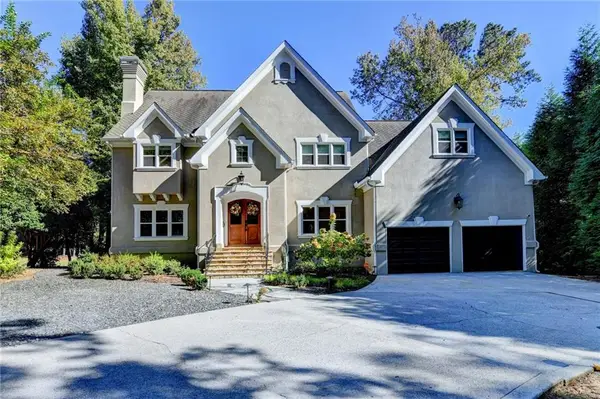 $1,500,000Active4 beds 4 baths5,191 sq. ft.
2065 Compton Way, Johns Creek, GA 30022
MLS# 7858800Listed by: HERITAGE GA. REALTORS - New
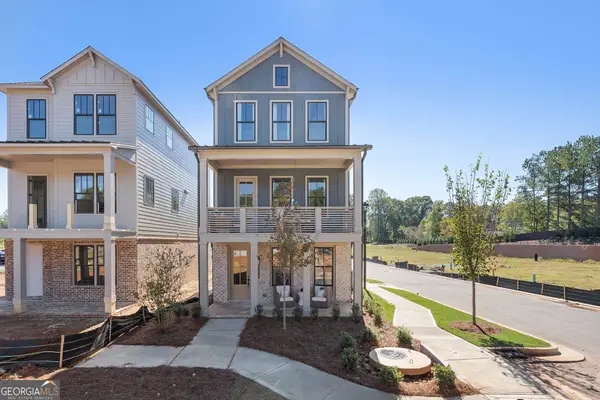 $679,531Active3 beds 4 baths
4414 Braken Lane, Alpharetta, GA 30076
MLS# 10878021Listed by: EAH Brokerage LP - New
 $1,450,000Active8 beds 8 baths8,735 sq. ft.
535 Francis Pointe, Johns Creek, GA 30097
MLS# 10878033Listed by: eXp Realty - New
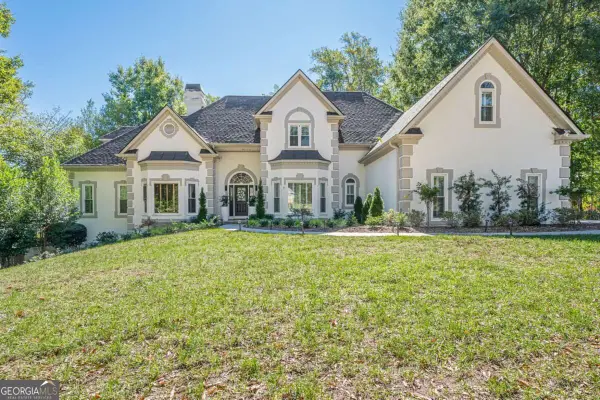 $1,550,000Active7 beds 7 baths6,646 sq. ft.
125 W Meadows Court, Johns Creek, GA 30005
MLS# 10877952Listed by: HomeSmart - New

 $1,195,000Active6 beds 6 baths4,951 sq. ft.
1070 Abingdon Lane, Johns Creek, GA 30022
MLS# 7851662Listed by: CENTURY 21 RESULTS - New
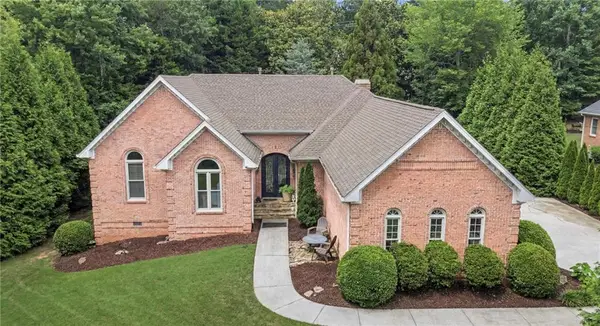 $1,139,000Active4 beds 4 baths4,416 sq. ft.
4900 Walnut Grove, Johns Creek, GA 30022
MLS# 7858090Listed by: KELLER WILLIAMS REALTY ATLANTA PARTNERS - New
 $1,200,000Active6 beds 5 baths5,750 sq. ft.
1021 Palmetto Dunes Drive, Johns Creek, GA 30097
MLS# 10877627Listed by: RE/MAX Center - New
 $1,575,000Active5 beds 7 baths4,731 sq. ft.
710 Henley Fields Circle, Johns Creek, GA 30097
MLS# 7857004Listed by: KELLER WILLIAMS REALTY METRO ATLANTA - New
 $1,250,000Active7 beds 6 baths5,866 sq. ft.
505 W Magnolia Circle, Johns Creek, GA 30005
MLS# 7857814Listed by: ARMONT REAL ESTATE


Protect your home and budget from life's surprises with an Assurant Home Warranty, backed by a partner that supports you through every step of homeownership. Explore Plans.
©2026 Century 21 Real Estate LLC. All rights reserved. CENTURY 21®, the CENTURY 21 Logo and C21® are service marks owned by Century 21 Real Estate LLC. Century 21 Real Estate LLC fully supports the principles of the Fair Housing Act and the Equal Opportunity Act. Each office is independently owned and operated. Listing information is deemed reliable but not guaranteed accurate.