
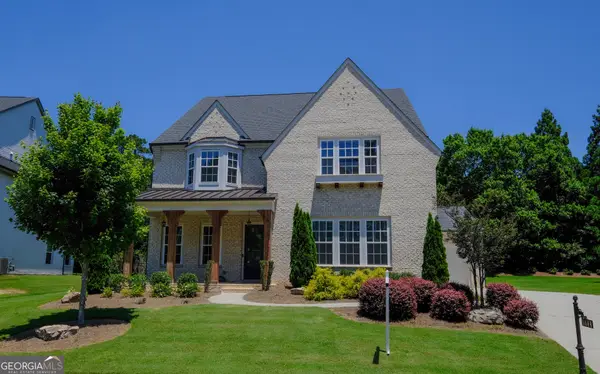
11370 Quailbrook Chase, Johns Creek, GA 30097
Local realty services provided by:CENTURY 21 Premier Real Estate
11370 Quailbrook Chase,Johns Creek, GA 30097
$629,000
- 4 Beds
- 3 Baths
- - sq. ft.
- Single family
- Active
Listed by: vinita rai, ajay rai
Office: keller williams realty north atlanta
MLS#:10887105
Source:METROMLS
Price summary
- Price:$629,000
- Monthly HOA dues:$81.25
About this home
$629,000 PRIME JOHNS CREEK LOCATION NO RENTAL RESTRICTIONS! JUST 2 MINUTES FROM MEDLEY JOHNS CREEK! Welcome to this spacious 4-bedroom, 2.5-bath home in the highly desirable Quailbrook community of Johns Creek! Featuring an impressive open floor plan, dramatic double-height ceilings, abundant natural light, generously sized bedrooms, and a private backyard perfect for entertaining. PROPERTY HIGHLIGHTS: * 4 Bedrooms 2.5 Bathrooms * Stunning double-height ceilings in the hallway, living room, and kitchen * Bright and spacious open floor plan * Beautiful private backyard * School bus pickup and drop-off right in front of the driveway * Excellent Johns Creek school district * Minutes from shopping, dining, parks, and major highways * NO RENTAL RESTRICTIONS Co Ideal for homeowners and investors! Enjoy the convenience of living just 2 minutes from the exciting 43-acre Medley Johns Creek development, offering shopping, dining, entertainment, and vibrant community spaces. Priced attractively at $629,000! DonCOt miss this fantastic opportunity to own in one of Johns CreekCOs desirable locations!...
Contact an agent
Home facts
- Year built:1992
- Subdivision & Development:LAURELWOOD
- Listing ID #:10887105
- Updated:November 08, 2026 at 07:33 PM
Rooms and interior
- Bedrooms:4
- Total bathrooms:3
- Full bathrooms:2
- Half bathrooms:1
- Flooring:Carpet, Hardwood
- Dining Description:Seats 12+
- Bathrooms Description:Double Vanity
- Kitchen Description:Breakfast Bar, Dishwasher, Disposal, Microwave, Pantry, Refrigerator
- Bedroom Description:Master On Main Level
Heating and cooling
- Cooling:Central Air
- Heating:Central
- Central air:Yes
Structure and exterior
- Roof:Composition
- Year built:1992
- Lot area:0.3 Acres
- Architectural Style:Bungalow/Cottage, Traditional
- Construction Materials:Concrete, Stone
- Foundation Description:Slab
- Levels:2 Story
Schools
- High school:Northview
- Middle school:River Trail
- Elementary school:Shakerag
Utilities
- Water:Public, Water Available
- Sewer:Public Sewer, Sewer Available
Finances and disclosures
- Price:$629,000
- Tax amount:$5,453 (2025)
Features and amenities
- Appliances:Dishwasher, Disposal, Dryer, Gas Water Heater, Microwave, Refrigerator, Washer
- Laundry features:Dryer, Laundry, Washer
- Amenities:Gas Water Heater, Smoke Detector(s), Tray Ceiling(s)
Parking
- Total parking spaces:2
- Parking description:Attached, Garage
- Garage:Yes
 2026 Georgia MLS. All rights reserved. Information Deem Reliable But Not Guaranteed November 8, 2026 METROMLS Member Broker: Andrew S Mullin
New listings near 11370 Quailbrook Chase
- Coming Soon
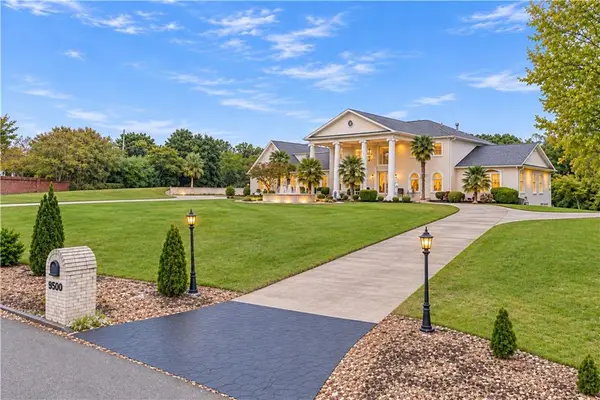 $2,000,000Coming Soon7 beds 5 baths7,530 sq. ft.
9500 Riverclub Parkway, Johns Creek, GA 30097
MLS# 7864433Listed by: ENGEL & VOLKERS ATLANTA - Coming Soon
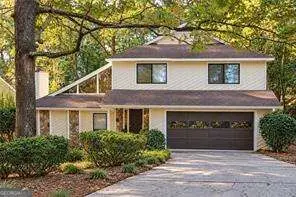 $499,000Coming Soon4 beds 3 baths2,248 sq. ft.
8580 Colony Club Drive, Johns Creek, GA 30022
MLS# 10884011Listed by: Compass - New
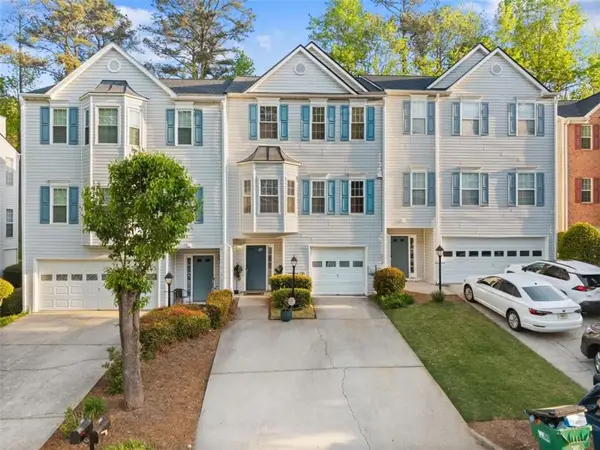 $399,900Active3 beds 4 baths
200 Abbotts Mill Drive, Johns Creek, GA 30097
MLS# 7865721Listed by: GA REALTY, LLC. - New
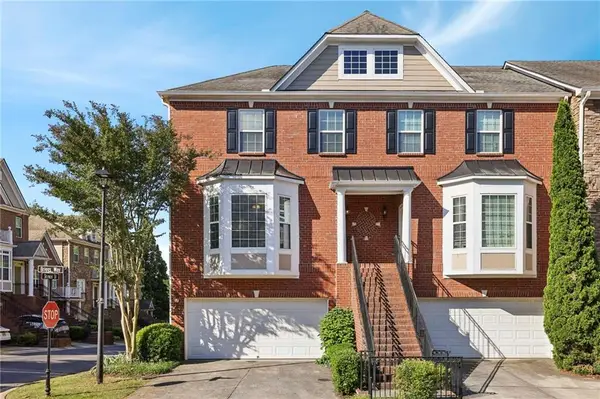 $475,000Active4 beds 4 baths2,140 sq. ft.
6180 Briggs Way, Johns Creek, GA 30097
MLS# 7864582Listed by: COMPASS - New
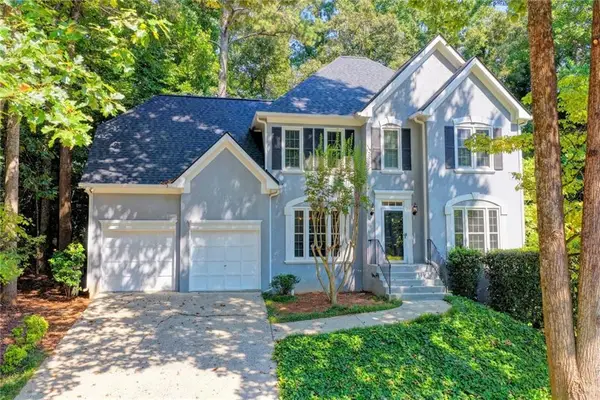 $609,000Active4 beds 4 baths2,500 sq. ft.
150 Ashewoode Downs Lane, Johns Creek, GA 30005
MLS# 7862759Listed by: PEACHTREE TOWN & COUNTRY - New
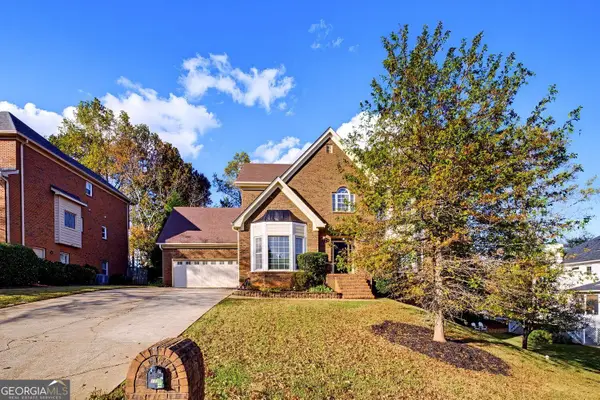 $825,000Active5 beds 4 baths4,867 sq. ft.
115 St Ignaius Close, Johns Creek, GA 30022
MLS# 10886407Listed by: BHHS Georgia Properties - New
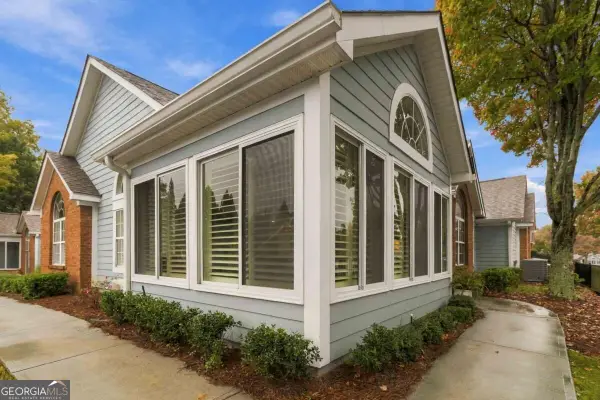 $499,900Active3 beds 2 baths1,700 sq. ft.
36104 Harvest Ridge Lane, Johns Creek, GA 30022
MLS# 10886138Listed by: Engel & Völkers Atlanta - New
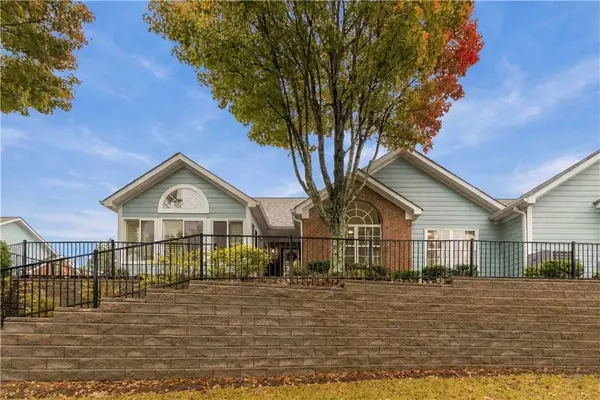 $499,900Active3 beds 2 baths1,700 sq. ft.
36104 Harvest Ridge Lane #36, Johns Creek, GA 30022
MLS# 7864317Listed by: ENGEL & VOLKERS ATLANTA - New
 $1,265,000Active6 beds 5 baths4,141 sq. ft.
5048 Dinant Drive, Johns Creek, GA 30022
MLS# 10885854Listed by: Realty & Co.


Protect your home and budget from life's surprises with an Assurant Home Warranty, backed by a partner that supports you through every step of homeownership. Explore Plans.
©2026 Century 21 Real Estate LLC. All rights reserved. CENTURY 21®, the CENTURY 21 Logo and C21® are service marks owned by Century 21 Real Estate LLC. Century 21 Real Estate LLC fully supports the principles of the Fair Housing Act and the Equal Opportunity Act. Each office is independently owned and operated. Listing information is deemed reliable but not guaranteed accurate.