
5048 Dinant Drive, Johns Creek, GA 30022
Local realty services provided by:CENTURY 21 Adams-Harvey & Associates
5048 Dinant Drive,Johns Creek, GA 30022
$1,265,000
- 6 Beds
- 5 Baths
- 4,141 sq. ft.
- Single family
- Active
Listed by: soo chae
Office: realty & co.
MLS#:10885854
Source:METROMLS
Price summary
- Price:$1,265,000
- Price per sq. ft.:$305.48
- Monthly HOA dues:$342
About this home
MOTIVATED SELLER! HOME FOR THE HOLIDAYS! READY TO MOVE IN! Exceptional value in prestigious GATED Bayard, formerly Dean Gardens, in Johns Creek! Why settle for an older home or one with unfinished space, four-sided brick, and MORE FINISHED LIVING SPACE? This impressive home features soaring ceilings, abundant natural light, hardwood floors throughout (NO CARPET), and an open floor plan ideal for entertaining. The gourmet kitchen offers expansive quartz islands, custom cabinetry, and upscale finishes. Spacious owner's suite with spa-inspired bath and generous walk-in closet. Secondary bedrooms offer flexibility for family, guests, or a home office. A standout feature is the FULLY FINISHED THIRD LEVEL with a bonus room and FULL BATH, perfect for a media room, guest suite, office, gym, or additional living space. Enjoy a private, level backyard and HOA-covered lawn care. Located in a beautiful gated community with preserved green space, private lake, and Chattahoochee River access. Newer construction, more finished square footage, four-sided brick, and exceptional value make this home a must-see! MOTIVATED SELLER! Don't miss the opportunity to make this beautiful, move-in-ready home yours and celebrate the holidays in your new home!...
Contact an agent
Home facts
- Year built:2020
- Subdivision & Development:Bayard
- Listing ID #:10885854
- Updated:November 08, 2026 at 12:29 PM
Rooms and interior
- Bedrooms:6
- Total bathrooms:5
- Full bathrooms:5
- Flooring:Hardwood, Tile
- Dining Description:Seats 12+
- Bathrooms Description:Double Vanity
- Kitchen Description:Breakfast Area, Breakfast Room, Dishwasher, Disposal, Double Oven, Kitchen Island, Microwave, Solid Surface Counters, Stainless Steel Appliance(s), Walk-in Pantry
- Bedroom Description:Walk-In Closet(s)
- Living area:4,141 sq. ft.
Heating and cooling
- Cooling:Ceiling Fan(s), Central Air, Heat Pump
- Heating:Forced Air, Heat Pump, Zoned
- Central air:Yes
Structure and exterior
- Roof:Composition, Metal
- Year built:2020
- Building area:4,141 sq. ft.
- Lot area:0.26 Acres
- Lot Features:Level, Private
- Architectural Style:Brick 4 Side, Colonial, European, French Provincial, Traditional
- Construction Materials:Brick, Stone
- Foundation Description:Slab
- Levels:3+ Story
Schools
- High school:Johns Creek
- Middle school:Autrey Milll
- Elementary school:State Bridge Crossing
Utilities
- Water:Public, Water Available
- Sewer:Public Sewer, Sewer Available, Sewer Connected
Finances and disclosures
- Price:$1,265,000
- Price per sq. ft.:$305.48
- Tax amount:$16,949 (2025)
Features and amenities
- Appliances:Dishwasher, Disposal, Double Oven, Gas Water Heater, Microwave, Stainless Steel Appliance(s)
- Laundry features:Laundry, Upper Level
- Amenities:Carbon Monoxide Detector(s), Double Pane Windows, Gas Water Heater, High Ceilings, In-Law Floorplan, Security System, Smoke Detector(s), Vaulted Ceiling(s)
Parking
- Total parking spaces:3
- Parking description:Attached, Detached Parking, Garage, Garage Door Opener, Side/Rear Entrance
- Garage:Yes
 2026 Georgia MLS. All rights reserved. Information Deem Reliable But Not Guaranteed November 8, 2026 METROMLS Member Broker: Shane Phillips
New listings near 5048 Dinant Drive
- Coming Soon
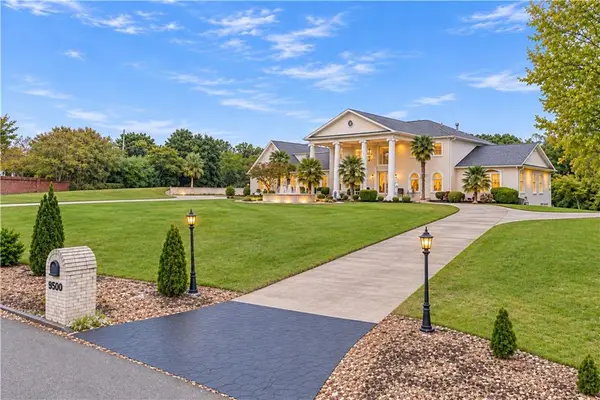 $2,000,000Coming Soon7 beds 5 baths7,530 sq. ft.
9500 Riverclub Parkway, Johns Creek, GA 30097
MLS# 7864433Listed by: ENGEL & VOLKERS ATLANTA - Coming Soon
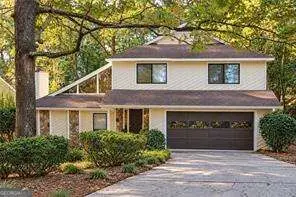 $499,000Coming Soon4 beds 3 baths2,248 sq. ft.
8580 Colony Club Drive, Johns Creek, GA 30022
MLS# 10884011Listed by: Compass - New
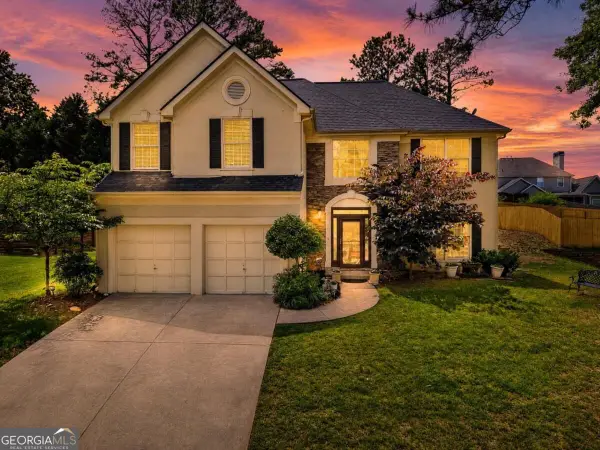 $629,000Active4 beds 3 baths
11370 Quailbrook Chase, Johns Creek, GA 30097
MLS# 10887105Listed by: Keller Williams Realty North Atlanta - New
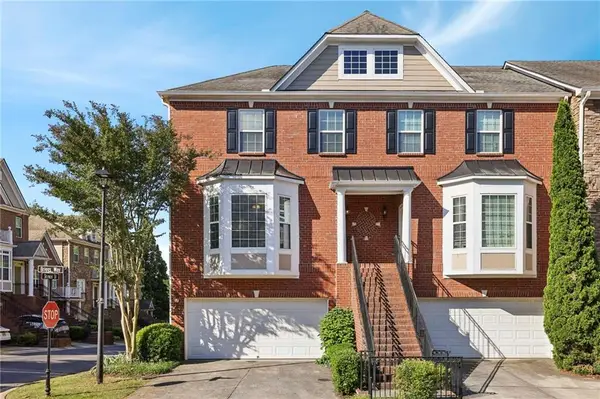 $475,000Active4 beds 4 baths2,140 sq. ft.
6180 Briggs Way, Johns Creek, GA 30097
MLS# 7864582Listed by: COMPASS - New
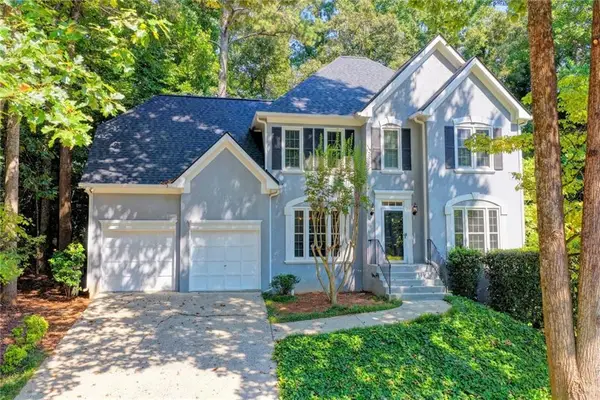 $609,000Active4 beds 4 baths2,500 sq. ft.
150 Ashewoode Downs Lane, Johns Creek, GA 30005
MLS# 7862759Listed by: PEACHTREE TOWN & COUNTRY - New
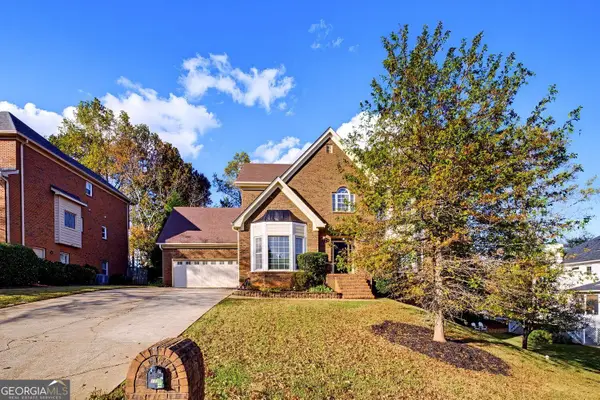 $825,000Active5 beds 4 baths4,867 sq. ft.
115 St Ignaius Close, Johns Creek, GA 30022
MLS# 10886407Listed by: BHHS Georgia Properties - New
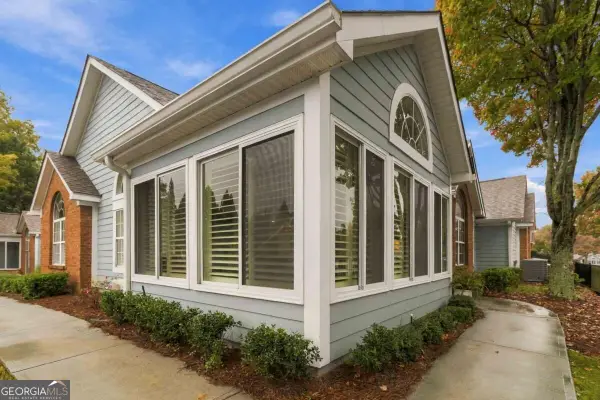 $499,900Active3 beds 2 baths1,700 sq. ft.
36104 Harvest Ridge Lane, Johns Creek, GA 30022
MLS# 10886138Listed by: Engel & Völkers Atlanta - New
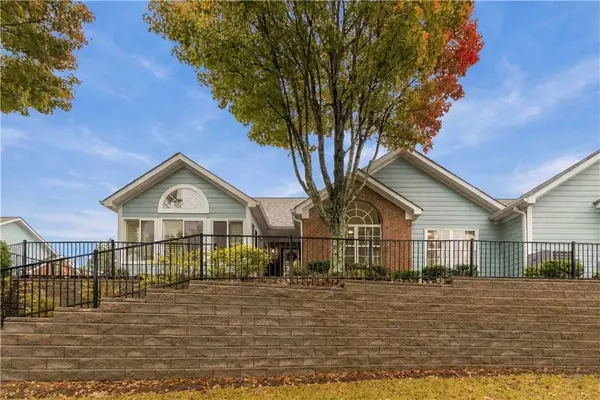 $499,900Active3 beds 2 baths1,700 sq. ft.
36104 Harvest Ridge Lane #36, Johns Creek, GA 30022
MLS# 7864317Listed by: ENGEL & VOLKERS ATLANTA - New
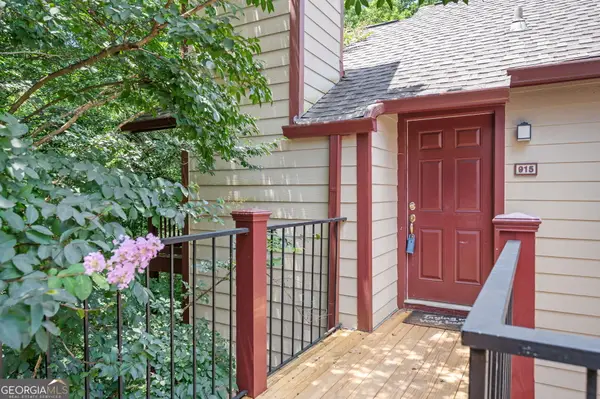 $215,000Active2 beds 2 baths880 sq. ft.
915 Wentworth Court, Johns Creek, GA 30022
MLS# 10885776Listed by: Keller Williams Realty First Atlanta


Protect your home and budget from life's surprises with an Assurant Home Warranty, backed by a partner that supports you through every step of homeownership. Explore Plans.
©2026 Century 21 Real Estate LLC. All rights reserved. CENTURY 21®, the CENTURY 21 Logo and C21® are service marks owned by Century 21 Real Estate LLC. Century 21 Real Estate LLC fully supports the principles of the Fair Housing Act and the Equal Opportunity Act. Each office is independently owned and operated. Listing information is deemed reliable but not guaranteed accurate.