12170 Magnolia Circle, Johns Creek, GA 30005
Local realty services provided by:CENTURY 21 Results
12170 Magnolia Circle,Johns Creek, GA 30005
$950,000
- 5 Beds
- 5 Baths
- 5,300 sq. ft.
- Single family
- Active
Listed by: lihai zhang, anastasia denisova
Office: keller williams rlty, first atlanta
MLS#:7854870
Source:FIRSTMLS
Price summary
- Price:$950,000
- Price per sq. ft.:$179.25
- Monthly HOA dues:$183.33
About this home
Welcome to this timeless home in the sought-after Seven Oaks community in Johns Creek. Large windows fill the spacious interior with natural light, while the desirable MASTER BEDROOM ON MAIN offers comfort and convenience. A gorgeous, level lot and expansive backyard complete this inviting setting.
Recent improvements include a NEW ROOF and upstairs A/C in 2025, along with fresh exterior paint, updated kitchen countertops, a new water heater, and updated garage flooring in 2026.Whole house new windows installed in 2018.
Designed for everyday living and entertaining, the home features generously sized rooms and a spacious dining room perfect for holiday gatherings. Step outside to enjoy the deck and a seperate screened porch with storm windows,wonderful spaces for relaxing or entertaining overlooking the beautiful backyard.
Upstairs, three spacious bedrooms provide plenty of flexibility, including one ideal for a playroom or home office. The full finished basement offers a full bathroom, recreation room, flexible space for guests or hobbies, and abundant storage.
Seven Oaks offers an outstanding collection of amenities, including a fantastic swimming pool with a slide, a toddler pool, swim team, eight tennis courts, pickleball, a soccer field, playgrounds, walking paths, a beautiful lake, and a clubhouse for private gatherings and community events.
Enjoy the Johns Creek lifestyle with access to highly regarded North Fulton schools and convenient proximity to Medley, the city’s exciting new destination for shopping, dining, and entertainment. A wonderful opportunity to own a spacious, light-filled home with a main-level master bedroom and valuable recent updates in an exceptional community!...
Contact an agent
Home facts
- Year built:1989
- Subdivision & Development:SEVEN OAKS
- Listing ID #:7854870
- Updated:October 23, 2026 at 01:25 PM
Rooms and interior
- Bedrooms:5
- Total bathrooms:5
- Full bathrooms:4
- Half bathrooms:1
- Flooring:Carpet, Hardwood
- Dining Description:Open Concept, Separate Dining Room
- Bathrooms Description:Double Vanity, Separate Tub/Shower
- Kitchen Description:Breakfast Room, Cabinets White, Dishwasher, Disposal, Electric Cooktop, Electric Oven, Microwave, Pantry, Refrigerator, Solid Surface Counters
- Bedroom Description:Master on Main, Oversized Master, Sitting Room
- Basement Description:Daylight, Exterior Entry, Finished, Finished Bath, Full, Interior Entry
- Living area:5,300 sq. ft.
Heating and cooling
- Cooling:Ceiling Fan(s), Central Air, Zoned
- Heating:Central, Natural Gas, Zoned
- Central air:Yes
Structure and exterior
- Roof:Composition, Shingle
- Year built:1989
- Building area:5,300 sq. ft.
- Lot area:0.41 Acres
- Lot Features:Back Yard, Level
- Architectural Style:Traditional
- Construction Materials:Stone, Stucco
- Exterior Features:Deck, Enclosed, Garden, Rear Stairs, Screened
- Levels:3+ Story
Schools
- High school:Northview
- Middle school:River Trail
- Elementary school:Findley Oaks
Utilities
- Water:Public, Water Available
- Sewer:Public Sewer, Sewer Available
Finances and disclosures
- Price:$950,000
- Price per sq. ft.:$179.25
- Tax amount:$8,950 (2025)
Features and amenities
- Laundry features:Dryer, Laundry Room, Main Level, Washer
- Amenities:Bookcases, Entrance Foyer 2 Story, Gas Water Heater, High Ceilings 9 ft Main, Tray Ceiling(s), Walk-In Closet(s)
Parking
- Parking description:Attached, Driveway, Garage, Garage Faces Side, Kitchen Level, Level Driveway
- Garage spaces:2
 Listings identified with the FMLS IDX logo come from FMLS and are held by brokerage firms other than the owner of this website. The listing brokerage is identified in any listing details. Information is deemed reliable but is not guaranteed. If you believe any FMLS listing contains material that infringes your copyrighted work please click here (https://www.fmls.com/dmca) to review our DMCA policy and learn how to submit a takedown request. ©2026 First Multiple Listing Service, Inc. FIRSTMLS Member Broker: Debbie Cooke
New listings near 12170 Magnolia Circle
- New
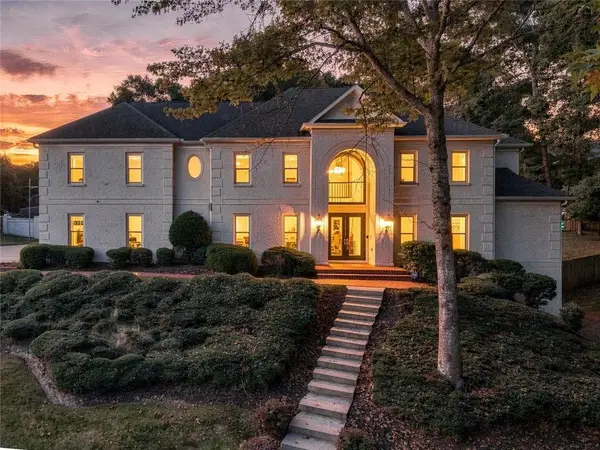 $1,450,000Active8 beds 8 baths5,950 sq. ft.
535 Francis Pointe, Johns Creek, GA 30097
MLS# 7856288Listed by: EXP REALTY, LLC. - New

 $1,195,000Active6 beds 6 baths4,951 sq. ft.
1070 Abingdon Lane, Johns Creek, GA 30022
MLS# 7851662Listed by: CENTURY 21 RESULTS - New
 $1,550,000Active7 beds 7 baths7,030 sq. ft.
125 W Meadows Court, Johns Creek, GA 30005
MLS# 7857360Listed by: HOMESMART - New
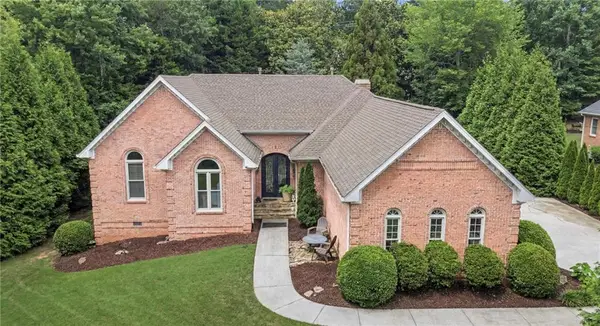 $1,139,000Active4 beds 4 baths4,416 sq. ft.
4900 Walnut Grove, Johns Creek, GA 30022
MLS# 7858090Listed by: KELLER WILLIAMS REALTY ATLANTA PARTNERS - New
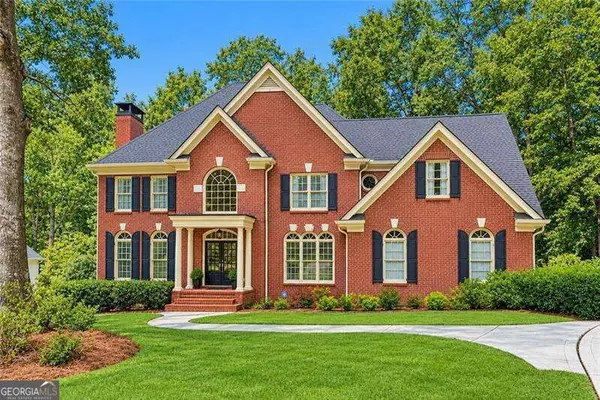 $1,200,000Active6 beds 5 baths5,750 sq. ft.
1021 Palmetto Dunes Drive, Johns Creek, GA 30097
MLS# 10877627Listed by: RE/MAX Center - New
 $1,575,000Active5 beds 7 baths4,731 sq. ft.
710 Henley Fields Circle, Johns Creek, GA 30097
MLS# 7857004Listed by: KELLER WILLIAMS REALTY METRO ATLANTA - New
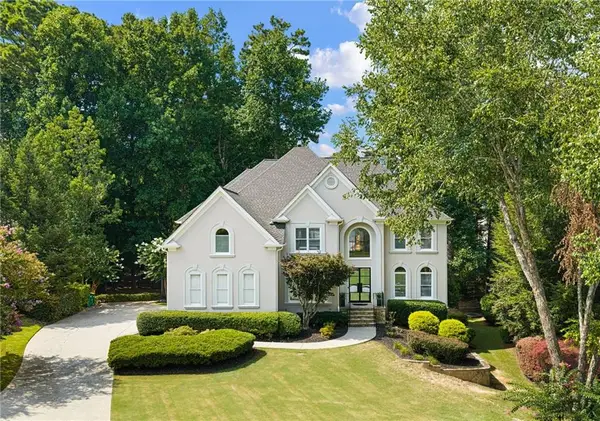 $1,175,000Active5 beds 6 baths4,424 sq. ft.
765 Falls Landing Court, Alpharetta, GA 30022
MLS# 7857661Listed by: KELLER WILLIAMS REALTY PEACHTREE RD. - New
 $1,250,000Active7 beds 6 baths5,866 sq. ft.
505 W Magnolia Circle, Johns Creek, GA 30005
MLS# 7857814Listed by: ARMONT REAL ESTATE - New
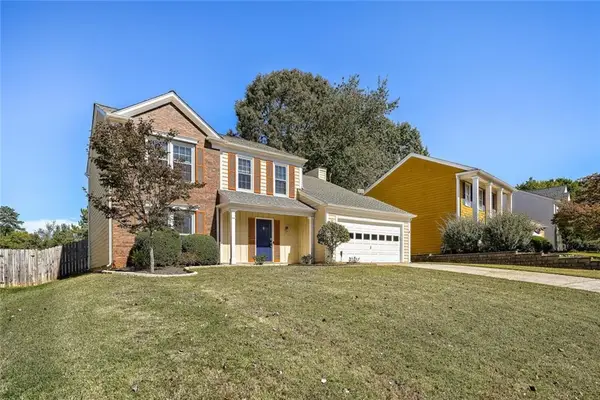 $550,000Active4 beds 3 baths2,056 sq. ft.
155 Thatching Lane, Johns Creek, GA 30022
MLS# 7856871Listed by: FIRST UNITED REALTY, INC. - New
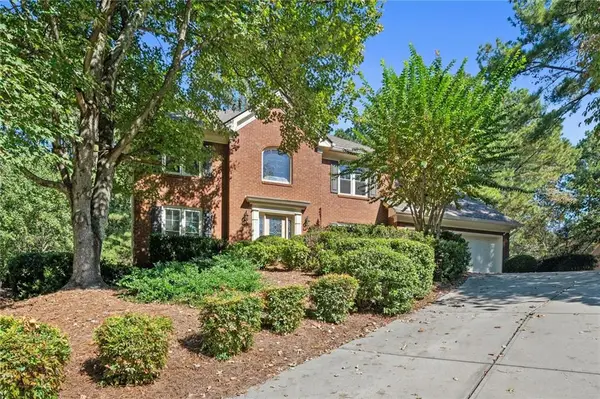 $680,000Active5 beds 3 baths2,780 sq. ft.
2780 Abbottswell Drive, Alpharetta, GA 30022
MLS# 7839473Listed by: PEACHTREE TOWN & COUNTRY


Protect your home and budget from life's surprises with an Assurant Home Warranty, backed by a partner that supports you through every step of homeownership. Explore Plans.
©2026 Century 21 Real Estate LLC. All rights reserved. CENTURY 21®, the CENTURY 21 Logo and C21® are service marks owned by Century 21 Real Estate LLC. Century 21 Real Estate LLC fully supports the principles of the Fair Housing Act and the Equal Opportunity Act. Each office is independently owned and operated. Listing information is deemed reliable but not guaranteed accurate.