
1429 Spyglass Hill Drive, Johns Creek, GA 30097
Local realty services provided by:CENTURY 21 NUWAY REALTY
1429 Spyglass Hill Drive,Johns Creek, GA 30097
$1,300,000
- 7 Beds
- 8 Baths
- 7,817 sq. ft.
- Single family
- Active
Listed by: ting wang
Office: landmark commercial & residential
MLS#:10803882
Source:METROMLS
Price summary
- Price:$1,300,000
- Price per sq. ft.:$166.3
About this home
Back to market, Seller uses same brand name replace all 3 HVAC systems next week. This is a spacious 4 sides brick single-family home, located in Johns Creek St Ives Golf Community, offering nearly 8000 sq feet of living space, 1st floor 10 feet, 2nd floor 9 feet, 7 bedrooms each one with walk-in closet and 7 and a half bathrooms, 3 fireplaces, 3 car garages, finished basement, two kitchens. The house was built in 2000, and has been well maintained, roof only 2 years, newer garage doors, fresh painted Interior, new carpet, new lights through whole house, re finished hardwood floor, new kitchen island, new quartz countertops, new kitchen appliances, all together giving the home a modern look. The oversized Master bedroom with a fireplace, renovated master bathroom, new tiled floor, new tiled shower, new free stand tub. New built deck great for outdoor relaxation. This community offers excellent amenities, including golf facilities swimming tennis, and location is very convenient. This is an ideal chance for buyers seeking a high-quality living experience....
Contact an agent
Home facts
- Year built:2000
- Subdivision & Development:St Ives
- Listing ID #:10803882
- Updated:August 25, 2026 at 11:02 AM
Rooms and interior
- Bedrooms:7
- Total bathrooms:8
- Full bathrooms:7
- Half bathrooms:1
- Flooring:Carpet, Hardwood, Tile, Vinyl
- Bathrooms Description:Double Vanity, Separate Shower, Soaking Tub, Tile Bath
- Kitchen Description:Dishwasher, Disposal, Double Oven, Microwave, Oven (Wall)
- Bedroom Description:Walk-In Closet(s)
- Basement Description:Exterior Entry, Finished, Full, Interior Entry
- Living area:7,817 sq. ft.
Heating and cooling
- Cooling:Ceiling Fan(s), Central Air, Zoned
- Heating:Central, Forced Air, Natural Gas, Zoned
- Central air:Yes
Structure and exterior
- Roof:Composition
- Year built:2000
- Building area:7,817 sq. ft.
- Lot area:0.71 Acres
- Lot Features:Cul-De-Sac
- Architectural Style:Brick 4 Side
- Construction Materials:Brick
- Levels:3+ Story
Schools
- High school:Johns Creek
- Middle school:Autrey Milll
- Elementary school:Wilson Creek
Utilities
- Water:Public, Water Available
- Sewer:Public Sewer, Sewer Available
Finances and disclosures
- Price:$1,300,000
- Price per sq. ft.:$166.3
- Tax amount:$8,675 (2025)
Features and amenities
- Appliances:Dishwasher, Disposal, Double Oven, Gas Water Heater, Microwave, Oven (Wall)
- Laundry features:Laundry, Upper Level
- Amenities:Gas Water Heater, High Ceilings, Tray Ceiling(s)
Parking
- Parking description:Garage, Garage Door Opener, Kitchen Level, Side/Rear Entrance
- Garage:Yes
 2026 Georgia MLS. All rights reserved. Information Deem Reliable But Not Guaranteed August 25, 2026
New listings near 1429 Spyglass Hill Drive
- Coming Soon
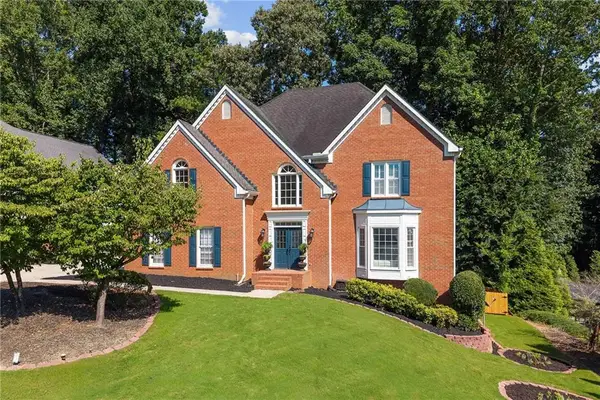 $899,000Coming Soon5 beds 5 baths3,709 sq. ft.
10245 Groomsbridge Road, Johns Creek, GA 30022
MLS# 7826110Listed by: POINT HONORS AND ASSOCIATES, REALTORS - Coming Soon
 $535,000Coming Soon3 beds 3 baths2,240 sq. ft.
741 Ashley Glen Lane, Alpharetta, GA 30022
MLS# 7825802Listed by: CHAPMAN HALL REALTORS ALPHARETTA - Coming Soon
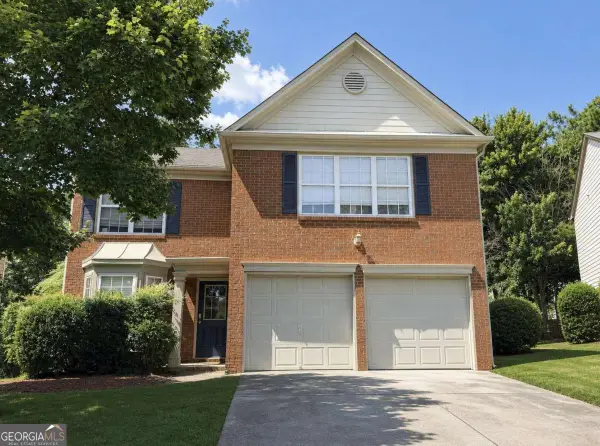 $525,000Coming Soon3 beds 3 baths1,840 sq. ft.
170 Calborne Court, Johns Creek, GA 30005
MLS# 10826332Listed by: Keller Williams Realty Atlanta North - Coming Soon
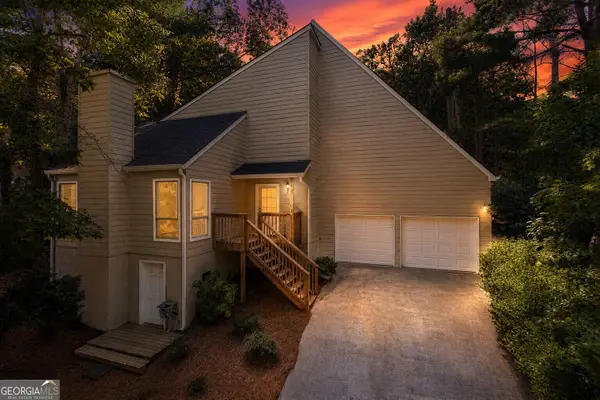 $525,000Coming Soon3 beds 3 baths
410 N Eagles Bluff, Alpharetta, GA 30022
MLS# 10825169Listed by: Keller Williams West Atlanta - New
 $988,000Active4 beds 4 baths3,679 sq. ft.
11385 Crestview Terrace, Johns Creek, GA 30024
MLS# 7826603Listed by: GREAT BROKERS REALTY, LLC. - New
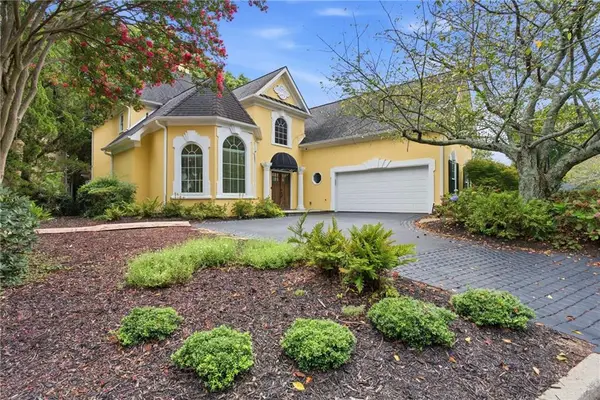 $675,000Active4 beds 4 baths3,300 sq. ft.
8585 Driver Circle, Alpharetta, GA 30022
MLS# 7825562Listed by: ATLANTA FINE HOMES SOTHEBY'S INTERNATIONAL - Open Sun, 2am to 5pmNew
 $799,000Active3 beds 3 baths3,228 sq. ft.
20 Colony Ridge Place, Johns Creek, GA 30022
MLS# 10831198Listed by: HomeSmart - New
 $659,900Active4 beds 3 baths3,120 sq. ft.
5470 Ashwind Trace, Johns Creek, GA 30005
MLS# 10830565Listed by: RE/MAX Center - New
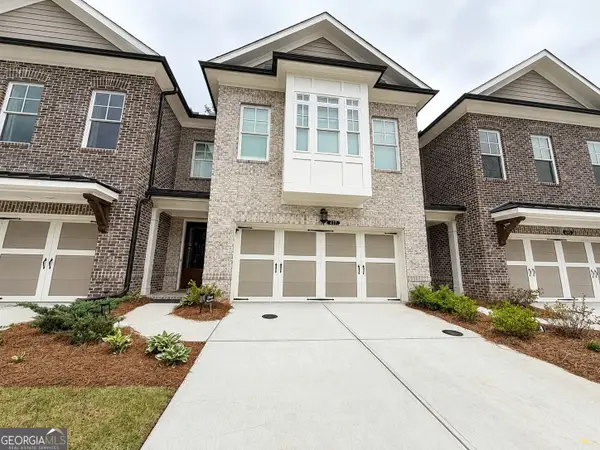 $849,999Active4 beds 4 baths2,837 sq. ft.
417 Duncan Dene Drive, Johns Creek, GA 30022
MLS# 10830384Listed by: Sell Your Home Services LLC - New
 $1,125,000Active6 beds 6 baths
10645 Oxford Mill Circle, Johns Creek, GA 30022
MLS# 10830437Listed by: Compass


Protect your home and budget from life's surprises with an Assurant Home Warranty, backed by a partner that supports you through every step of homeownership. Explore Plans.
©2026 Century 21 Real Estate LLC. All rights reserved. CENTURY 21®, the CENTURY 21 Logo and C21® are service marks owned by Century 21 Real Estate LLC. Century 21 Real Estate LLC fully supports the principles of the Fair Housing Act and the Equal Opportunity Act. Each office is independently owned and operated. Listing information is deemed reliable but not guaranteed accurate.