160 Fairway Ridge Drive, Johns Creek, GA 30022
Local realty services provided by:CENTURY 21 The Avenues
160 Fairway Ridge Drive,Johns Creek, GA 30022
$652,000
- 5 Beds
- 5 Baths
- - sq. ft.
- Single family
- Sold
Listed by: jeremy densmore
Office: exp realty, llc.
MLS#:7809399
Source:FIRSTMLS
Sorry, we are unable to map this address
Price summary
- Price:$652,000
About this home
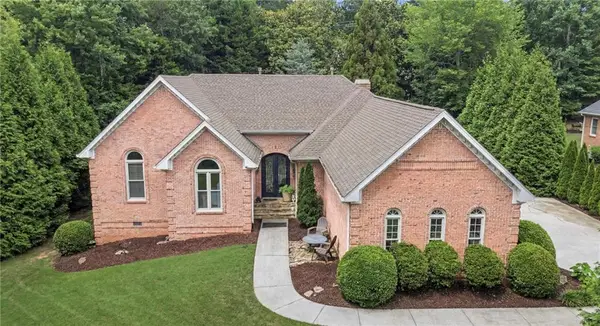
Nestled on a quiet cul-de-sac in Rivermont, one of North Atlanta's most distinctive communities, this spacious contemporary ranch offers over 4,100 square feet of flexible living space with a floor plan designed for comfort, convenience, and multigenerational living.
The main level features approximately 2100 square feet of thoughtfully designed living space, including the primary suite, two additional bedrooms, two and a half bathrooms, expansive living and dining areas, and an easy-flowing layout that allows for comfortable day-to-day living without the need for stairs. Whether you're looking to simplify your lifestyle while maintaining generous living space or planning ahead for the future, this home offers the convenience of true main-level living.
The finished terrace level provides exceptional versatility with two additional bedrooms, one full and one half bath, a spacious family room, bonus room, and a kitchenette, creating an ideal setup for an in-law suite, extended family, long-term guests, or private work-from-home space.
Situated on a beautifully landscaped lot, the home welcomes you with outstanding curb appeal, a level front yard, attractive stone retaining wall, and mature landscaping that complements the natural beauty of the neighborhood.
Located in the highly sought-after Rivermont community, residents enjoy access to an exceptional lifestyle unlike any other. Rivermont is home to one of Georgia's Top 20 ranked private golf clubs, along with a breathtaking 35-acre private park on the banks of the Chattahoochee River featuring walking trails, green space, and river access. Throughout the neighborhood, a mature canopy of towering hardwoods creates a peaceful, mountain-resort like atmosphere while remaining just minutes from shopping, dining, and major commuter routes.
Lovingly maintained and offering the perfect opportunity to personalize over time, this home combines generous square footage, a highly functional floor plan, and an unbeatable community in one exceptional package....
Contact an agent
Home facts
- Year built:1980
- Subdivision & Development:Rivermont
- Listing ID #:7809399
- Updated:October 25, 2026 at 06:40 AM
Rooms and interior
- Bedrooms:5
- Total bathrooms:5
- Full bathrooms:3
- Half bathrooms:2
- Flooring:Carpet, Hardwood, Stone
- Dining Description:Separate Dining Room
- Bathrooms Description:Double Vanity, Separate Tub/Shower, Soaking Tub
- Kitchen Description:Breakfast Bar, Breakfast Room, Cabinets White, Dishwasher, Disposal, Eat-in Kitchen, Gas Oven, Gas Range, Kitchen Island, Microwave, Refrigerator, Stone Counters
- Bedroom Description:In-Law Floorplan, Master on Main
- Basement Description:Daylight, Exterior Entry, Finished, Finished Bath, Full, Interior Entry
Heating and cooling
- Cooling:Central Air
- Heating:Central
- Central air:Yes
Structure and exterior
- Roof:Composition, Ridge Vents, Shingle
- Year built:1980
- Lot Features:Back Yard, Cul-De-Sac, Front Yard, Landscaped, Private
- Architectural Style:Ranch
- Construction Materials:Fiber Cement
- Exterior Features:Covered, Deck, Enclosed, Patio, Private Yard, Screened
- Levels:2 Story
Schools
- High school:Centennial
- Middle school:Haynes Bridge
- Elementary school:Barnwell
Utilities
- Water:Public, Water Available
- Sewer:Public Sewer, Sewer Available
Finances and disclosures
- Price:$652,000
- Tax amount:$6,311 (2025)
Features and amenities
- Laundry features:Dryer, In Hall, Laundry Room, Main Level, Washer
- Amenities:Cathedral Ceiling(s), Central Vacuum, Coffered Ceiling(s), Gas Water Heater, Walk-In Closet(s)
Parking
- Parking description:Driveway, Garage, Garage Door Opener, Garage Faces Side, Kitchen Level, Level Driveway
- Garage spaces:2
 Listings identified with the FMLS IDX logo come from FMLS and are held by brokerage firms other than the owner of this website. The listing brokerage is identified in any listing details. Information is deemed reliable but is not guaranteed. If you believe any FMLS listing contains material that infringes your copyrighted work please click here (https://www.fmls.com/dmca) to review our DMCA policy and learn how to submit a takedown request. ©2026 First Multiple Listing Service, Inc.
New listings near 160 Fairway Ridge Drive
- New
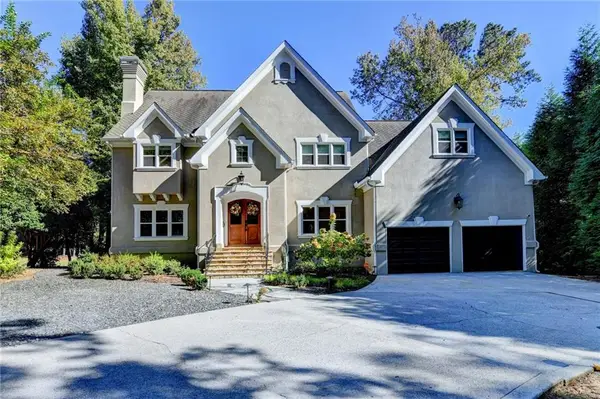 $1,500,000Active4 beds 4 baths5,191 sq. ft.
2065 Compton Way, Johns Creek, GA 30022
MLS# 7858800Listed by: HERITAGE GA. REALTORS - New
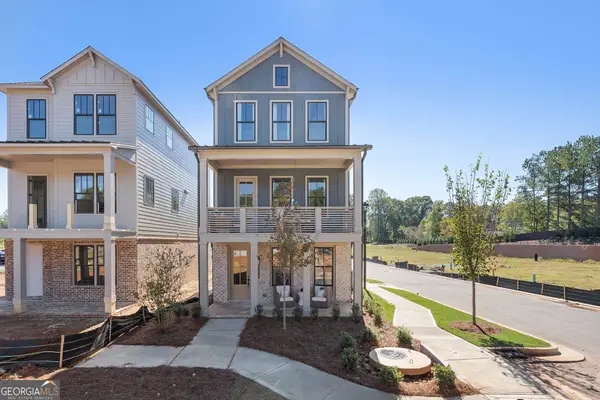 $679,531Active3 beds 4 baths
4414 Braken Lane, Alpharetta, GA 30076
MLS# 10878021Listed by: EAH Brokerage LP - New
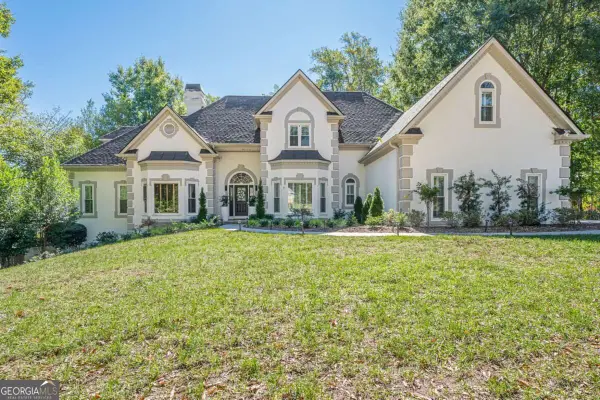 $1,550,000Active7 beds 7 baths6,646 sq. ft.
125 W Meadows Court, Johns Creek, GA 30005
MLS# 10877952Listed by: HomeSmart - New
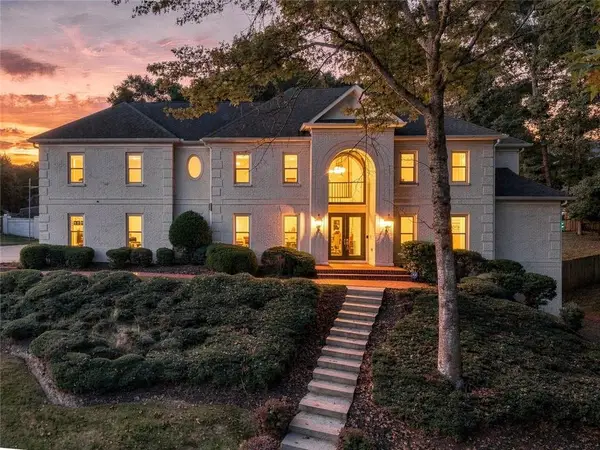 $1,450,000Active8 beds 8 baths5,950 sq. ft.
535 Francis Pointe, Johns Creek, GA 30097
MLS# 7856288Listed by: EXP REALTY, LLC. - New

 $1,195,000Active6 beds 6 baths4,951 sq. ft.
1070 Abingdon Lane, Johns Creek, GA 30022
MLS# 7851662Listed by: CENTURY 21 RESULTS - New
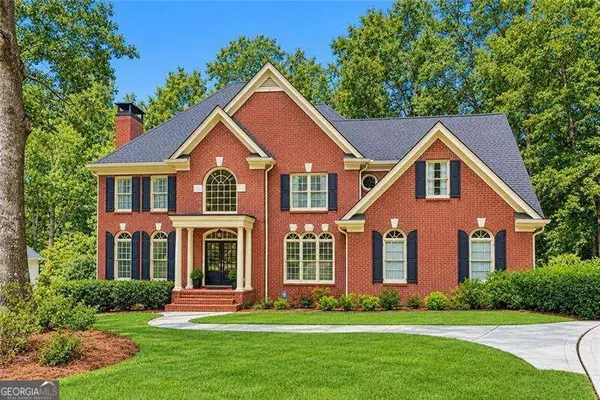
 $1,139,000Active4 beds 4 baths4,416 sq. ft.
4900 Walnut Grove, Johns Creek, GA 30022
MLS# 7858090Listed by: KELLER WILLIAMS REALTY ATLANTA PARTNERS - New
 $1,200,000Active6 beds 5 baths5,750 sq. ft.
1021 Palmetto Dunes Drive, Johns Creek, GA 30097
MLS# 10877627Listed by: RE/MAX Center - New
 $1,575,000Active5 beds 7 baths4,731 sq. ft.
710 Henley Fields Circle, Johns Creek, GA 30097
MLS# 7857004Listed by: KELLER WILLIAMS REALTY METRO ATLANTA - New
 $1,250,000Active7 beds 6 baths5,866 sq. ft.
505 W Magnolia Circle, Johns Creek, GA 30005
MLS# 7857814Listed by: ARMONT REAL ESTATE - New
 $1,175,000Active5 beds 6 baths
765 Falls Landing Court, Alpharetta, GA 30022
MLS# 10877393Listed by: Keller Williams Realty PeachtreeRoad


Protect your home and budget from life's surprises with an Assurant Home Warranty, backed by a partner that supports you through every step of homeownership. Explore Plans.
©2026 Century 21 Real Estate LLC. All rights reserved. CENTURY 21®, the CENTURY 21 Logo and C21® are service marks owned by Century 21 Real Estate LLC. Century 21 Real Estate LLC fully supports the principles of the Fair Housing Act and the Equal Opportunity Act. Each office is independently owned and operated. Listing information is deemed reliable but not guaranteed accurate.