165 Morton Walk Drive, Johns Creek, GA 30022
Local realty services provided by:CENTURY 21 Adams-Harvey & Associates
165 Morton Walk Drive,Johns Creek, GA 30022
$620,000
- 4 Beds
- 3 Baths
- 2,331 sq. ft.
- Single family
- Active
Listed by: ashish agarwal
Office: virtual properties realty.com
MLS#:10766335
Source:METROMLS
Price summary
- Price:$620,000
- Price per sq. ft.:$265.98
About this home
Listing by AshishSellsHomes. NEW PRICE + BUYER INCENTIVEs towards Closing available. Beautifully Updated Home with Modern Style, Flexible Living & a Private Backyard! Welcome to 165 Morton Walk Drive, a beautifully updated 4-bedroom, 2.5-bath home offering a fresh, inviting atmosphere and a thoughtfully designed open-concept layout. From the impressive two-story foyer filled with natural light to the comfortable living spaces, this home blends timeless appeal with modern updates. The kitchen features brand-new stainless steel appliances, creating a stylish and functional space for everyday living and entertaining. Fresh interior paint and beautiful hardwood floors add warmth and a crisp, refreshed feel throughout the main living areas. With four bedrooms and a versatile floor plan, the home offers flexibility for a variety of lifestyle needs. Step outside to the fully fenced backyard, a private outdoor retreat perfect for relaxing, gardening, or gathering with friends and family. Enjoy the added appeal of a quiet cul-de-sac setting, a north-facing orientation, and no HOA fees or rental restrictions, as advertised in the listing. Conveniently located in the sought-after Johns Creek and Alpharetta area, the property offers access to nearby shopping, dining, parks, and everyday essentials. A wonderful opportunity to enjoy updated interiors, functional living spaces, and outdoor privacy in a desirable North Fulton location. Come see all that 165 Morton Walk Drive has to offer!...
Contact an agent
Home facts
- Year built:1996
- Subdivision & Development:PINE RDG
- Listing ID #:10766335
- Updated:October 24, 2026 at 11:28 AM
Rooms and interior
- Bedrooms:4
- Total bathrooms:3
- Full bathrooms:2
- Half bathrooms:1
- Flooring:Hardwood
- Dining Description:Seats 12+, Separate Room
- Bathrooms Description:Double Vanity
- Kitchen Description:Breakfast Bar, Dishwasher, Disposal, Kitchen Island, Microwave, Pantry, Refrigerator
- Bedroom Description:Walk-In Closet(s)
- Living area:2,331 sq. ft.
Heating and cooling
- Cooling:Ceiling Fan(s), Central Air, Whole House Fan
- Heating:Central, Hot Water, Natural Gas
- Central air:Yes
Structure and exterior
- Year built:1996
- Building area:2,331 sq. ft.
- Lot area:0.21 Acres
- Lot Features:Private
- Architectural Style:Colonial
- Construction Materials:Stucco, Synthetic Stucco
- Exterior Features:Deck
- Foundation Description:Slab
- Levels:2 Story
Schools
- High school:Chattahoochee
- Middle school:Taylor Road
- Elementary school:State Bridge Crossing
Utilities
- Water:Public, Water Available
- Sewer:Public Sewer, Sewer Available
Finances and disclosures
- Price:$620,000
- Price per sq. ft.:$265.98
- Tax amount:$3,427 (2025)
Features and amenities
- Appliances:Dishwasher, Disposal, Dryer, Gas Water Heater, Microwave, Refrigerator
- Laundry features:Dryer, Upper Level
- Amenities:Fire Sprinkler System, Gas Water Heater, High Ceilings
Parking
- Total parking spaces:2
- Parking description:Garage
- Garage:Yes
 2026 Georgia MLS. All rights reserved. Information Deem Reliable But Not Guaranteed October 24, 2026 METROMLS Member Broker: Shane Phillips
New listings near 165 Morton Walk Drive
- New
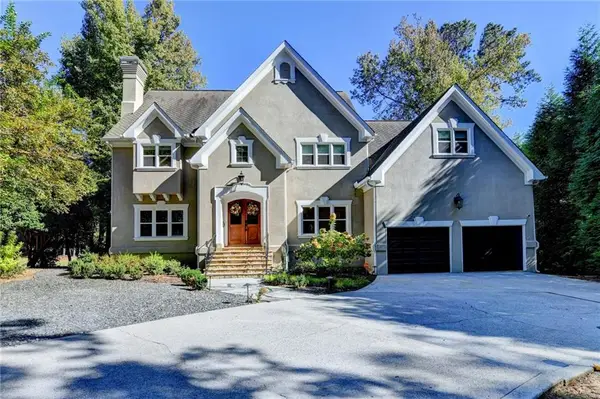 $1,500,000Active4 beds 4 baths5,191 sq. ft.
2065 Compton Way, Johns Creek, GA 30022
MLS# 7858800Listed by: HERITAGE GA. REALTORS - New
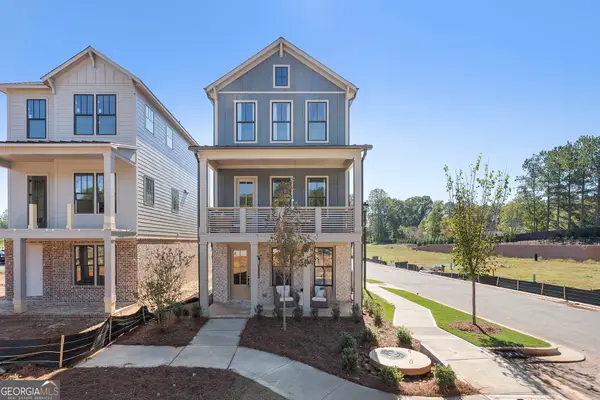 $679,531Active3 beds 4 baths
4414 Braken Lane, Alpharetta, GA 30076
MLS# 10878021Listed by: EAH Brokerage LP - New
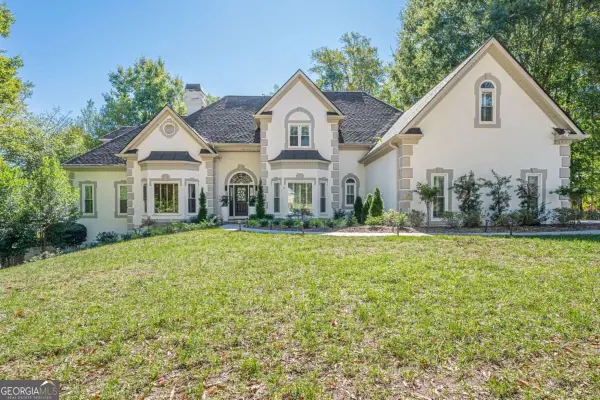 $1,550,000Active7 beds 7 baths6,646 sq. ft.
125 W Meadows Court, Johns Creek, GA 30005
MLS# 10877952Listed by: HomeSmart - New
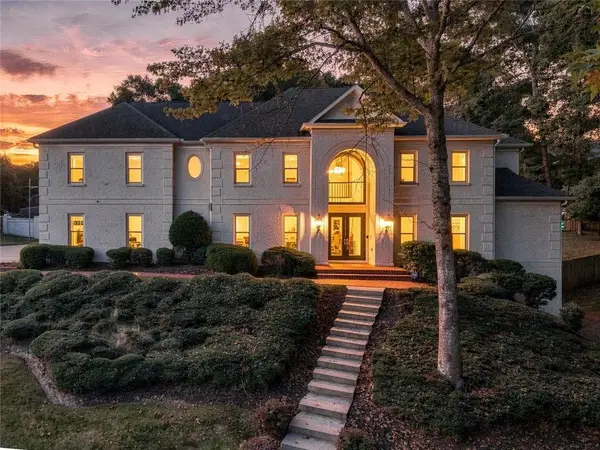 $1,450,000Active8 beds 8 baths5,950 sq. ft.
535 Francis Pointe, Johns Creek, GA 30097
MLS# 7856288Listed by: EXP REALTY, LLC. - New

 $1,195,000Active6 beds 6 baths4,951 sq. ft.
1070 Abingdon Lane, Johns Creek, GA 30022
MLS# 7851662Listed by: CENTURY 21 RESULTS - New
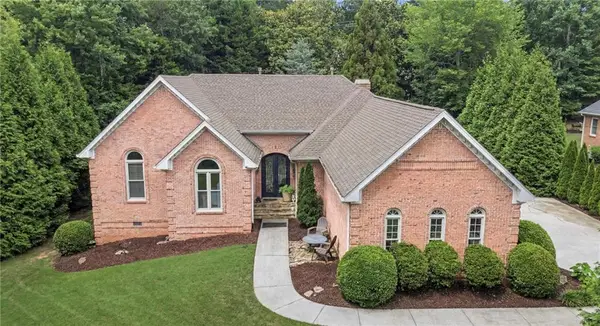 $1,139,000Active4 beds 4 baths4,416 sq. ft.
4900 Walnut Grove, Johns Creek, GA 30022
MLS# 7858090Listed by: KELLER WILLIAMS REALTY ATLANTA PARTNERS - New
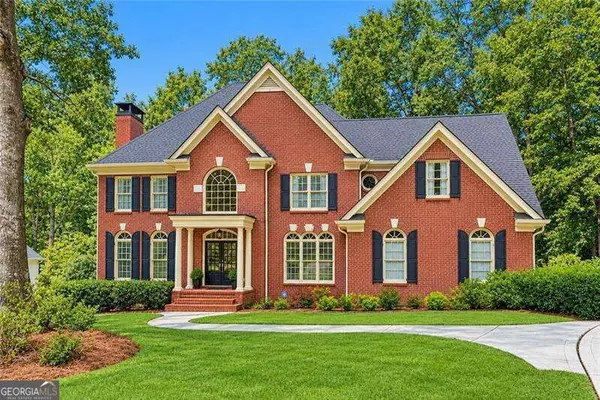 $1,200,000Active6 beds 5 baths5,750 sq. ft.
1021 Palmetto Dunes Drive, Johns Creek, GA 30097
MLS# 10877627Listed by: RE/MAX Center - New
 $1,575,000Active5 beds 7 baths4,731 sq. ft.
710 Henley Fields Circle, Johns Creek, GA 30097
MLS# 7857004Listed by: KELLER WILLIAMS REALTY METRO ATLANTA - New
 $1,250,000Active7 beds 6 baths5,866 sq. ft.
505 W Magnolia Circle, Johns Creek, GA 30005
MLS# 7857814Listed by: ARMONT REAL ESTATE - New
 $1,175,000Active5 beds 6 baths
765 Falls Landing Court, Alpharetta, GA 30022
MLS# 10877393Listed by: Keller Williams Realty PeachtreeRoad


Protect your home and budget from life's surprises with an Assurant Home Warranty, backed by a partner that supports you through every step of homeownership. Explore Plans.
©2026 Century 21 Real Estate LLC. All rights reserved. CENTURY 21®, the CENTURY 21 Logo and C21® are service marks owned by Century 21 Real Estate LLC. Century 21 Real Estate LLC fully supports the principles of the Fair Housing Act and the Equal Opportunity Act. Each office is independently owned and operated. Listing information is deemed reliable but not guaranteed accurate.