2710 Abbottswell Drive, Johns Creek, GA 30022
Local realty services provided by:CENTURY 21 Novus
2710 Abbottswell Drive,Johns Creek, GA 30022
$680,000
- 4 Beds
- 3 Baths
- 3,300 sq. ft.
- Single family
- Active
Listed by: kristal elam
Office: elated real estate corporation
MLS#:7806157
Source:FIRSTMLS
Price summary
- Price:$680,000
- Price per sq. ft.:$206.06
- Monthly HOA dues:$70.83
About this home
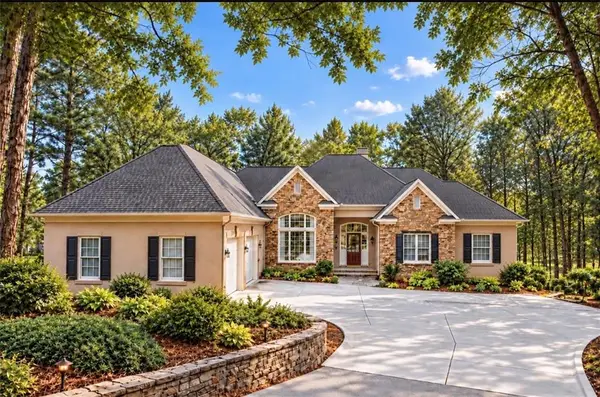
Unbeatable location and modern updates come together in one exceptional home. Perfectly positioned in Johns Creek just moments from Alpharetta, this beautifully updated 4-bedroom, 2.5-bath residence offers convenient access to Avalon, Downtown Alpharetta, GA-400, premier shopping, dining, parks, and top-rated schools.
Inside, you'll find a thoughtfully renovated interior featuring a fully remodeled kitchen, beautifully updated bathrooms, and two spacious living areas designed for both everyday living and entertaining. The daylight finished basement offers endless flexibility as a media room, home gym, office, playroom, or additional living space.
This home has also been thoughtfully upgraded with newer energy-efficient windows, an updated electrical system with a new panel, 240V outlets, and a Tesla EV charger, providing both modern convenience and peace of mind. The home also includes a new washer and dryer, as well as a garage refrigerator, offering added value and convenience from day one.
Step outside to enjoy a peaceful backyard covered patio surrounded by mature landscaping, creating a peaceful setting for relaxing or entertaining. The extended driveway provides ample parking for family and guests—an added convenience that's hard to find.
The HOA offers private swim and tennis, where neighbors enjoy a vibrant social atmosphere with pool parties, cookouts, swim meets, tennis, and community events throughout the year, creating a true sense of belonging....
Contact an agent
Home facts
- Year built:1986
- Subdivision & Development:Saint Clair
- Listing ID #:7806157
- Updated:October 01, 2026 at 01:56 PM
Rooms and interior
- Bedrooms:4
- Total bathrooms:3
- Full bathrooms:2
- Half bathrooms:1
- Flooring:Carpet, Hardwood
- Dining Description:Seats 12+
- Bathrooms Description:Bidet, Double Vanity, Shower Only
- Kitchen Description:Breakfast Bar, Breakfast Room, Dishwasher, Disposal, Electric Oven, Electric Range
- Basement Description:Daylight
- Living area:3,300 sq. ft.
Heating and cooling
- Cooling:Central Air
- Heating:Central
- Central air:Yes
Structure and exterior
- Roof:Shingle
- Year built:1986
- Building area:3,300 sq. ft.
- Lot area:0.37 Acres
- Lot Features:Back Yard
- Architectural Style:Traditional
- Construction Materials:Stucco
- Exterior Features:Balcony, Covered, Deck, Patio, Rain Gutters
- Levels:3+ Story
Schools
- High school:Centennial
- Middle school:Haynes Bridge
- Elementary school:Hillside
Utilities
- Water:Public, Water Available
- Sewer:Public Sewer, Sewer Available
Finances and disclosures
- Price:$680,000
- Price per sq. ft.:$206.06
- Tax amount:$5,976 (2025)
Features and amenities
- Laundry features:Main Level
- Pool features:In Ground
Parking
- Parking description:Driveway, Garage
- Garage spaces:2
 Listings identified with the FMLS IDX logo come from FMLS and are held by brokerage firms other than the owner of this website. The listing brokerage is identified in any listing details. Information is deemed reliable but is not guaranteed. If you believe any FMLS listing contains material that infringes your copyrighted work please click here (https://www.fmls.com/dmca) to review our DMCA policy and learn how to submit a takedown request. ©2026 First Multiple Listing Service, Inc. FIRSTMLS Member Broker: Kendall Chance
New listings near 2710 Abbottswell Drive
- Coming Soon
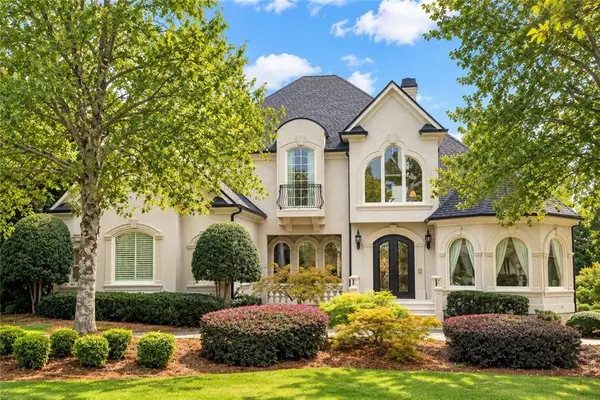 $1,600,000Coming Soon6 beds 6 baths8,173 sq. ft.
401 Black Diamond Court, Johns Creek, GA 30097
MLS# 7846078Listed by: HAYES & REICH LUXURY PROPERTY GROUP, INC - Coming Soon
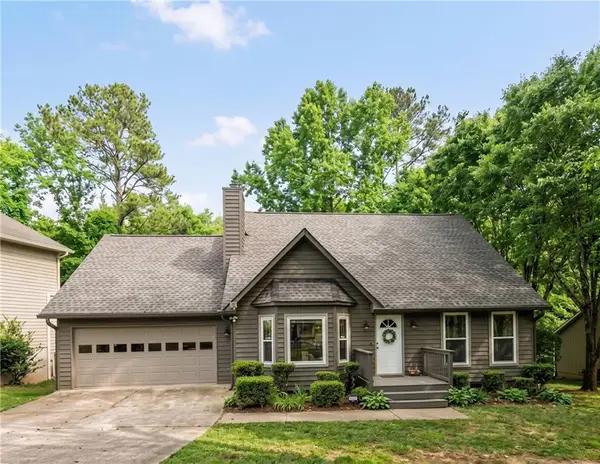
 $524,999Coming Soon3 beds 2 baths2,243 sq. ft.
10995 Indian Village Drive, Johns Creek, GA 30022
MLS# 7840340Listed by: CENTURY 21 RESULTS - New
 $750,000Active5 beds 4 baths
10590 Stonepoint Place, Johns Creek, GA 30097
MLS# 10856107Listed by: Keller Williams Realty First Atlanta - New
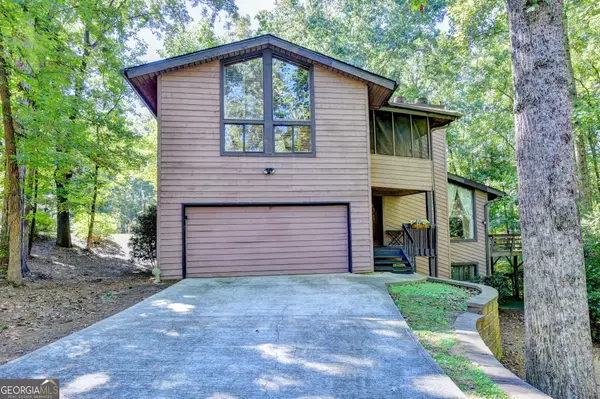 $500,000Active4 beds 4 baths3,200 sq. ft.
500 Mount Washington Lane, Johns Creek, GA 30022
MLS# 10855693Listed by: Keller Williams Realty North Atlanta - New
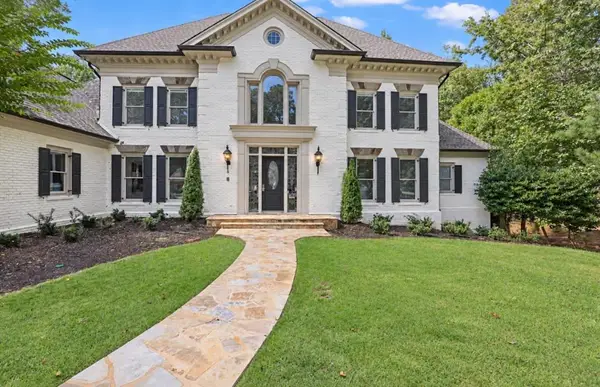 $2,395,000Active5 beds 7 baths7,502 sq. ft.
4075 Brixham Way, Johns Creek, GA 30022
MLS# 7837205Listed by: KELLER WILLIAMS RLTY CONSULTANTS - New
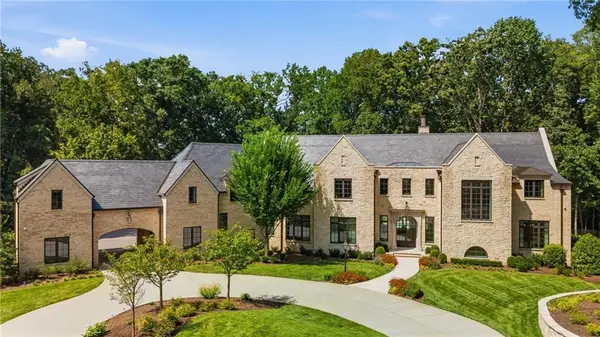 $18,900,000Active7 beds 12 baths17,572 sq. ft.
5420 Buice Road, Johns Creek, GA 30022
MLS# 7836520Listed by: SERHANT GEORGIA, LLC - New
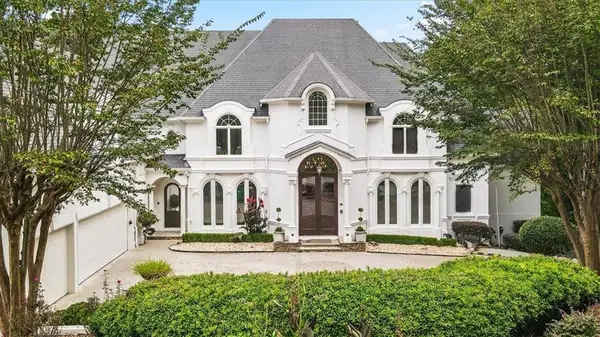 $2,890,000Active8 beds 9 baths10,959 sq. ft.
1265 Stuart Ridge, Johns Creek, GA 30022
MLS# 7842426Listed by: REMAX AROUND ATLANTA - New
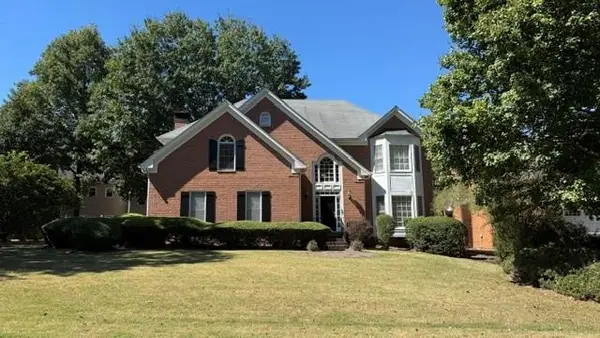 $584,500Active4 beds 3 baths2,701 sq. ft.
5630 Vicarage Walk, Alpharetta, GA 30005
MLS# 7845341Listed by: BEST REALTY, LLC. - New
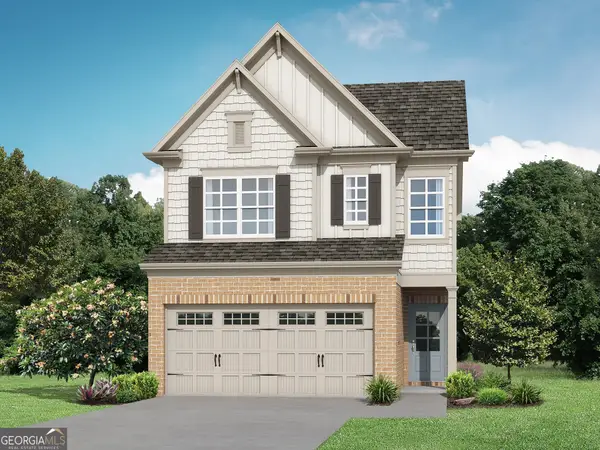 $472,900Active3 beds 3 baths1,814 sq. ft.
978 Edgewood View Trace, Suwanee, GA 30024
MLS# 10854881Listed by: Re/Max Tru, Inc. - New
 $1,350,000Active4 beds 4 baths6,280 sq. ft.
2014 Palmetto Dunes Court, Johns Creek, GA 30097
MLS# 7845379Listed by: BEACHAM AND COMPANY


Protect your home and budget from life's surprises with an Assurant Home Warranty, backed by a partner that supports you through every step of homeownership. Explore Plans.
©2026 Century 21 Real Estate LLC. All rights reserved. CENTURY 21®, the CENTURY 21 Logo and C21® are service marks owned by Century 21 Real Estate LLC. Century 21 Real Estate LLC fully supports the principles of the Fair Housing Act and the Equal Opportunity Act. Each office is independently owned and operated. Listing information is deemed reliable but not guaranteed accurate.