10995 Indian Village Drive, Johns Creek, GA 30022
Local realty services provided by:CENTURY 21 Results
10995 Indian Village Drive,Johns Creek, GA 30022
$524,999
- 3 Beds
- 2 Baths
- 2,243 sq. ft.
- Single family
- Coming Soon
Listed by:
 Dusty LaBossiere(404) 750 - 9236CENTURY 21 Results
Office: century 21 results
MLS#:10849154
Source:METROMLS
Price summary
- Price:$524,999
- Price per sq. ft.:$234.06
About this home
Charming ranch-style home in the desirable Johns Creek community with GENERATOR, over $10K in updates, and ideally situated in a location known for top-rated schools and exceptional convenience. Just minutes from an abundance of shopping, dining, healthcare, parks, and recreational facilities, with easy access to 19 for a convenient commute, this home puts everything you need within reach while offering a peaceful setting to call home. Inside, a welcoming living room with hardwood floors centered around a cozy fireplace. All NEW APPLIANCES in the eat-in kitchen. Main-level primary suite offers a comfortable private retreat with a spacious en-suite bath complete with split double vanities, a relaxing soaking tub, walk-in shower, and large wardrobe closet. Three secondary bedrooms provide flexibility, as well as an additional full bathroom. Discover one of the home's standout features, a spacious double-level deck with a pergola overlooking the tree-lined backyard. Whether you're enjoying your morning coffee, dining outdoors, or entertaining under the stars, the multiple levels provide plenty of space to enjoy the peaceful surroundings. At the very back point of the property, Indian Creek adds a beautiful natural backdrop and enhances the sense of privacy. With a desirable Johns Creek location, convenient access to everyday amenities, top-rated schools, a comfortable ranch floor plan, and exceptional outdoor living, this move-in ready home offers the perfect combination of convenience and comfort....
Contact an agent
Home facts
- Year built:1986
- Subdivision & Development:Long Indian Creek
- Listing ID #:10849154
- Updated:September 19, 2026 at 11:00 AM
Rooms and interior
- Bedrooms:3
- Total bathrooms:2
- Full bathrooms:2
- Bathrooms Description:Double Vanity, Separate Shower, Soaking Tub
- Bedroom Description:Master On Main Level, Walk-In Closet(s)
- Basement Description:Crawl Space
- Living area:2,243 sq. ft.
Heating and cooling
- Cooling:Central Air
- Heating:Forced Air, Natural Gas
- Central air:Yes
Structure and exterior
- Roof:Composition
- Year built:1986
- Building area:2,243 sq. ft.
- Lot area:0.25 Acres
- Lot Features:Level
- Architectural Style:Ranch, Traditional
- Exterior Features:Deck
- Levels:2 Story
Schools
- High school:Johns Creek
- Middle school:Autrey Milll
- Elementary school:Dolvin
Utilities
- Water:Public, Water Available
- Sewer:Public Sewer, Sewer Available
Finances and disclosures
- Price:$524,999
- Price per sq. ft.:$234.06
- Tax amount:$5,017 (2025)
Features and amenities
- Amenities:Bay Window(s), Rear Stairs
Parking
- Total parking spaces:2
- Parking description:Attached, Garage, Kitchen Level
- Garage:Yes
2026 Georgia MLS. All rights reserved. Information Deem Reliable But Not Guaranteed September 19, 2026New listings near 10995 Indian Village Drive
- Coming Soon
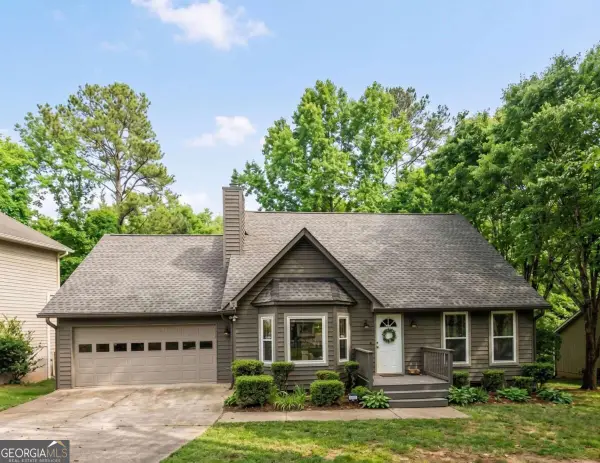
 $524,999Coming Soon3 beds 2 baths2,243 sq. ft.
10995 Indian Village Drive, Johns Creek, GA 30022
MLS# 10849154Listed by: Century 21 Results - Coming Soon
 $775,000Coming Soon7 beds 4 baths
585 Oak Alley Way, Johns Creek, GA 30022
MLS# 10846315Listed by: Atlanta Communities - Coming Soon
 $492,900Coming Soon4 beds 3 baths3,076 sq. ft.
390 Colony Cove, Alpharetta, GA 30022
MLS# 10844331Listed by: HomeSmart - Coming Soon
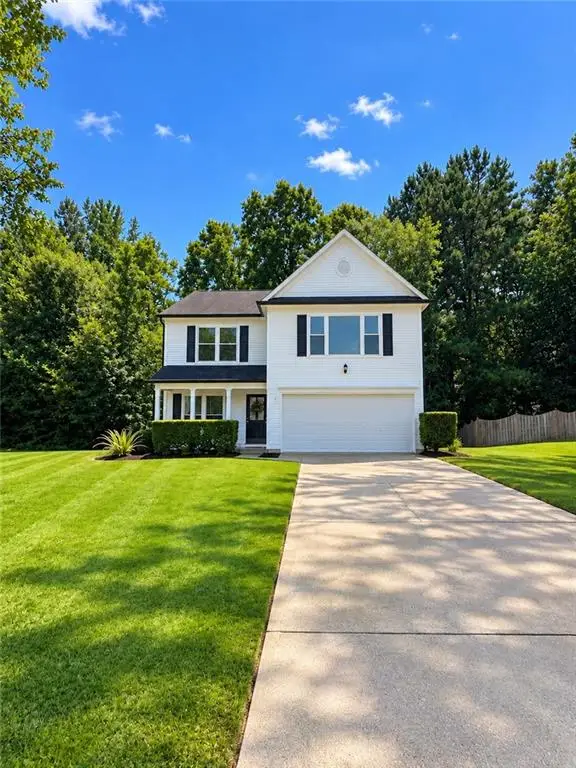 $528,900Coming Soon3 beds 3 baths1,828 sq. ft.
480 Stambridge Court, Johns Creek, GA 30005
MLS# 7832823Listed by: MARK SPAIN REAL ESTATE - Coming Soon
 $528,900Coming Soon3 beds 3 baths1,828 sq. ft.
480 Stambridge Court, Johns Creek, GA 30005
MLS# 10840047Listed by: Mark Spain Real Estate - New
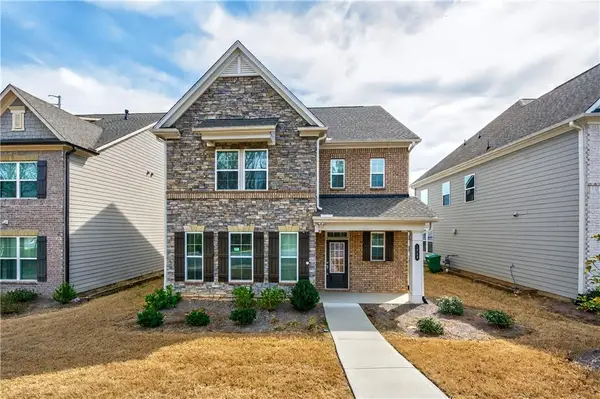 $715,000Active4 beds 3 baths2,448 sq. ft.
1020 River Park Drive, Johns Creek, GA 30097
MLS# 7840136Listed by: KELLER WILLIAMS REALTY ATLANTA PARTNERS - New
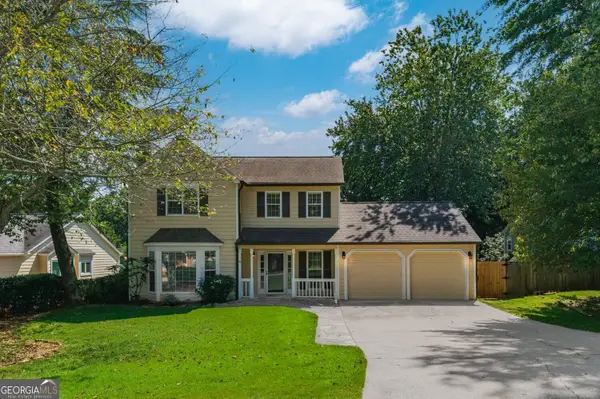 $449,000Active3 beds 3 baths1,698 sq. ft.
445 Carriage Court, Johns Creek, GA 30022
MLS# 10847666Listed by: Virtual Properties Realty.com - New
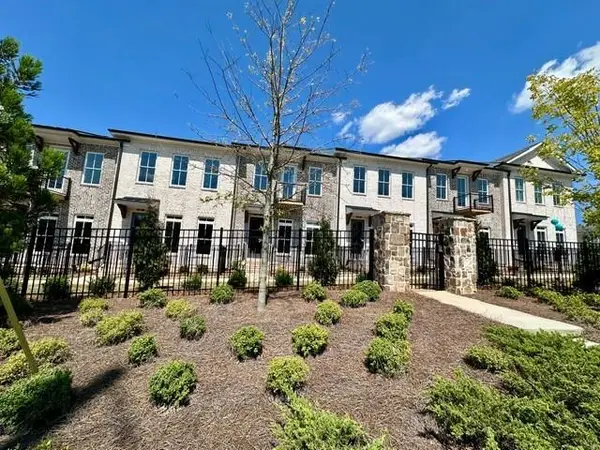 $699,900Active4 beds 4 baths2,400 sq. ft.
504 Whatton Road #2, Johns Creek, GA 30022
MLS# 7840323Listed by: THE PROVIDENCE GROUP REALTY, LLC. - New
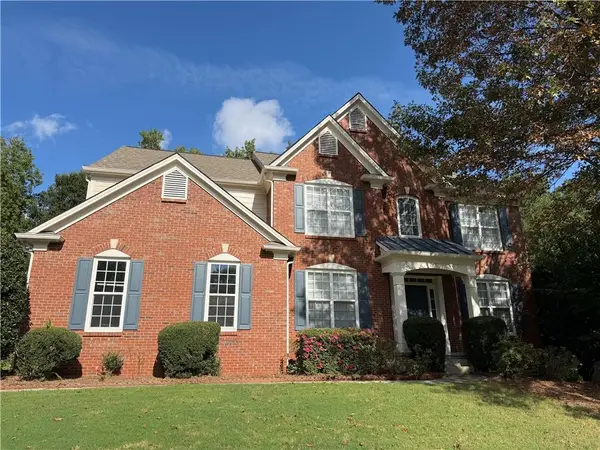 $739,000Active5 beds 3 baths2,734 sq. ft.
555 Midhurst Place, Johns Creek, GA 30024
MLS# 7839946Listed by: HOMESMART - New
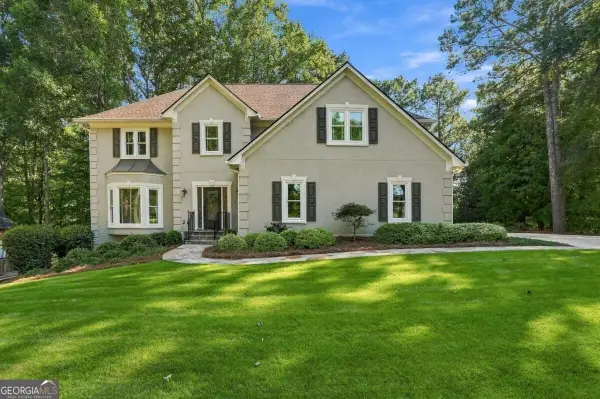 $900,000Active5 beds 4 baths4,428 sq. ft.
515 Crossgate Trail, Johns Creek, GA 30022
MLS# 10848465Listed by: Keller Williams Chattahoochee


Protect your home and budget from life's surprises with an Assurant Home Warranty, backed by a partner that supports you through every step of homeownership. Explore Plans.
©2026 Century 21 Real Estate LLC. All rights reserved. CENTURY 21®, the CENTURY 21 Logo and C21® are service marks owned by Century 21 Real Estate LLC. Century 21 Real Estate LLC fully supports the principles of the Fair Housing Act and the Equal Opportunity Act. Each office is independently owned and operated. Listing information is deemed reliable but not guaranteed accurate.