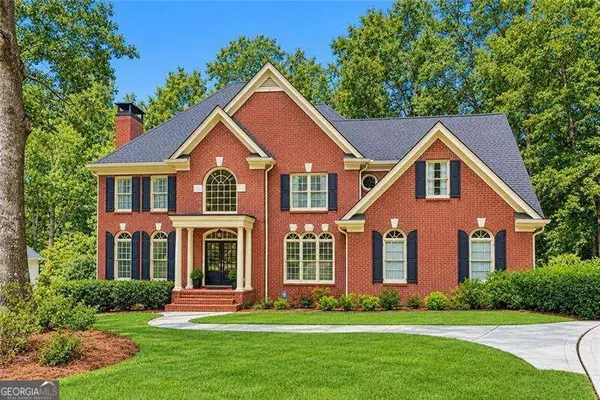
2995 Georgian Manor Drive, Johns Creek, GA 30022
Local realty services provided by:CENTURY 21 Novus
2995 Georgian Manor Drive,Johns Creek, GA 30022
$640,000
- 5 Beds
- 4 Baths
- - sq. ft.
- Single family
- Sold
Listed by: michelle ballard
Office: homesmart
MLS#:7830166
Source:FIRSTMLS
Sorry, we are unable to map this address
Price summary
- Price:$640,000
About this home
Thoughtfully updated and offering an incredible OPEN FLOOR PLAN, this spacious Johns Creek home features HIGH CEILINGS, oversized rooms, hardwood floors, and three finished levels of flexible living space. An impressive foyer welcomes you with a wide wood staircase and opens to an OVERSIZED HOME OFFICE with French doors, a bay window, and crown molding, along with a formal dining room ideal for entertaining.
A generously sized BEDROOM ON THE MAIN features a walk-in closet and convenient access to a full bathroom, creating an ideal space for guests or extended living. At the heart of the home, the family room makes an immediate impression with VAULTED CEILINGS, operable skylights, recessed lighting, and a gas-log fireplace. The OPEN FLOOR PLAN flows seamlessly into the breakfast area and spacious kitchen, creating a bright and inviting gathering space. The kitchen offers abundant cabinetry and storage, a large island, breakfast bar, five-burner cooktop with vent, double ovens, and newer appliances.
Upstairs, the OVERSIZED PRIMARY SUITE feels like a true retreat with a tray ceiling, recessed lighting, sitting area, and walk-in closet with a custom shelving system. The primary bath features plantation shutters, dual vanities, a frameless shower, soaking tub, and private water closet. Adding incredible everyday convenience, the laundry is located directly within the primary suite area, and the WASHER AND DRYER REMAIN WITH THE HOME. Two additional upstairs bedrooms each feature closet systems and share a Jack-and-Jill bathroom with dual vanities and a jetted tub.
The FINISHED BASEMENT adds another level of flexibility with three additional living and entertaining spaces, a kitchenette, full bathroom with oversized stand-up shower, and a movie room that can also function as a FIFTH BEDROOM with a closet. Whether used for guests, recreation, a home gym, movie nights, or extended living, there is plenty of room to make the space your own.
Outside, enjoy the private, wooded backyard from the NEW TREX DECK, along with a large, PRIVATE YARD and playset. The long, LEVEL DRIVEWAY and oversized garage provides plenty of parking and easy access to the home. A BRAND NEW ROOF (2026), EXTERIOR REPAINTED (2024), WATER HEATER (2024), and STUCCO WARRANTY add valuable peace of mind.
SWIM AND TENNIS memberships are available to non-residents at nearby Hartridge, approximately one mile away. The LOCATION is another standout feature, with easy access to GA-400, Newtown Park and the Newtown Dream Dog Park, Topgolf, shopping, dining, and everyday conveniences. The home is also ideally positioned near Alpharetta, Roswell, and Johns Creek, putting an incredible variety of restaurants, shopping, parks, and entertainment within easy reach. Even more exciting is the nearby New North Point Sports & Entertainment District, bringing a major new destination for sports, entertainment, dining, retail, green space, and more to the North Point area....
Contact an agent
Home facts
- Year built:1988
- Subdivision & Development:Georgian Ridge
- Listing ID #:7830166
- Updated:October 26, 2026 at 06:45 AM
Rooms and interior
- Bedrooms:5
- Total bathrooms:4
- Full bathrooms:4
- Flooring:Carpet, Ceramic Tile, Hardwood
- Dining Description:Open Concept, Separate Dining Room
- Bathrooms Description:Double Vanity, Skylights, Vaulted Ceiling(s), Whirlpool Tub
- Kitchen Description:Breakfast Bar, Breakfast Room, Cabinets Stain, Dishwasher, Disposal, Double Oven, Electric Cooktop, Electric Oven, Kitchen Island, Pantry, Refrigerator, Self Cleaning Oven, Stone Counters, View to Family Room
- Bedroom Description:Oversized Master
- Basement Description:Daylight, Driveway Access, Exterior Entry, Finished, Finished Bath, Interior Entry
Heating and cooling
- Cooling:Ceiling Fan(s), Central Air
- Heating:Electric
- Central air:Yes
Structure and exterior
- Roof:Composition, Shingle
- Year built:1988
- Lot Features:Back Yard, Cul-De-Sac, Front Yard, Landscaped, Wooded
- Architectural Style:Traditional
- Construction Materials:Synthetic Stucco
- Exterior Features:Deck, Private Yard, Rain Gutters, Rear Porch, Storage
- Levels:3+ Story
Schools
- High school:Centennial
- Middle school:Haynes Bridge
- Elementary school:Hillside
Utilities
- Water:Public, Water Available
- Sewer:Public Sewer, Sewer Available
Finances and disclosures
- Price:$640,000
- Tax amount:$3,946 (2025)
Features and amenities
- Appliances:Air Purifier, Home Theater, Irrigation Equipment
- Laundry features:Dryer, In Bathroom, Upper Level, Washer
- Amenities:Electric Water Heater, Entrance Foyer, High Ceilings 10 ft Main, Tray Ceiling(s), Walk-In Closet(s)
Parking
- Parking description:Drive Under Main Level, Driveway, Garage, Garage Door Opener, Garage Faces Side, Level Driveway
- Garage spaces:2
 Listings identified with the FMLS IDX logo come from FMLS and are held by brokerage firms other than the owner of this website. The listing brokerage is identified in any listing details. Information is deemed reliable but is not guaranteed. If you believe any FMLS listing contains material that infringes your copyrighted work please click here (https://www.fmls.com/dmca) to review our DMCA policy and learn how to submit a takedown request. ©2026 First Multiple Listing Service, Inc. FIRSTMLS Member Broker: Kendall Chance
New listings near 2995 Georgian Manor Drive
- New
 $535,000Active2 beds 4 baths2,440 sq. ft.
320 Olmstead Way, Alpharetta, GA 30022
MLS# 10878834Listed by: Keller Williams Realty North Atlanta - New
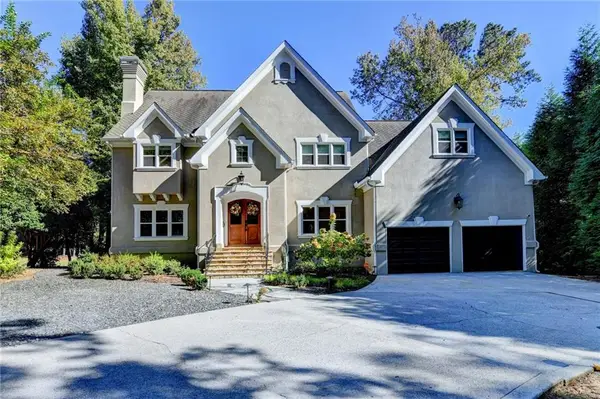 $1,500,000Active4 beds 4 baths5,191 sq. ft.
2065 Compton Way, Johns Creek, GA 30022
MLS# 7858800Listed by: HERITAGE GA. REALTORS - New
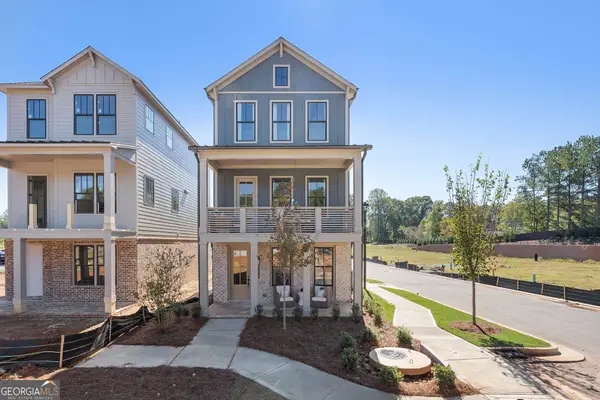 $679,531Active3 beds 4 baths
4414 Braken Lane, Alpharetta, GA 30076
MLS# 10878021Listed by: EAH Brokerage LP - New
 $1,450,000Active8 beds 8 baths8,735 sq. ft.
535 Francis Pointe, Johns Creek, GA 30097
MLS# 10878033Listed by: eXp Realty - New
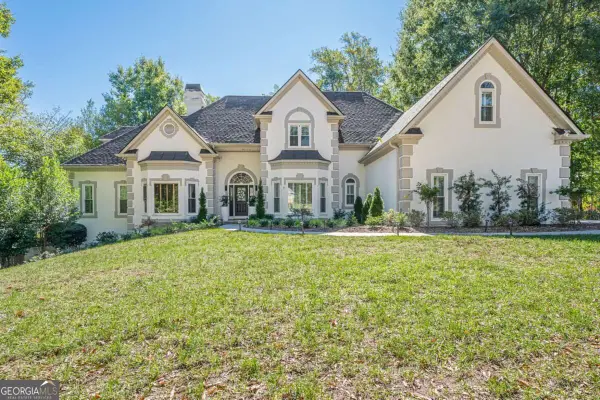 $1,550,000Active7 beds 7 baths6,646 sq. ft.
125 W Meadows Court, Johns Creek, GA 30005
MLS# 10877952Listed by: HomeSmart - New

 $1,195,000Active6 beds 6 baths4,951 sq. ft.
1070 Abingdon Lane, Johns Creek, GA 30022
MLS# 7851662Listed by: CENTURY 21 RESULTS - New
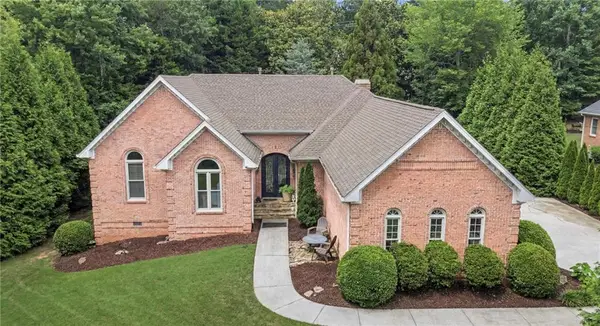 $1,139,000Active4 beds 4 baths4,416 sq. ft.
4900 Walnut Grove, Johns Creek, GA 30022
MLS# 7858090Listed by: KELLER WILLIAMS REALTY ATLANTA PARTNERS - New
 $1,200,000Active6 beds 5 baths5,750 sq. ft.
1021 Palmetto Dunes Drive, Johns Creek, GA 30097
MLS# 10877627Listed by: RE/MAX Center - New
 $1,575,000Active5 beds 7 baths4,731 sq. ft.
710 Henley Fields Circle, Johns Creek, GA 30097
MLS# 7857004Listed by: KELLER WILLIAMS REALTY METRO ATLANTA - New
 $1,250,000Active7 beds 6 baths5,866 sq. ft.
505 W Magnolia Circle, Johns Creek, GA 30005
MLS# 7857814Listed by: ARMONT REAL ESTATE


Protect your home and budget from life's surprises with an Assurant Home Warranty, backed by a partner that supports you through every step of homeownership. Explore Plans.
©2026 Century 21 Real Estate LLC. All rights reserved. CENTURY 21®, the CENTURY 21 Logo and C21® are service marks owned by Century 21 Real Estate LLC. Century 21 Real Estate LLC fully supports the principles of the Fair Housing Act and the Equal Opportunity Act. Each office is independently owned and operated. Listing information is deemed reliable but not guaranteed accurate.