
320 Summerlin Drive, Johns Creek, GA 30005
Local realty services provided by:CENTURY 21 Adams-Harvey & Associates
320 Summerlin Drive,Johns Creek, GA 30005
$769,000
- 5 Beds
- 3 Baths
- - sq. ft.
- Single family
- Sold
Listed by: daqian xing
Office: amga realty llc
MLS#:10810958
Source:METROMLS
Sorry, we are unable to map this address
Price summary
- Price:$769,000
- Monthly HOA dues:$124
About this home
Welcome to this beautifully maintained home in the highly desirable Stevens Creek community of Alpharetta. Located in the award-winning Chattahoochee High School district, this home offers 5 bedrooms, 3 full bathrooms, and nearly 2,900 square feet of thoughtfully designed living space. The main level features a spacious family room, formal dining room, and a versatile bonus room with a full bath, perfect for a guest suite, home office, or playroom. The updated kitchen includes quartz countertops, stainless steel appliances, a center island, pantry, and a bright breakfast area overlooking the private backyard. Upstairs, the oversized owner's suite offers a relaxing retreat with vaulted ceilings, dual vanities, a separate shower, soaking tub, and a large walk-in closet. Two additional bedrooms and a full bath complete the upper level. The unfinished daylight basement provides over 1,400 square feet of future expansion potential, ideal for a media room, gym, recreation area, or additional living space. Enjoy outdoor living on the spacious deck overlooking the fenced backyard. Stevens Creek offers outstanding amenities including a swimming pool, tennis courts, playground, and sidewalks. Conveniently located just minutes from Avalon, Halcyon, Downtown Alpharetta, GA-400, shopping, dining, and top-rated schools. Don't miss this exceptional opportunity to own a beautiful home in one of North Fulton's most sought-after communities....
Contact an agent
Home facts
- Year built:1995
- Subdivision & Development:Stevens Creek
- Listing ID #:10810958
- Updated:September 13, 2026 at 06:28 AM
Rooms and interior
- Bedrooms:5
- Total bathrooms:3
- Full bathrooms:3
- Flooring:Hardwood
- Bathrooms Description:Double Vanity
- Kitchen Description:Disposal, Double Oven, Microwave, Oven/Range (Combo), Refrigerator
- Bedroom Description:Walk-In Closet(s)
- Basement Description:Exterior Entry
Heating and cooling
- Cooling:Ceiling Fan(s), Central Air, Zoned
- Heating:Zoned
- Central air:Yes
Structure and exterior
- Roof:Composition
- Year built:1995
- Architectural Style:Traditional
- Construction Materials:Brick
- Levels:2 Story
Schools
- High school:Chattahoochee
- Middle school:Taylor Road
- Elementary school:Lake Windward
Utilities
- Water:Public, Water Available
- Sewer:Public Sewer, Sewer Available
Finances and disclosures
- Price:$769,000
- Tax amount:$8,484 (25)
Features and amenities
- Appliances:Disposal, Double Oven, Microwave, Oven/Range (Combo), Refrigerator
- Laundry features:Laundry, Upper Level
- Amenities:High Ceilings
Parking
- Total parking spaces:2
- Parking description:Garage
- Garage:Yes
 2026 Georgia MLS. All rights reserved. Information Deem Reliable But Not Guaranteed September 13, 2026 METROMLS Member Broker: Shane Phillips
New listings near 320 Summerlin Drive
- Coming Soon
 $1,299,900Coming Soon5 beds 6 baths6,825 sq. ft.
10380 Royal Terrace, Johns Creek, GA 30022
MLS# 7837016Listed by: CHAPMAN HALL REALTORS - Coming Soon
 $705,000Coming Soon4 beds 3 baths
210 Bristolstone Court, Alpharetta, GA 30005
MLS# 10844391Listed by: Keller Williams Realty PeachtreeRoad - Coming Soon
 $492,900Coming Soon4 beds 3 baths3,076 sq. ft.
390 Colony Cove, Alpharetta, GA 30022
MLS# 10844331Listed by: HomeSmart - Coming Soon
 $775,000Coming Soon7 beds 4 baths4,050 sq. ft.
585 Oak Alley Way, Johns Creek, GA 30022
MLS# 7817204Listed by: ATLANTA COMMUNITIES REAL ESTATE BROKERAGE - Coming Soon
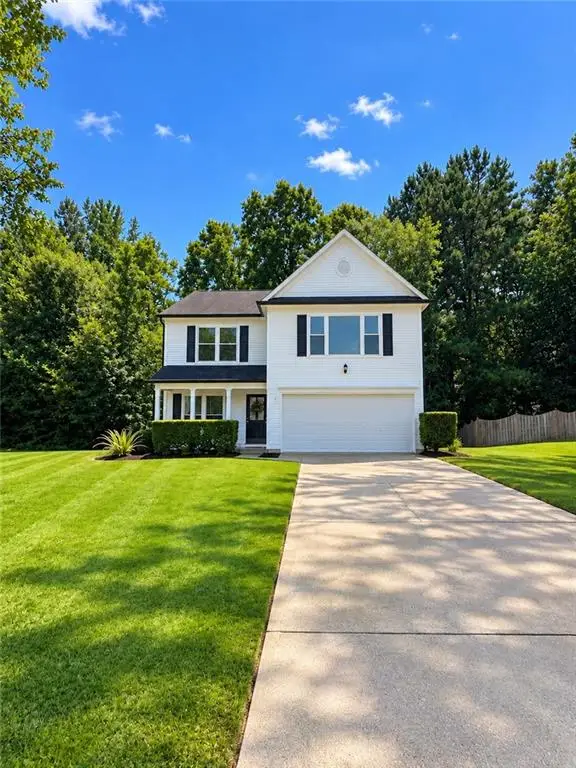 $528,900Coming Soon3 beds 3 baths1,828 sq. ft.
480 Stambridge Court, Johns Creek, GA 30005
MLS# 7832823Listed by: MARK SPAIN REAL ESTATE - Coming Soon
 $528,900Coming Soon3 beds 3 baths1,828 sq. ft.
480 Stambridge Court, Johns Creek, GA 30005
MLS# 10840047Listed by: Mark Spain Real Estate - Coming Soon
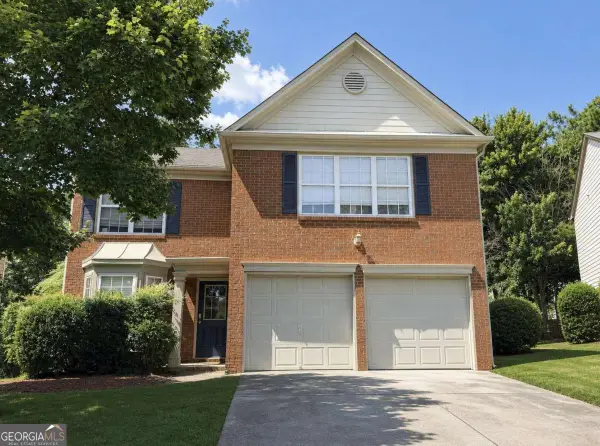 $525,000Coming Soon3 beds 3 baths1,840 sq. ft.
170 Calborne Court, Johns Creek, GA 30005
MLS# 10826332Listed by: Keller Williams Realty Atlanta North - New
 $1,299,000Active4 beds 5 baths5,358 sq. ft.
1090 Matheson Way, Johns Creek, GA 30022
MLS# 10845104Listed by: McKinley Properties LLC - New
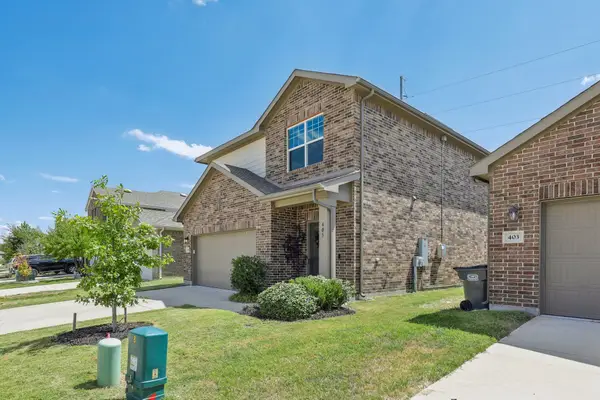 $280,000Active3 beds 3 baths1,633 sq. ft.
405 Covington Cove, Princeton, TX 75407
MLS# 21358644Listed by: REAL BROKER, LLC - New
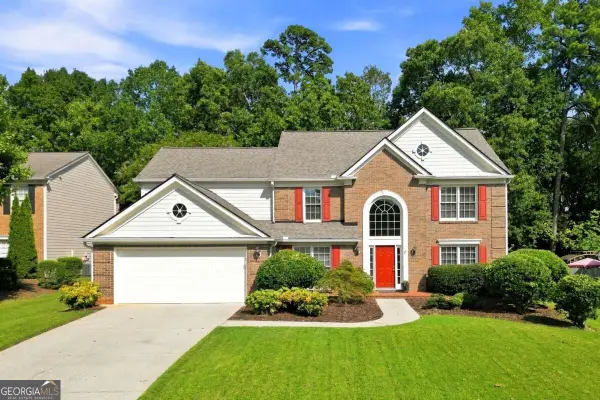 $630,000Active4 beds 3 baths3,298 sq. ft.
1105 Olivine Drive, Johns Creek, GA 30022
MLS# 10844975Listed by: Dwelli


Protect your home and budget from life's surprises with an Assurant Home Warranty, backed by a partner that supports you through every step of homeownership. Explore Plans.
©2026 Century 21 Real Estate LLC. All rights reserved. CENTURY 21®, the CENTURY 21 Logo and C21® are service marks owned by Century 21 Real Estate LLC. Century 21 Real Estate LLC fully supports the principles of the Fair Housing Act and the Equal Opportunity Act. Each office is independently owned and operated. Listing information is deemed reliable but not guaranteed accurate.