325 Cantlegate Close, Johns Creek, GA 30022
Local realty services provided by:CENTURY 21 Novus
325 Cantlegate Close,Johns Creek, GA 30022
$800,000
- 4 Beds
- 4 Baths
- 2,892 sq. ft.
- Single family
- Active
Listed by: tracey scholen, bianca giddens
Office: keller williams chattahoochee
MLS#:10843980
Source:METROMLS
Price summary
- Price:$800,000
- Price per sq. ft.:$276.63
- Monthly HOA dues:$89.58
About this home
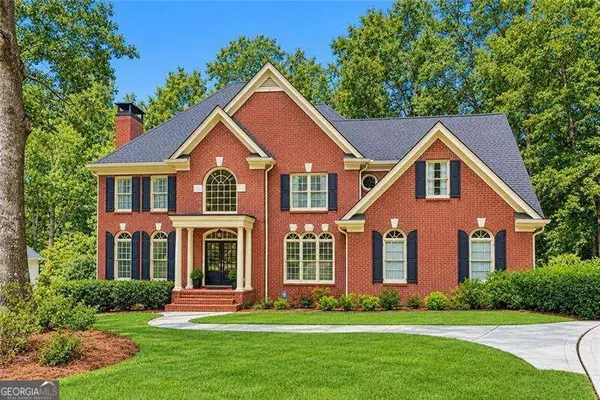
Wow! Be prepared to fall in love with this beautiful brick traditional home in the highly sought-after DoubleGate community. Offering an INCREDIBLE OPPORTUNITY TO GET INTO DOUBLEGATE AT AN UNBEATABLE PRICE, this home delivers the neighborhood, location, lot, and lifestyle buyers are looking for at a price point rarely available within DoubleGate. Set in a storybook location within one of Fulton County's TOP-RATED SCHOOL DISTRICTS, this home truly has it all. TUCKED AWAY ON A CUL-DE-SAC off another cul-de-sac, it offers exceptional privacy, minimal traffic, and a convenient path to the neighborhood pool, tennis courts, and playground. From the moment you arrive, you'll love the level driveway, expansive 3/4-ACRE WOODED LOT, welcoming front yard, and timeless brick exterior. A NEW ROOF INSTALLED IN 2025 and HVAC SYSTEMS REPLACED IN 2020 AND 2025 offer added peace of mind. Step inside to a bright, two-story foyer with hardwood flooring that continues throughout the main level. A formal living room-perfect for a home office-and spacious dining room flank the entry. At the rear of the home, the inviting fireside family room features built-in cabinetry and a beautiful bay window overlooking the backyard. The updated kitchen is sure to impress with arched windows overlooking the backyard, quartz countertops, white cabinetry, stainless steel appliances, DOUBLE OVENS, and a newer island featuring a gas cooktop and deep, soft-close drawers. Just beyond the kitchen, you'll fall in love with the STUNNING SCREENED-IN PORCH, with plenty of room for entertaining, dining, or watching the game-all while overlooking the lush, LEVEL BACKYARD. Whether enjoying morning coffee or an evening with friends, this is sure to become one of your favorite spots in the home. Upstairs, ALL NEW CARPET (2026) leads you to the sophisticated primary suite, where double doors open to a spacious bath featuring a separate soaking tub and walk-in shower. Dual vanities and a generous walk-in closet complete this private retreat. Three additional bedrooms share a thoughtfully designed JACK N JILL BATHROOM with two separate vanity areas and a shared tub-and-shower room. The unfinished terrace level offers incredible potential and is already STUBBED FOR A FULL BATHROOM. Create a media room, home gym, office, guest suite-or whatever fits your lifestyle. Step outside to a large COVERED, STAY-DRY PATIO, another wonderful place to relax while overlooking the wide, grassy, PRIVATE BACKYARD. And the location is hard to beat! Recently ranked by U.S. News & World Report as the #1 Best Place to Live in the nation for 2025-2026, Johns Creek is known for its beautiful parks and trails, recreation along the Chattahoochee River, fantastic shopping and dining, and easy access to everything North Fulton has to offer. Even more is on the way with the highly anticipated MEDLEY, Johns Creek's new mixed-use destination bringing additional shopping, dining, entertainment, and gathering spaces to the area. Perimeter Church/School and Atlanta Athletic Club are also just minutes away. With its classic brick exterior, coveted cul-de-sac setting, expansive lot, fantastic outdoor living spaces, and prime DoubleGate location, this is a home you won't want to miss. Come live your best life here!...
Contact an agent
Home facts
- Year built:1986
- Subdivision & Development:Doublegate
- Listing ID #:10843980
- Updated:October 26, 2026 at 11:13 AM
Rooms and interior
- Bedrooms:4
- Total bathrooms:4
- Full bathrooms:3
- Half bathrooms:1
- Flooring:Carpet, Hardwood, Tile
- Dining Description:Seats 12+
- Bathrooms Description:Double Vanity
- Kitchen Description:Breakfast Area, Breakfast Bar, Dishwasher, Disposal, Double Oven, Kitchen Island, Oven (Wall), Stainless Steel Appliance(s), Walk-in Pantry
- Bedroom Description:Walk-In Closet(s)
- Basement Description:Bath/Stubbed, Daylight, Full, Interior Entry
- Living area:2,892 sq. ft.
Heating and cooling
- Cooling:Ceiling Fan(s), Central Air
- Heating:Central, Forced Air, Natural Gas
- Central air:Yes
Structure and exterior
- Roof:Composition
- Year built:1986
- Building area:2,892 sq. ft.
- Lot area:0.76 Acres
- Lot Features:Cul-De-Sac, Level
- Architectural Style:Brick 3 Side, Traditional
- Construction Materials:Brick, Wood Siding
- Exterior Features:Deck, Screened, Sprinkler System
- Levels:2 Story
Schools
- High school:Johns Creek
- Middle school:Autrey Milll
- Elementary school:State Bridge Crossing
Utilities
- Water:Public, Water Available
- Sewer:Public Sewer, Sewer Available
Finances and disclosures
- Price:$800,000
- Price per sq. ft.:$276.63
- Tax amount:$7,001 (2025)
Features and amenities
- Appliances:Dishwasher, Disposal, Double Oven, Oven (Wall), Stainless Steel Appliance(s)
- Laundry features:Laundry
- Amenities:Bay Window(s), Bookcases, Pulldown Attic Stairs, Rear Stairs, Smoke Detector(s), Tray Ceiling(s), Two Story Foyer
Parking
- Total parking spaces:2
- Parking description:Garage, Garage Door Opener, Kitchen Level, Side/Rear Entrance
- Garage:Yes
 2026 Georgia MLS. All rights reserved. Information Deem Reliable But Not Guaranteed October 26, 2026 METROMLS Member Broker: Curtis North
New listings near 325 Cantlegate Close
- New
 $535,000Active2 beds 4 baths2,440 sq. ft.
320 Olmstead Way, Alpharetta, GA 30022
MLS# 10878834Listed by: Keller Williams Realty North Atlanta - New
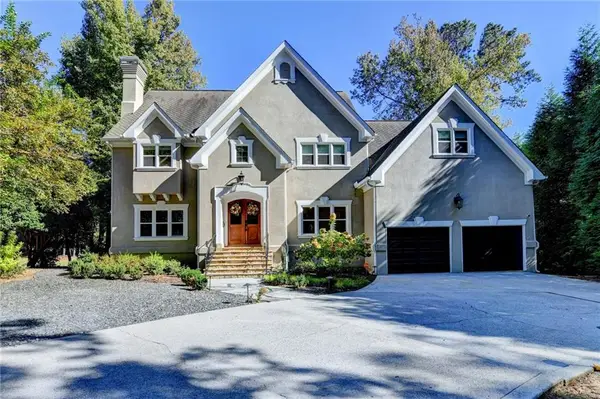 $1,500,000Active4 beds 4 baths5,191 sq. ft.
2065 Compton Way, Johns Creek, GA 30022
MLS# 7858800Listed by: HERITAGE GA. REALTORS - New
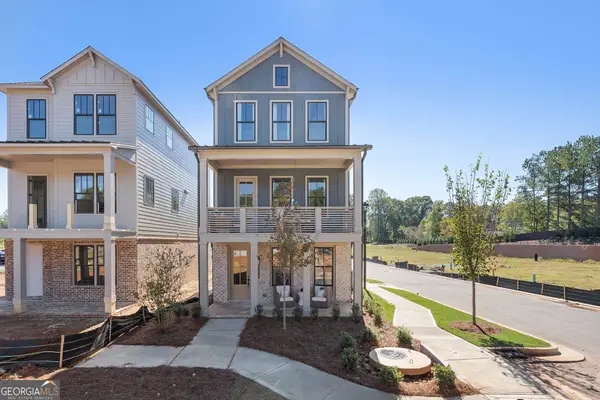 $679,531Active3 beds 4 baths
4414 Braken Lane, Alpharetta, GA 30076
MLS# 10878021Listed by: EAH Brokerage LP - New
 $1,450,000Active8 beds 8 baths8,735 sq. ft.
535 Francis Pointe, Johns Creek, GA 30097
MLS# 10878033Listed by: eXp Realty - New
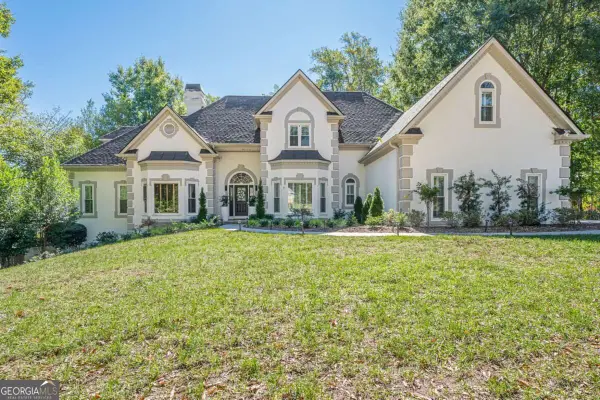 $1,550,000Active7 beds 7 baths6,646 sq. ft.
125 W Meadows Court, Johns Creek, GA 30005
MLS# 10877952Listed by: HomeSmart - New

 $1,195,000Active6 beds 6 baths4,951 sq. ft.
1070 Abingdon Lane, Johns Creek, GA 30022
MLS# 7851662Listed by: CENTURY 21 RESULTS - New
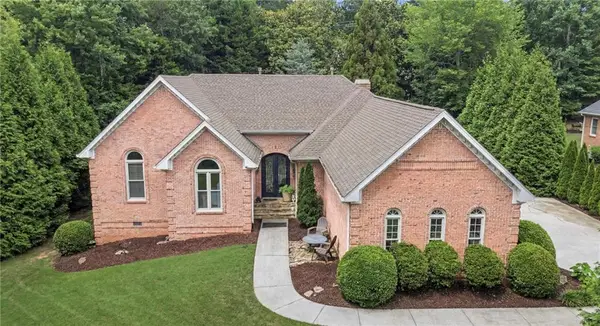 $1,139,000Active4 beds 4 baths4,416 sq. ft.
4900 Walnut Grove, Johns Creek, GA 30022
MLS# 7858090Listed by: KELLER WILLIAMS REALTY ATLANTA PARTNERS - New
 $1,200,000Active6 beds 5 baths5,750 sq. ft.
1021 Palmetto Dunes Drive, Johns Creek, GA 30097
MLS# 10877627Listed by: RE/MAX Center - New
 $1,575,000Active5 beds 7 baths4,731 sq. ft.
710 Henley Fields Circle, Johns Creek, GA 30097
MLS# 7857004Listed by: KELLER WILLIAMS REALTY METRO ATLANTA - New
 $1,250,000Active7 beds 6 baths5,866 sq. ft.
505 W Magnolia Circle, Johns Creek, GA 30005
MLS# 7857814Listed by: ARMONT REAL ESTATE


Protect your home and budget from life's surprises with an Assurant Home Warranty, backed by a partner that supports you through every step of homeownership. Explore Plans.
©2026 Century 21 Real Estate LLC. All rights reserved. CENTURY 21®, the CENTURY 21 Logo and C21® are service marks owned by Century 21 Real Estate LLC. Century 21 Real Estate LLC fully supports the principles of the Fair Housing Act and the Equal Opportunity Act. Each office is independently owned and operated. Listing information is deemed reliable but not guaranteed accurate.