3335 Arborwoods Drive, Johns Creek, GA 30022
Local realty services provided by:CENTURY 21 North East
3335 Arborwoods Drive,Johns Creek, GA 30022
$750,000
- 5 Beds
- 6 Baths
- 5,092 sq. ft.
- Single family
- Active
Listed by: regina ambrose
Office: first united realty, inc.
MLS#:10800624
Source:METROMLS
Price summary
- Price:$750,000
- Price per sq. ft.:$147.29
- Monthly HOA dues:$87.5
About this home
Roof approximately three years old, HVAC estimated at five years old. This spacious four-sided brick home offers generously sized rooms and a newly finished basement with endless possibilities, including use as an in-law suite. The extra-large white kitchen features stainless steel appliances, abundant cabinetry and granite countertops, backsplash, breakfast area with bay window, recessed lighting, and pantry. The family room includes a cozy brick fireplace, while the formal living and separate dining rooms showcase wainscoting, crown molding, and bay windows. Upstairs, you'll find four large bedrooms plus a loft that could serve as a fifth bedroom. The oversized primary suite includes a tray ceiling, sitting area, dual closets, double vanities, whirlpool tub, tile floor, tile shower, and bay window. The newly finished basement includes a den with a fireplace, kitchen, bedroom, full bath, washer and dryer connections, and a flexible room with ceramic flooring throughout. Additional highlights include front and rear stairways, a large private fenced back yard, and a beautiful subdivision setting. Ideally located minutes from top-rated schools, Newtown Park, Avalon, Historic Downtown Roswell, and GA-400, this move-in-ready home is a rare opportunity in one of Georgia's most desirable communities....
Contact an agent
Home facts
- Year built:1988
- Subdivision & Development:Hartridge
- Listing ID #:10800624
- Updated:October 24, 2026 at 11:28 AM
Rooms and interior
- Bedrooms:5
- Total bathrooms:6
- Full bathrooms:5
- Half bathrooms:1
- Flooring:Tile
- Dining Description:Separate Room
- Bathrooms Description:Double Vanity, Separate Shower, Tile Bath
- Kitchen Description:Breakfast Area, Dishwasher, Double Oven, Kitchen Island, Oven (Wall), Pantry, Second Kitchen, Stainless Steel Appliance(s)
- Bedroom Description:Walk-In Closet(s)
- Basement Description:Bath Finished, Daylight, Exterior Entry, Finished, Full, Interior Entry
- Living area:5,092 sq. ft.
Heating and cooling
- Cooling:Ceiling Fan(s), Central Air, Electric, Whole House Fan
- Heating:Central, Natural Gas
- Central air:Yes
Structure and exterior
- Roof:Composition
- Year built:1988
- Building area:5,092 sq. ft.
- Lot area:0.42 Acres
- Lot Features:Private
- Architectural Style:Brick 4 Side, Traditional
- Construction Materials:Brick, Wood Siding
- Exterior Features:Deck/Patio
- Levels:2 Story, 3+ Story
Schools
- High school:Centennial
- Middle school:Holcomb Bridge
- Elementary school:Hillside
Utilities
- Water:Public, Water Available
- Sewer:Public Sewer, Sewer Connected
Finances and disclosures
- Price:$750,000
- Price per sq. ft.:$147.29
- Tax amount:$7,025 (2025)
Features and amenities
- Appliances:Dishwasher, Double Oven, Gas Water Heater, Oven (Wall), Stainless Steel Appliance(s)
- Laundry features:In Basement, Laundry, Upper Level
- Amenities:Bay Window(s), Gas Water Heater, High Ceilings, In-Law Floorplan, Rear Stairs, Tray Ceiling(s)
Parking
- Total parking spaces:2
- Parking description:Attached, Garage, Garage Door Opener, Kitchen Level, Side/Rear Entrance
- Garage:Yes
 2026 Georgia MLS. All rights reserved. Information Deem Reliable But Not Guaranteed October 24, 2026 METROMLS Member Broker: Jim D’Amico
New listings near 3335 Arborwoods Drive
- New
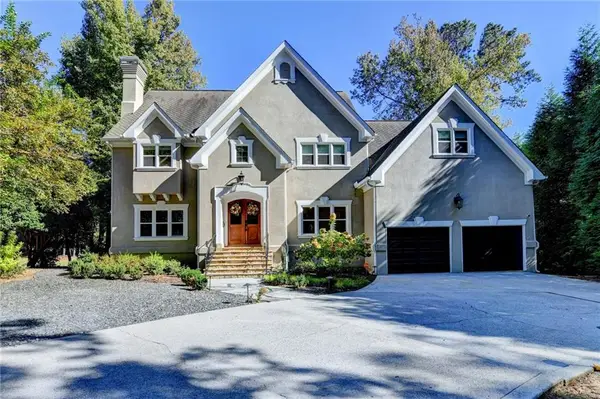 $1,500,000Active4 beds 4 baths5,191 sq. ft.
2065 Compton Way, Johns Creek, GA 30022
MLS# 7858800Listed by: HERITAGE GA. REALTORS - New
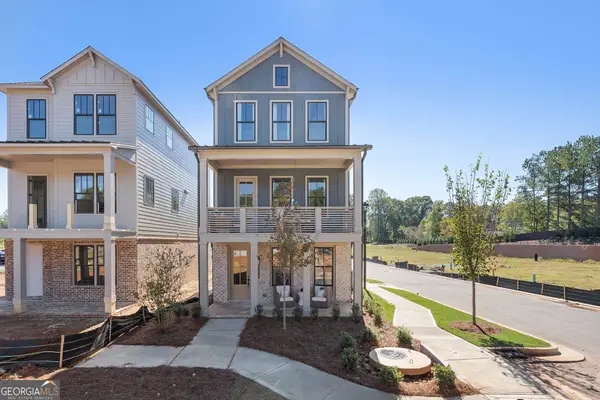 $679,531Active3 beds 4 baths
4414 Braken Lane, Alpharetta, GA 30076
MLS# 10878021Listed by: EAH Brokerage LP - New
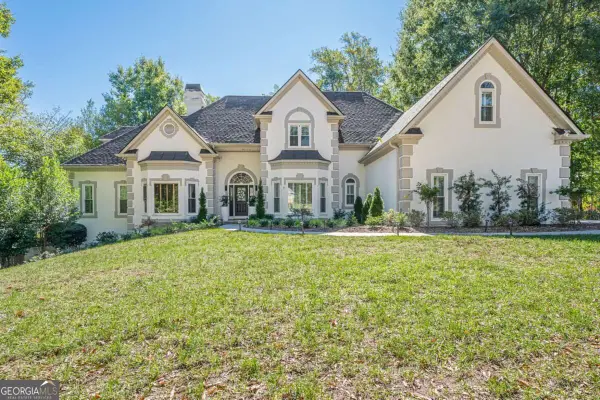 $1,550,000Active7 beds 7 baths6,646 sq. ft.
125 W Meadows Court, Johns Creek, GA 30005
MLS# 10877952Listed by: HomeSmart - New
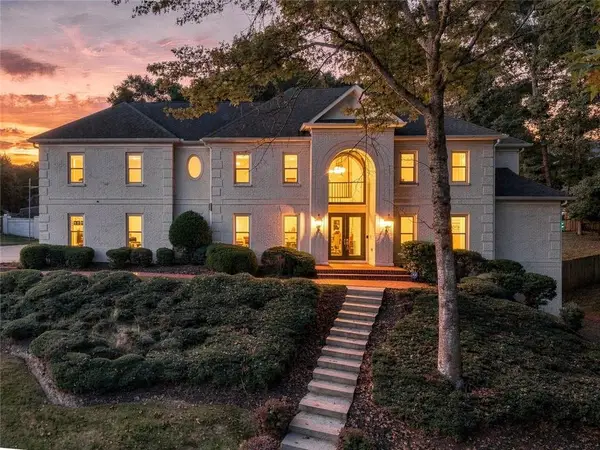 $1,450,000Active8 beds 8 baths5,950 sq. ft.
535 Francis Pointe, Johns Creek, GA 30097
MLS# 7856288Listed by: EXP REALTY, LLC. - New

 $1,195,000Active6 beds 6 baths4,951 sq. ft.
1070 Abingdon Lane, Johns Creek, GA 30022
MLS# 7851662Listed by: CENTURY 21 RESULTS - New
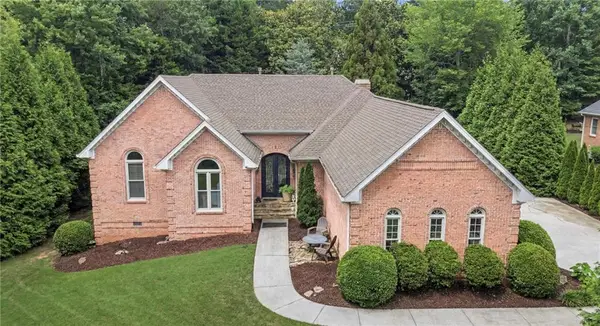 $1,139,000Active4 beds 4 baths4,416 sq. ft.
4900 Walnut Grove, Johns Creek, GA 30022
MLS# 7858090Listed by: KELLER WILLIAMS REALTY ATLANTA PARTNERS - New
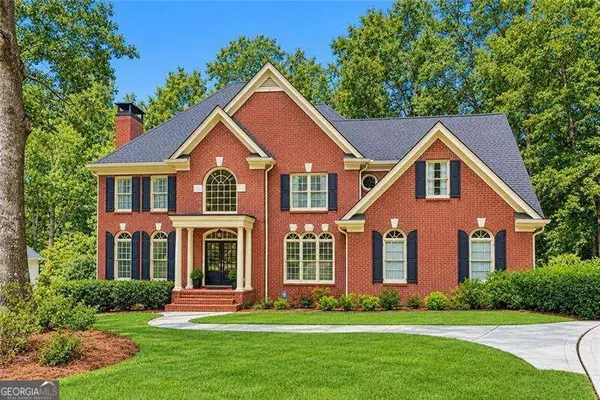 $1,200,000Active6 beds 5 baths5,750 sq. ft.
1021 Palmetto Dunes Drive, Johns Creek, GA 30097
MLS# 10877627Listed by: RE/MAX Center - New
 $1,575,000Active5 beds 7 baths4,731 sq. ft.
710 Henley Fields Circle, Johns Creek, GA 30097
MLS# 7857004Listed by: KELLER WILLIAMS REALTY METRO ATLANTA - New
 $1,250,000Active7 beds 6 baths5,866 sq. ft.
505 W Magnolia Circle, Johns Creek, GA 30005
MLS# 7857814Listed by: ARMONT REAL ESTATE - New
 $1,175,000Active5 beds 6 baths
765 Falls Landing Court, Alpharetta, GA 30022
MLS# 10877393Listed by: Keller Williams Realty PeachtreeRoad


Protect your home and budget from life's surprises with an Assurant Home Warranty, backed by a partner that supports you through every step of homeownership. Explore Plans.
©2026 Century 21 Real Estate LLC. All rights reserved. CENTURY 21®, the CENTURY 21 Logo and C21® are service marks owned by Century 21 Real Estate LLC. Century 21 Real Estate LLC fully supports the principles of the Fair Housing Act and the Equal Opportunity Act. Each office is independently owned and operated. Listing information is deemed reliable but not guaranteed accurate.