3525 Merganser Lane, Johns Creek, GA 30022
Local realty services provided by:CENTURY 21 Realty 1 Professionals
3525 Merganser Lane,Johns Creek, GA 30022
$724,900
- 5 Beds
- 4 Baths
- 2,971 sq. ft.
- Single family
- Active
Listed by: renzo vergara
Office: keller williams chattahoochee
MLS#:10810982
Source:METROMLS
Price summary
- Price:$724,900
- Price per sq. ft.:$243.99
- Monthly HOA dues:$83.33
About this home
Nestled on a quiet cul-de-sac, this beautifully maintained home offers the perfect blend of comfort, style, and peaceful outdoor living. The open-concept floor plan features a spacious kitchen with a stunning oversized island, ideal for entertaining, meal prep, and gathering with family and friends. The impressive living room boasts soaring ceilings that fill the space with natural light and create a bright, airy atmosphere. Step outside to your private backyard retreat featuring a beautiful gazebo overlooking the lake,the perfect setting for morning coffee, evening sunsets, or relaxing with guests. Don't miss this incredible opportunity to own a home that combines privacy, charm, and scenic views.This home delivers the lifestyle you've been searching for.
Contact an agent
Home facts
- Year built:1997
- Subdivision & Development:Bridgewater
- Listing ID #:10810982
- Updated:October 25, 2026 at 10:54 AM
Rooms and interior
- Bedrooms:5
- Total bathrooms:4
- Full bathrooms:4
- Flooring:Carpet, Hardwood, Vinyl
- Dining Description:Separate Room
- Kitchen Description:Breakfast Area, Breakfast Bar, Dishwasher, Kitchen Island, Pantry, Refrigerator
- Bedroom Description:Walk-In Closet(s)
- Basement Description:Finished, Interior Entry
- Living area:2,971 sq. ft.
Heating and cooling
- Cooling:Central Air
- Heating:Central
- Central air:Yes
Structure and exterior
- Year built:1997
- Building area:2,971 sq. ft.
- Lot area:0.41 Acres
- Lot Features:Cul-De-Sac, Private
- Architectural Style:Traditional
- Construction Materials:Concrete
- Exterior Features:Deck, Deck/Patio
- Levels:3+ Story
Schools
- High school:Centennial
- Middle school:Haynes Bridge
- Elementary school:Barnwell
Utilities
- Water:Public, Water Available
- Sewer:Public Sewer
Finances and disclosures
- Price:$724,900
- Price per sq. ft.:$243.99
- Tax amount:$5,619 (2025)
Features and amenities
- Appliances:Dishwasher, Dryer, Refrigerator, Washer
- Laundry features:Dryer, Laundry, Laundry Closet, Washer
- Amenities:Rear Stairs, Smoke Detector(s)
Parking
- Total parking spaces:2
- Parking description:Garage
- Garage:Yes
 2026 Georgia MLS. All rights reserved. Information Deem Reliable But Not Guaranteed October 25, 2026 METROMLS Member Broker: Angela Whitmire
 New listings near 3525 Merganser Lane
- New
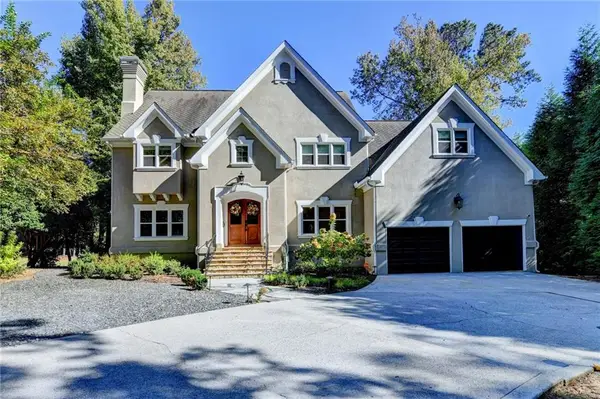 $1,500,000Active4 beds 4 baths5,191 sq. ft.
2065 Compton Way, Johns Creek, GA 30022
MLS# 7858800Listed by: HERITAGE GA. REALTORS - New
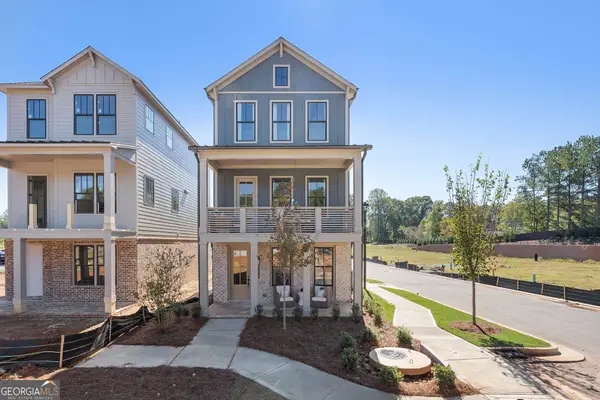 $679,531Active3 beds 4 baths
4414 Braken Lane, Alpharetta, GA 30076
MLS# 10878021Listed by: EAH Brokerage LP - New
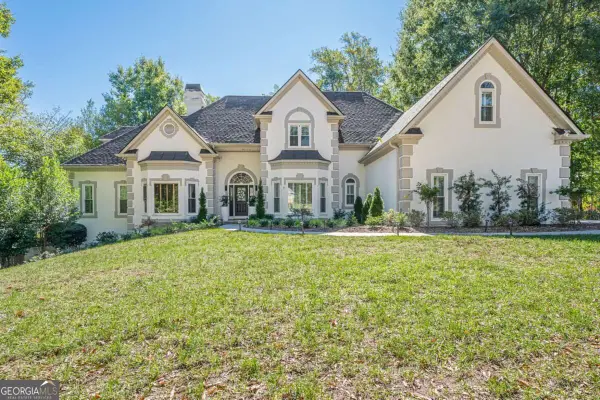 $1,550,000Active7 beds 7 baths6,646 sq. ft.
125 W Meadows Court, Johns Creek, GA 30005
MLS# 10877952Listed by: HomeSmart - New
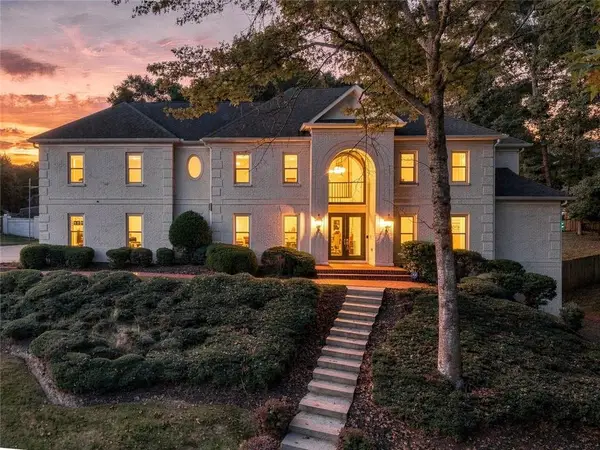 $1,450,000Active8 beds 8 baths5,950 sq. ft.
535 Francis Pointe, Johns Creek, GA 30097
MLS# 7856288Listed by: EXP REALTY, LLC. - New

 $1,195,000Active6 beds 6 baths4,951 sq. ft.
1070 Abingdon Lane, Johns Creek, GA 30022
MLS# 7851662Listed by: CENTURY 21 RESULTS - New
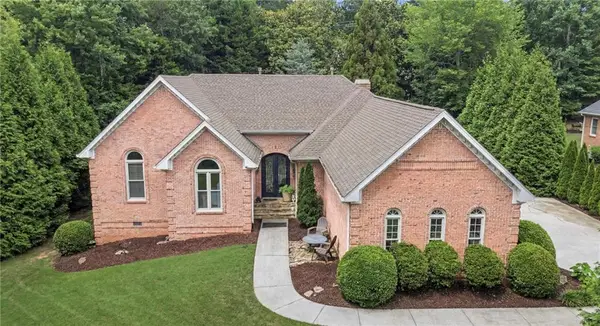 $1,139,000Active4 beds 4 baths4,416 sq. ft.
4900 Walnut Grove, Johns Creek, GA 30022
MLS# 7858090Listed by: KELLER WILLIAMS REALTY ATLANTA PARTNERS - New
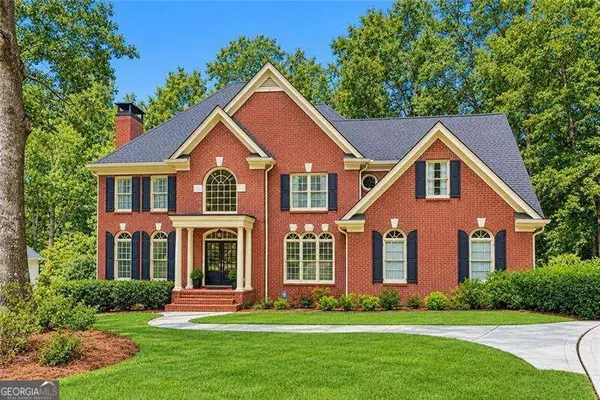 $1,200,000Active6 beds 5 baths5,750 sq. ft.
1021 Palmetto Dunes Drive, Johns Creek, GA 30097
MLS# 10877627Listed by: RE/MAX Center - New
 $1,575,000Active5 beds 7 baths4,731 sq. ft.
710 Henley Fields Circle, Johns Creek, GA 30097
MLS# 7857004Listed by: KELLER WILLIAMS REALTY METRO ATLANTA - New
 $1,250,000Active7 beds 6 baths5,866 sq. ft.
505 W Magnolia Circle, Johns Creek, GA 30005
MLS# 7857814Listed by: ARMONT REAL ESTATE - New
 $1,175,000Active5 beds 6 baths
765 Falls Landing Court, Alpharetta, GA 30022
MLS# 10877393Listed by: Keller Williams Realty PeachtreeRoad


Protect your home and budget from life's surprises with an Assurant Home Warranty, backed by a partner that supports you through every step of homeownership. Explore Plans.
©2026 Century 21 Real Estate LLC. All rights reserved. CENTURY 21®, the CENTURY 21 Logo and C21® are service marks owned by Century 21 Real Estate LLC. Century 21 Real Estate LLC fully supports the principles of the Fair Housing Act and the Equal Opportunity Act. Each office is independently owned and operated. Listing information is deemed reliable but not guaranteed accurate.