410 Barlow Court, Johns Creek, GA 30022
Local realty services provided by:CENTURY 21 Results
410 Barlow Court,Johns Creek, GA 30022
$799,900
- 4 Beds
- 3 Baths
- 2,924 sq. ft.
- Single family
- Active
Listed by: franklin brockway
Office: keller williams realty
MLS#:10869543
Source:METROMLS
Price summary
- Price:$799,900
- Price per sq. ft.:$273.56
- Monthly HOA dues:$129
About this home
Tucked away on a quiet cul-de-sac in sought-after Medlock Bridge, this beautifully maintained Johns Creek home offers spacious, single-level living with an open, light-filled floor plan, soaring ceilings, and wood floors throughout. At the heart of the home, the recently renovated kitchen opens seamlessly to the fireside family room and features quartz countertops, high-end stainless steel appliances, a large island with seating, and a walk-in pantry. A sun-filled nook surrounded by windows offers the perfect spot for casual dining or a cozy sitting area overlooking the backyard. Just off the foyer, a dedicated dining room provides an inviting setting for gatherings, while the impressive home office features wall-to-wall built-ins and a dramatic high-volume ceiling. The private primary suite feels like a retreat, with a wall of windows overlooking the backyard, a generous walk-in closet, and a spa-inspired bath with dual quartz vanities, soaking tub, and separate walk-in shower. Three additional bedrooms and two updated full baths offer plenty of flexibility for family, guests, or an additional office. Outside, enjoy a private, fenced backyard framed by mature trees and a covered screened porch ideal for relaxing or entertaining. Medlock Bridge residents enjoy an exceptional array of neighborhood amenities, including a clubhouse, swim and tennis facilities, and nature trails. With access to highly rated schools and convenient proximity to parks, shopping, dining, and entertainment, this home combines the ease of one-level living with the lifestyle and location that make Medlock Bridge one of Johns Creek's most desirable communities....
Contact an agent
Home facts
- Year built:1988
- Subdivision & Development:Medlock Bridge
- Listing ID #:10869543
- Updated:October 23, 2026 at 11:44 AM
Rooms and interior
- Bedrooms:4
- Total bathrooms:3
- Full bathrooms:3
- Flooring:Hardwood
- Kitchen Description:Breakfast Area, Dishwasher, Disposal, Kitchen Island, Microwave, Refrigerator, Walk-in Pantry
- Bedroom Description:Master On Main Level, Split Bedroom Plan, Walk-In Closet(s)
- Basement Description:Crawl Space
- Living area:2,924 sq. ft.
Heating and cooling
- Cooling:Ceiling Fan(s), Central Air
- Heating:Central
- Central air:Yes
Structure and exterior
- Roof:Composition
- Year built:1988
- Building area:2,924 sq. ft.
- Lot area:0.55 Acres
- Lot Features:Cul-De-Sac
- Architectural Style:Traditional
- Construction Materials:Brick
- Exterior Features:Deck/Patio, Screened
- Levels:1 Story
Schools
- High school:Johns Creek
- Middle school:Autrey Milll
- Elementary school:Medlock Bridge
Utilities
- Water:Public, Water Available
- Sewer:Public Sewer, Sewer Available
Finances and disclosures
- Price:$799,900
- Price per sq. ft.:$273.56
- Tax amount:$7,924 (2026)
Features and amenities
- Appliances:Dishwasher, Disposal, Microwave, Refrigerator
- Laundry features:Laundry
- Amenities:Bookcases, Carbon Monoxide Detector(s), Pulldown Attic Stairs, Skylight(s), Smoke Detector(s), Vaulted Ceiling(s), Window Treatments
Parking
- Total parking spaces:2
- Parking description:Garage, Garage Door Opener
- Garage:Yes
 2026 Georgia MLS. All rights reserved. Information Deem Reliable But Not Guaranteed October 23, 2026
New listings near 410 Barlow Court
- New
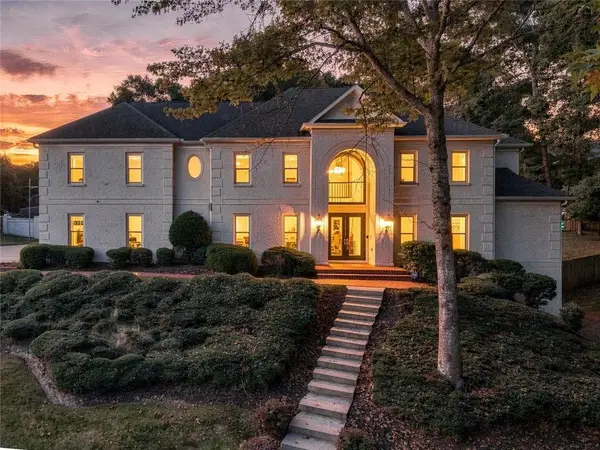 $1,450,000Active8 beds 8 baths5,950 sq. ft.
535 Francis Pointe, Johns Creek, GA 30097
MLS# 7856288Listed by: EXP REALTY, LLC. - New

 $1,195,000Active6 beds 6 baths4,951 sq. ft.
1070 Abingdon Lane, Johns Creek, GA 30022
MLS# 7851662Listed by: CENTURY 21 RESULTS - New
 $1,550,000Active7 beds 7 baths7,030 sq. ft.
125 W Meadows Court, Johns Creek, GA 30005
MLS# 7857360Listed by: HOMESMART - New
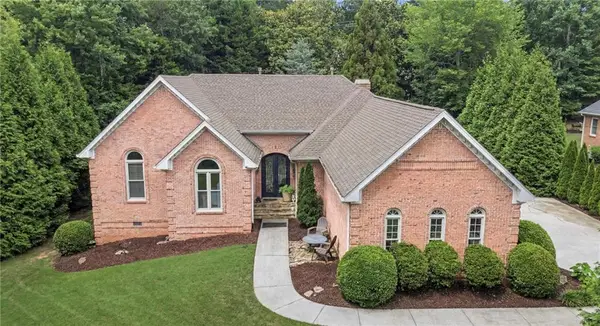 $1,139,000Active4 beds 4 baths4,416 sq. ft.
4900 Walnut Grove, Johns Creek, GA 30022
MLS# 7858090Listed by: KELLER WILLIAMS REALTY ATLANTA PARTNERS - New
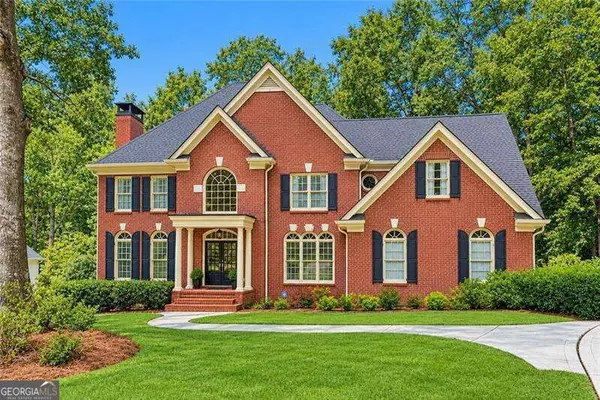 $1,200,000Active6 beds 5 baths5,750 sq. ft.
1021 Palmetto Dunes Drive, Johns Creek, GA 30097
MLS# 10877627Listed by: RE/MAX Center - New
 $1,575,000Active5 beds 7 baths4,731 sq. ft.
710 Henley Fields Circle, Johns Creek, GA 30097
MLS# 7857004Listed by: KELLER WILLIAMS REALTY METRO ATLANTA - New
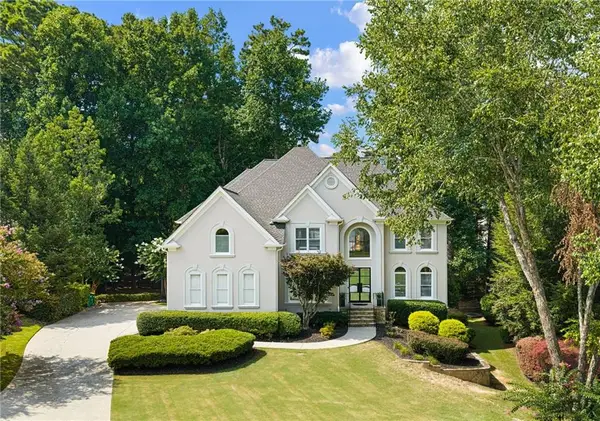 $1,175,000Active5 beds 6 baths4,424 sq. ft.
765 Falls Landing Court, Alpharetta, GA 30022
MLS# 7857661Listed by: KELLER WILLIAMS REALTY PEACHTREE RD. - New
 $1,250,000Active7 beds 6 baths5,866 sq. ft.
505 W Magnolia Circle, Johns Creek, GA 30005
MLS# 7857814Listed by: ARMONT REAL ESTATE - New
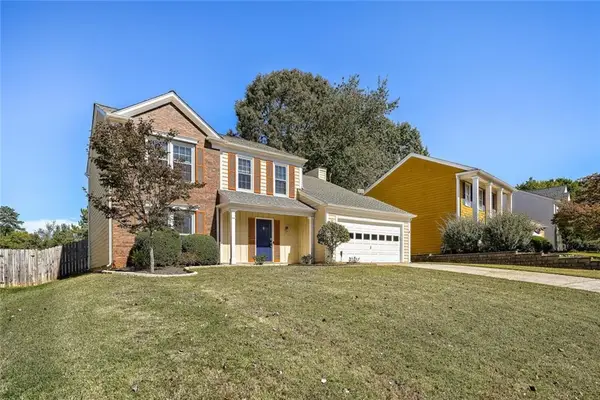 $550,000Active4 beds 3 baths2,056 sq. ft.
155 Thatching Lane, Johns Creek, GA 30022
MLS# 7856871Listed by: FIRST UNITED REALTY, INC. - New
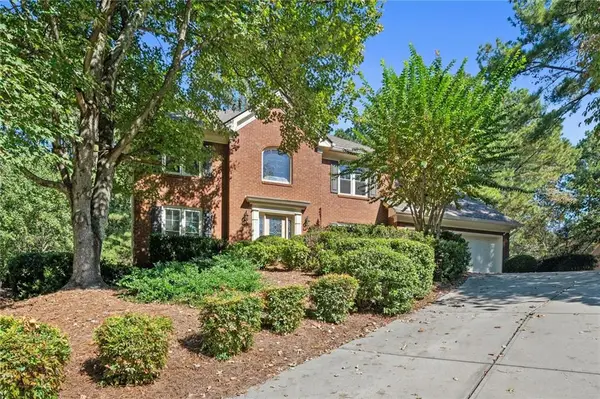 $680,000Active5 beds 3 baths2,780 sq. ft.
2780 Abbottswell Drive, Alpharetta, GA 30022
MLS# 7839473Listed by: PEACHTREE TOWN & COUNTRY


Protect your home and budget from life's surprises with an Assurant Home Warranty, backed by a partner that supports you through every step of homeownership. Explore Plans.
©2026 Century 21 Real Estate LLC. All rights reserved. CENTURY 21®, the CENTURY 21 Logo and C21® are service marks owned by Century 21 Real Estate LLC. Century 21 Real Estate LLC fully supports the principles of the Fair Housing Act and the Equal Opportunity Act. Each office is independently owned and operated. Listing information is deemed reliable but not guaranteed accurate.