4645 Valais Court #51, Johns Creek, GA 30022
Local realty services provided by:CENTURY 21 Results
4645 Valais Court #51,Johns Creek, GA 30022
$324,900
- 2 Beds
- 3 Baths
- 1,218 sq. ft.
- Townhouse
- Active
Listed by: mike hecht, terri hecht
Office: coldwell banker realty
MLS#:7854836
Source:FIRSTMLS
Price summary
- Price:$324,900
- Price per sq. ft.:$266.75
- Monthly HOA dues:$215
About this home
Discover the best value in Johns Creek with this two-story townhome. This 2 bedroom, 2 1/2 bath townhome features significant recent upgrades, including brand-new energy-efficient windows and sliding glass doors, and freshly finished smooth ceilings throughout. Plus, a newer A/C system for year-round comfort. It is a clean, bright, and solid foundation just waiting for your cosmetic finishes. The main level offers an effortless flow between the spacious living and dining areas and the eat-in kitchen, creating a bright and inviting atmosphere. Upstairs, the dual-primary layout is a true standout. Both oversized bedrooms serve as private retreats, each featuring its own ensuite full bath and generous closet space. Outside, the new sliding doors lead to a private backyard and patio area, complete with a dedicated outdoor storage room. It’s an ideal spot for a container garden or enjoying a quiet morning outdoors.
Location is the ultimate luxury here. Situated in a premier zip code, you are minutes away from the area's best dining and shopping, including Avalon and Medley opening in October 2026. It's zoned for the award winning schools of Dolvin Elementary, Autrey Mill Middle School and Johns Creek High School. The low HOA fees include water, sewer, trash, and landscaping. This is an incredible opportunity to secure a home in an unbeatable location and build instant equity through your own personal style....
Contact an agent
Home facts
- Year built:2000
- Subdivision & Development:Springfield
- Listing ID #:7854836
- Updated:October 23, 2026 at 01:25 PM
Rooms and interior
- Bedrooms:2
- Total bathrooms:3
- Full bathrooms:2
- Half bathrooms:1
- Dining Description:Open Concept
- Bathrooms Description:Double Vanity, Tub/Shower Combo
- Kitchen Description:Cabinets White, Dishwasher, Disposal, Gas Range, Laminate Counters, Pantry, Refrigerator, View to Family Room
- Bedroom Description:Oversized Master, Roommate Floor Plan
- Living area:1,218 sq. ft.
Heating and cooling
- Cooling:Ceiling Fan(s), Central Air
- Heating:Central, Forced Air, Natural Gas
- Central air:Yes
Structure and exterior
- Roof:Composition, Shingle
- Year built:2000
- Building area:1,218 sq. ft.
- Lot area:0.03 Acres
- Lot Features:Back Yard
- Architectural Style:Townhouse, Traditional
- Construction Materials:Vinyl Siding
- Exterior Features:Patio, Private Yard, Storage
- Levels:2 Story
Schools
- High school:Johns Creek
- Middle school:Autrey Mill
- Elementary school:Dolvin
Utilities
- Water:Public, Water Available
- Sewer:Public Sewer, Sewer Available
Finances and disclosures
- Price:$324,900
- Price per sq. ft.:$266.75
- Tax amount:$30 (2024)
Features and amenities
- Laundry features:Dryer, In Hall, Upper Level, Washer
- Amenities:Cathedral Ceiling(s), Entrance Foyer, Gas Water Heater, High Ceilings 9 ft Main, Walk-In Closet(s)
Parking
- Total parking spaces:2
- Parking description:Assigned, Kitchen Level, Parking Lot
 Listings identified with the FMLS IDX logo come from FMLS and are held by brokerage firms other than the owner of this website. The listing brokerage is identified in any listing details. Information is deemed reliable but is not guaranteed. If you believe any FMLS listing contains material that infringes your copyrighted work please click here (https://www.fmls.com/dmca) to review our DMCA policy and learn how to submit a takedown request. ©2026 First Multiple Listing Service, Inc. FIRSTMLS Member Broker: Debbie Cooke
New listings near 4645 Valais Court #51
- New
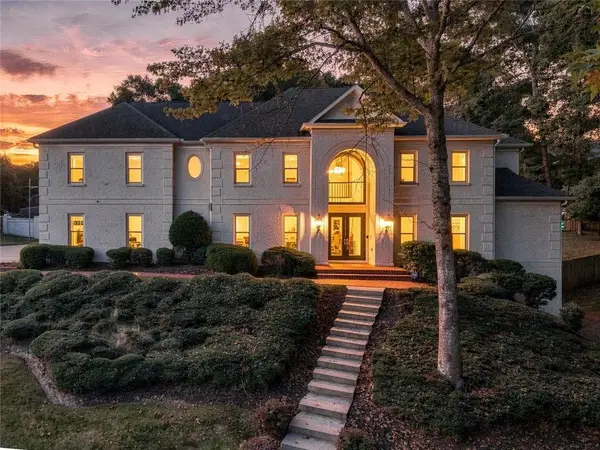 $1,450,000Active8 beds 8 baths5,950 sq. ft.
535 Francis Pointe, Johns Creek, GA 30097
MLS# 7856288Listed by: EXP REALTY, LLC. - New

 $1,195,000Active6 beds 6 baths4,951 sq. ft.
1070 Abingdon Lane, Johns Creek, GA 30022
MLS# 7851662Listed by: CENTURY 21 RESULTS - New
 $1,550,000Active7 beds 7 baths7,030 sq. ft.
125 W Meadows Court, Johns Creek, GA 30005
MLS# 7857360Listed by: HOMESMART - New
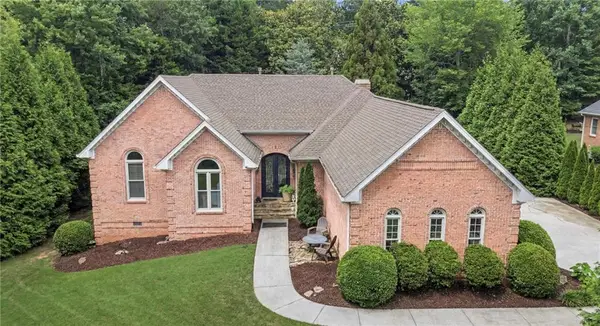 $1,139,000Active4 beds 4 baths4,416 sq. ft.
4900 Walnut Grove, Johns Creek, GA 30022
MLS# 7858090Listed by: KELLER WILLIAMS REALTY ATLANTA PARTNERS - New
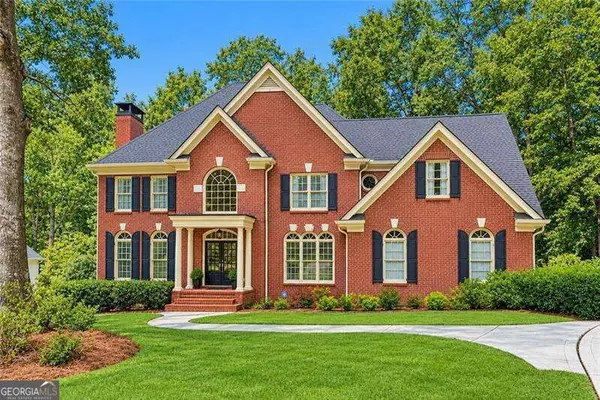 $1,200,000Active6 beds 5 baths5,750 sq. ft.
1021 Palmetto Dunes Drive, Johns Creek, GA 30097
MLS# 10877627Listed by: RE/MAX Center - New
 $1,575,000Active5 beds 7 baths4,731 sq. ft.
710 Henley Fields Circle, Johns Creek, GA 30097
MLS# 7857004Listed by: KELLER WILLIAMS REALTY METRO ATLANTA - New
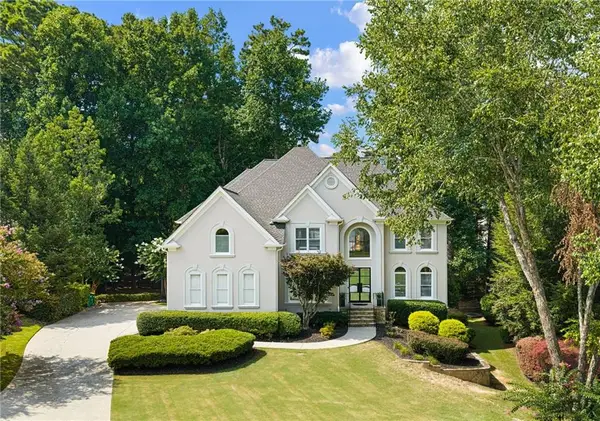 $1,175,000Active5 beds 6 baths4,424 sq. ft.
765 Falls Landing Court, Alpharetta, GA 30022
MLS# 7857661Listed by: KELLER WILLIAMS REALTY PEACHTREE RD. - New
 $1,250,000Active7 beds 6 baths5,866 sq. ft.
505 W Magnolia Circle, Johns Creek, GA 30005
MLS# 7857814Listed by: ARMONT REAL ESTATE - New
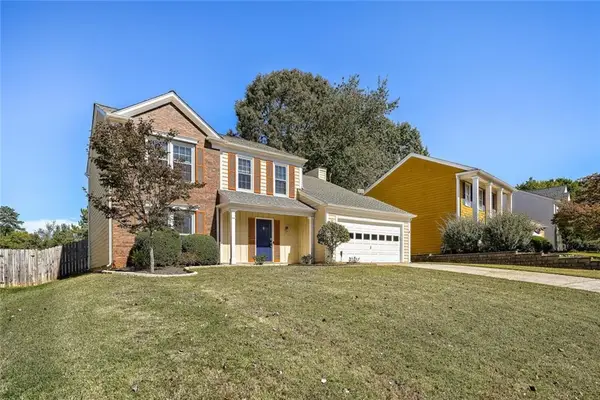 $550,000Active4 beds 3 baths2,056 sq. ft.
155 Thatching Lane, Johns Creek, GA 30022
MLS# 7856871Listed by: FIRST UNITED REALTY, INC. - New
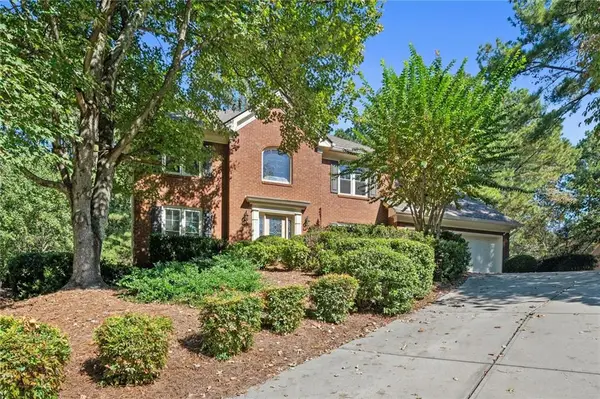 $680,000Active5 beds 3 baths2,780 sq. ft.
2780 Abbottswell Drive, Alpharetta, GA 30022
MLS# 7839473Listed by: PEACHTREE TOWN & COUNTRY


Protect your home and budget from life's surprises with an Assurant Home Warranty, backed by a partner that supports you through every step of homeownership. Explore Plans.
©2026 Century 21 Real Estate LLC. All rights reserved. CENTURY 21®, the CENTURY 21 Logo and C21® are service marks owned by Century 21 Real Estate LLC. Century 21 Real Estate LLC fully supports the principles of the Fair Housing Act and the Equal Opportunity Act. Each office is independently owned and operated. Listing information is deemed reliable but not guaranteed accurate.