
4850 Haydens Walk Drive, Johns Creek, GA 30022
Local realty services provided by:CENTURY 21 The Avenues
4850 Haydens Walk Drive,Johns Creek, GA 30022
$769,900
- 5 Beds
- 5 Baths
- 3,372 sq. ft.
- Single family
- Active
Listed by: latonya koweh
Office: homesmart
MLS#:7833555
Source:FIRSTMLS
Price summary
- Price:$769,900
- Price per sq. ft.:$228.32
- Monthly HOA dues:$133.33
About this home
Welcome to paradise! This beautiful home is located in highly sought after Johns Creek! Home is priced significantly under appraised value! Priced to sell! Rated #1 best and safest city to live in the US with top rated schools! One of a kind! Some homes check boxes. This one tells a story - and it's been freshly written from top to bottom. Set in the heart of coveted Johns Creek, this beautifully updated five-bedroom, four-and-a-half-bath residence has been meticulously renovated so the next owners can simply arrive and start living. New roof. New gutters. New windows throughout. A brand-new front door. Fresh paint throughout the interior. Updated fixtures in every room. Every bathroom fully renovated. This is what move-in ready actually looks like. A grand two-story foyer welcomes you in, flanked by formal dining and family rooms made for meaningful gatherings.The chef's kitchen impresses with updated appliances and abundant counter space - with a sunny breakfast area just steps away for those slower weekend mornings. The fireside family room nearby offers the perfect place to unwind at the end of the day. Rare and highly sought-after, the primary suite is conveniently located on the main level - a spacious, beautifully updated retreat complete with a spa-like in-suite bath and a generous walk-in closet. Everything you need, exactly where you want it. Then there's the basement - and it's anything but an afterthought. Fully finished and thoughtfully designed, it brings a private gym, game room, guest bedroom, full bath, wet bar, and generous storage all under one roof. Whether you're hosting a crowd, accommodating family, or simply carving out space for every chapter of life, this level delivers. Step outside and the living continues - a brand-new deck, a screened-in sunroom for morning coffee or evening wine, a private garden to tend, and a fire pit where the best conversations happen as the Georgia sky fades to stars. Top-rated schools. Vibrant local amenities. A neighborhood that feels like a destination. Don't miss your chance to make this beautiful residence your next home. This one won't last! Schedule your private showing today!...
Contact an agent
Home facts
- Year built:1991
- Subdivision & Development:Haydens Walk
- Listing ID #:7833555
- Updated:September 14, 2026 at 01:28 PM
Rooms and interior
- Bedrooms:5
- Total bathrooms:5
- Full bathrooms:4
- Half bathrooms:1
- Flooring:Carpet, Hardwood, Laminate
- Dining Description:Separate Dining Room
- Bathrooms Description:Bidet, Double Vanity, Separate Tub/Shower, Soaking Tub
- Kitchen Description:Breakfast Room, Country Kitchen, Dishwasher, Disposal, Eat-in Kitchen, Electric Oven, Gas Cooktop, Microwave, Refrigerator, Self Cleaning Oven, Solid Surface Counters
- Bedroom Description:Master on Main
- Basement Description:Daylight, Exterior Entry, Finished, Finished Bath, Full, Interior Entry
- Living area:3,372 sq. ft.
Heating and cooling
- Cooling:Ceiling Fan(s), Central Air
- Heating:Central, Forced Air
- Central air:Yes
Structure and exterior
- Roof:Composition
- Year built:1991
- Building area:3,372 sq. ft.
- Lot area:0.5 Acres
- Lot Features:Back Yard, Front Yard, Landscaped
- Architectural Style:Traditional
- Construction Materials:Stone, Stucco
- Exterior Features:Balcony, Deck, Enclosed, Garden, Patio, Rain Gutters, Screened, Storage
- Levels:3+ Story
Schools
- High school:Johns Creek
- Middle school:Autrey Mill
- Elementary school:State Bridge Crossing
Utilities
- Water:Public, Water Available
- Sewer:Public Sewer, Sewer Available
Finances and disclosures
- Price:$769,900
- Price per sq. ft.:$228.32
- Tax amount:$9,356 (2025)
Features and amenities
- Appliances:Fixtures, Irrigation Equipment
- Laundry features:Laundry Room, Main Level, Washer
- Amenities:Bookcases, Entrance Foyer, Entrance Foyer 2 Story, High Speed Internet, Living Space Available, Walk-In Closet(s), Wet Bar
Parking
- Parking description:Attached, Driveway, Garage, Garage Door Opener, Kitchen Level, Level Driveway, Parking Pad
- Garage spaces:2
 Listings identified with the FMLS IDX logo come from FMLS and are held by brokerage firms other than the owner of this website. The listing brokerage is identified in any listing details. Information is deemed reliable but is not guaranteed. If you believe any FMLS listing contains material that infringes your copyrighted work please click here (https://www.fmls.com/dmca) to review our DMCA policy and learn how to submit a takedown request. ©2026 First Multiple Listing Service, Inc.
New listings near 4850 Haydens Walk Drive
- Coming Soon
 $1,299,900Coming Soon5 beds 6 baths6,825 sq. ft.
10380 Royal Terrace, Johns Creek, GA 30022
MLS# 7837016Listed by: CHAPMAN HALL REALTORS - Coming Soon
 $492,900Coming Soon4 beds 3 baths3,076 sq. ft.
390 Colony Cove, Alpharetta, GA 30022
MLS# 10844331Listed by: HomeSmart - Coming Soon
 $775,000Coming Soon7 beds 4 baths4,050 sq. ft.
585 Oak Alley Way, Johns Creek, GA 30022
MLS# 7817204Listed by: ATLANTA COMMUNITIES REAL ESTATE BROKERAGE - Coming Soon
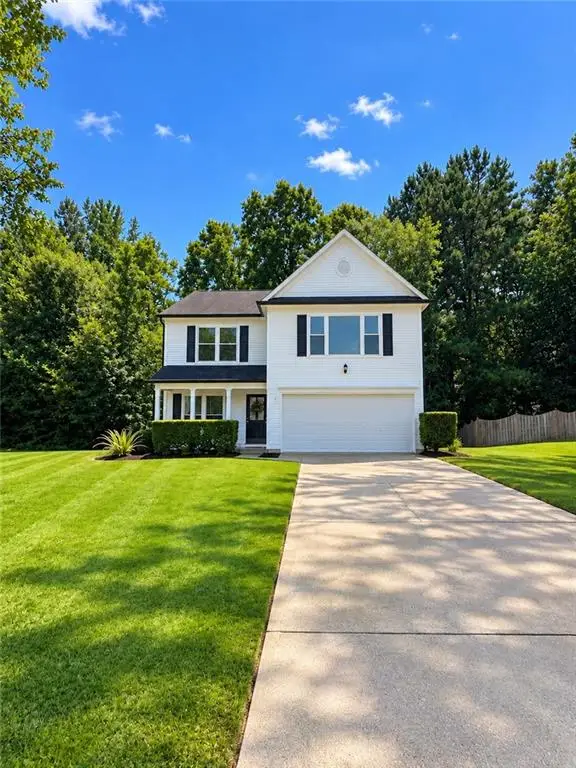 $528,900Coming Soon3 beds 3 baths1,828 sq. ft.
480 Stambridge Court, Johns Creek, GA 30005
MLS# 7832823Listed by: MARK SPAIN REAL ESTATE - Coming Soon
 $528,900Coming Soon3 beds 3 baths1,828 sq. ft.
480 Stambridge Court, Johns Creek, GA 30005
MLS# 10840047Listed by: Mark Spain Real Estate - New
 $675,000Active5 beds 4 baths
8810 North Mount Drive, Alpharetta, GA 30022
MLS# 10845415Listed by: Beacham & Company - New
 $649,000Active4 beds 3 baths2,339 sq. ft.
115 Croftwood Court, Johns Creek, GA 30097
MLS# 7837110Listed by: SKYLAND REALTY, LLC - New
 $1,299,000Active4 beds 5 baths5,358 sq. ft.
1090 Matheson Way, Johns Creek, GA 30022
MLS# 7836987Listed by: MCKINLEY PROPERTIES, LLC. - New
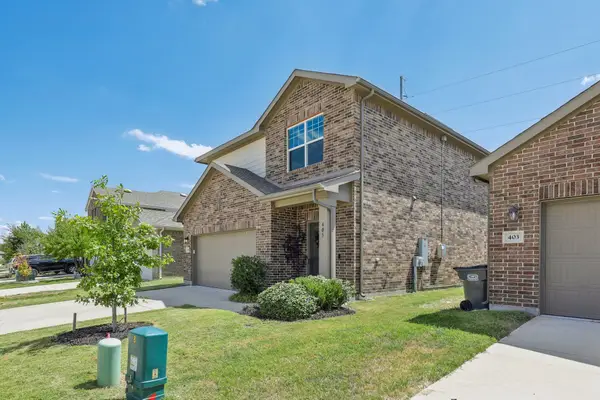 $280,000Active3 beds 3 baths1,633 sq. ft.
405 Covington Cove, Princeton, TX 75407
MLS# 21358644Listed by: REAL BROKER, LLC - New
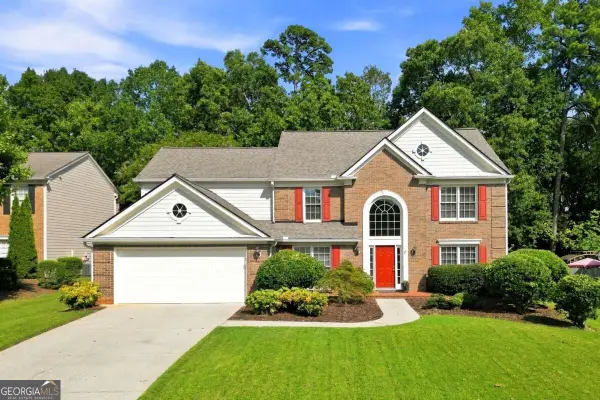 $630,000Active4 beds 3 baths3,298 sq. ft.
1105 Olivine Drive, Johns Creek, GA 30022
MLS# 10844975Listed by: Dwelli


Protect your home and budget from life's surprises with an Assurant Home Warranty, backed by a partner that supports you through every step of homeownership. Explore Plans.
©2026 Century 21 Real Estate LLC. All rights reserved. CENTURY 21®, the CENTURY 21 Logo and C21® are service marks owned by Century 21 Real Estate LLC. Century 21 Real Estate LLC fully supports the principles of the Fair Housing Act and the Equal Opportunity Act. Each office is independently owned and operated. Listing information is deemed reliable but not guaranteed accurate.